Skip main navigation
Off market
  • $816,200

    3751 King William Ct, Saint Charles, IL 60174

    4beds
    3,176sqft
    SingleFamily
    Built in 1997
    0.38 Acres Lot
    $816,200 Zestimate®
    $257/sqft
    $4,240 Estimated rent

    Home value

    $816,200

    $767,000 - $865,000

    $4,240/mo

    Zestimate® history
    Loading
    Loading...

    Owner options

    List your home for rent

    $4,240/mo

    Rent Zestimate®

    Find your next renter with Zillow Rental Manager. Plus, with online applications, you can quickly screen prospective tenants – for free.

    Learn more

    $4,240/mo

    Rent Zestimate®

    Refinance and save

    $5,880/mo

    Est. payment

    Refinancing to a lower rate could help reduce your monthly payments and save thousands over the life of the loan.

    See today's rates

    $5,880/mo

    Est. payment

    Explore your selling options

    Work with a Zillow partner agent

    Leverage their expertise and Zillow's premium Showcase listings to get your home seen by more buyers.

    Get started

    List with your own agent

    Get your home in front of millions of buyers by listing it on Zillow.

    Learn how to do it

    Sell it yourself

    Take full control of how buyers see your home on Zillow by listing For Sale by Owner (FSBO).

    List your home

    What's special

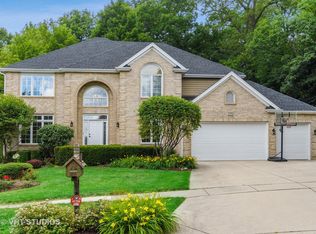
    Open concept home with high soaring ceilings and 2-story windows brings the outdoors in. Perfect for entertaining and situated on one of the largest sites in popular Kingswood subdivision on a premium, wooded, quiet cul-de-sac! Incredible volume ceilings, open double staircase, extensive millwork, newly refinished dark Hardwood floors throughout, freshly painted, contemporary fixtures, and even new roof! Don't forget the fabulous WALKOUT lower level, right into your own private arboretum. The Chef's "White" kitchen with granite countertops, double oven, center island with additional storage, and eat-in dining area is open to the 2-story family room. The open family room includes gorgeous wood burning fireplace with gas starter for perfect entertaining as it is the central point with views of the whole home! The efficient first floor office has an additional fireplace w/ built-in cabinets. The convenient first floor laundry room and kitchen pantry complete the perfect floor plan. Upstairs you'll find the open feeling again, with generous bedroom sizes throughout including HUGE Master suite with vaulted ceilings. The newly remodeled master bath with dual vanities, spa-like jetted tub and separate walk-in shower are amazing, and the master closet is unbelievably large! Lower level is totally usable living space, with exceptional walkout to fabulous deck and wooded backyard! The step-up wet bar is complete with wine cabinets and 2ndrefrigerator to make entertaining a natural. Window to the deck can be removed for non-stop food and beverage service to friends and family. This level also includes an expansive recreation room, full bath, large playroom, and plenty of storage! Three car garage with tons of extra storage and a freshly painted home, inside and out, make this home irresistible. With location, location and location this home meets every need and wish come true! Call for an appointment to view this winner!

    This property is off market, which means it's not currently listed for sale or rent on Zillow. This may be different from what's available on other websites or public sources.
    Facts & features

    Interior

    Bedrooms & bathrooms
    • Bedrooms: 4
    • Bathrooms: 4
    • Full bathrooms: 3
    • 1/2 bathrooms: 1
    Heating
    • Forced air, Gas
    Cooling
    • Central
    Appliances
    • Included: Dishwasher, Dryer, Freezer, Garbage disposal, Microwave, Refrigerator, Washer
    Features
    • Flooring: Tile, Hardwood
    • Basement: Finished
    Interior area
    • Total interior livable area: 3,176 sqft

    Property

    Parking
    • Total spaces: 3
    • Parking features: Garage - Attached
    Features
    • Exterior features: Brick
    Lot
    • Size: 0.38 Acres
    Details
    • Parcel number: 0924426016

    Construction

    Type & style
    • Home type: SingleFamily
    Materials
    • Roof: Asphalt
    Condition
    • Year built: 1997

    Utilities & green energy

    • Sewer: Sewer-Public

    Community & HOA

    HOA
    • Has HOA: Yes
    • HOA fee: $12 monthly
    Location
    • Region: Saint Charles

    Financial & listing details

    • Price per square foot: $257/sqft
    • Tax assessed value: $629,817
    • Annual tax amount: $14,990

    Price history

    DateEventPrice
    2/26/2021Sold$555,000-0.9%$175/sqft
    Source: Public Record Report a problem
    8/6/2020Price change$559,900-1.8%$176/sqft
    Source: RE/MAX of Naperville #10758697 Report a problem
    7/31/2020Listed for sale$569,900+0.2%$179/sqft
    Source: RE/MAX of Naperville #10758697 Report a problem
    6/24/2020Listing removed$569,000$179/sqft
    Source: Owner Report a problem
    6/18/2020Listed for sale$569,000-3.6%$179/sqft
    Source: Owner Report a problem
    9/7/2005Sold$590,000+15.2%$186/sqft
    Source: Public Record Report a problem
    7/23/2002Sold$512,000+24.3%$161/sqft
    Source: Public Record Report a problem
    7/8/1997Sold$412,000$130/sqft
    Source: Public Record Report a problem

    Public tax history

    YearProperty taxesTax assessment
    2024$14,990 +3.7%$209,939 +11.3%
    2023$14,456 +1.9%$188,619 +3.8%
    2022$14,193 +4%$181,781 +4.9%
    2021$13,642 -2%$173,273 -1.1%
    2020$13,923 +1.8%$175,172 +2%
    2019$13,676 +0.3%$171,703 +0.8%
    2018$13,634 -5%$170,369 -3.9%
    2017$14,346 -8.2%$177,218 +3.6%
    2016$15,620 $170,994 +1.7%
    2015-- $168,176 -1.7%
    2014-- $171,096 -5.6%
    2013-- $181,234 +0.9%
    2012-- $179,537 -3%
    2011-- $185,028 +0.7%
    2010-- $183,780 -10.6%
    2009-- $205,645 +4.6%
    2008-- $196,647 -3.9%
    2007-- $204,685 +4.8%
    2006-- $195,393 +6.9%
    2005-- $182,865 +5.9%
    2004-- $172,638 +2.7%
    2003-- $168,105 +6%
    2002-- $158,612 +12%
    2001-- $141,604 +3.5%
    2000-- $136,870
    Find assessor info on the county website

    Neighborhood: 60174

    Nearby schools

    GreatSchools rating
    Schools provided by the listing agent
    • Elementary: Norton Creek Elementary School
    • Middle: Wredling Middle School
    • High: St Charles East High School

    Source: The MLS. This data may not be complete. We recommend contacting the local school district to confirm school assignments for this home.

    Get a cash offer in 3 minutes
    Find out how much your home could sell for in as little as 3 minutes with a no-obligation cash offer.
    Estimated market value
    $816,200
    Get a cash offer in 3 minutes
    Find out how much your home could sell for in as little as 3 minutes with a no-obligation cash offer.
    Estimated market value
    $816,200