Welcome to this BEAUTIFULLY UPDATED home situated on 2 private acres in the highly desired Rice Lake area, just minutes from Duluth, Hermantown, and Pike Lake! Offering the perfect blend of modern updates, functional space, and peaceful surroundings, this move-in ready property is sure to impress. Step inside to discover a bright floor plan featuring refinished hardwood floors and a stunning custom kitchen with granite countertops, custom cabinetry, abundant storage, and all-new stainless steel appliances. The main level offers three spacious bedrooms, including a private primary suite with dual sinks and a walk-in shower, along with an additional full bathroom and a convenient main-level laundry area complete with newer Maytag front-load washer and dryer. The expansive walk-out lower level provides incredible flexibility with a huge family and recreation area, half bathroom, multiple storage rooms, and endless possibilities for entertaining, hobbies, or additional living space. Recent improvements include central air conditioning, a new water heater, fresh exterior paint on all buildings, new landscaping with decorative mulch and pavers, a newly graded front yard with fresh sod, and an expanded second driveway with approximately 30 loads of fill, providing excellent additional parking and access. The exterior is equally impressive with multiple patio areas, a durable metal roof, an oversized 32x30 detached garage with spray foam insulation and heat, making it comfortable year-round, and an incredible 42x60 pole building that's ideal for storing vehicles, recreational equipment, tools, or creating the ultimate workshop. The septic system is also compliant. If you've been searching for privacy, room to spread out, and quality updates without sacrificing convenience, this exceptional property delivers. Don't miss your opportunity to enjoy country living just minutes from everything the Duluth area has to offer. Schedule your private showing today!
Pending
Price cut: $20K (8/7)
$499,900
3751 Martin Rd, Duluth, MN 55803
3beds
2,298sqft
Single Family Residence
Built in 1963
2 Acres Lot
$-- Zestimate®
$218/sqft
$-- HOA
What's special
Refinished hardwood floorsMultiple patio areasAbundant storageDurable metal roofBright floor planPrivate primary suiteAll-new stainless steel appliances
- 66 days
- 752
- 29
Zillow last checked:
Listing updated:
Listed by:
Matt Privette 218-428-4835,
Messina & Associates Real Estate
Source: Lake Superior Area Realtors as distributed by MLS GRID,MLS#: 6126745
Facts & features
Interior
Bedrooms & bathrooms
- Bedrooms: 3
- Bathrooms: 3
- Full bathrooms: 1
- 3/4 bathrooms: 1
- 1/2 bathrooms: 1
Rooms
- Room types: Family/Rec, Storage Room, Utility Room
Primary bedroom
- Level: Main
- Area: 167.14 Square Feet
- Dimensions: 12.2 x 13.7
Bedroom
- Level: Main
- Area: 103.23 Square Feet
- Dimensions: 11.1 x 9.3
Bedroom
- Level: Main
- Area: 147.66 Square Feet
- Dimensions: 10.7 x 13.8
Bathroom
- Description: Master Bath
- Level: Main
- Area: 71.71 Square Feet
- Dimensions: 7.1 x 10.1
Bathroom
- Level: Main
- Area: 58.14 Square Feet
- Dimensions: 10.2 x 5.7
Dining room
- Level: Main
- Area: 85.8 Square Feet
- Dimensions: 11 x 7.8
Kitchen
- Level: Main
- Area: 126.54 Square Feet
- Dimensions: 11.1 x 11.4
Laundry
- Description: Irreg
- Level: Main
- Area: 145.36 Square Feet
- Dimensions: 15.8 x 9.2
Living room
- Level: Main
- Area: 246.24 Square Feet
- Dimensions: 11.4 x 21.6
Rec room
- Description: Irreg Dimensions
- Level: Lower
- Area: 1116.62 Square Feet
- Dimensions: 29.3 x 38.11
Storage
- Level: Lower
- Area: 32.34 Square Feet
- Dimensions: 4.9 x 6.6
Storage
- Level: Lower
- Area: 42.14 Square Feet
- Dimensions: 4.9 x 8.6
Heating
- Forced Air, Propane
Cooling
- Central Air
Appliances
- Laundry: Main Level
Features
- Ceiling Fan(s), Eat In Kitchen
- Flooring: Hardwood Floors, Tiled Floors
- Doors: Patio Door
- Basement: Full,Finished,Walkout,Bath,Family/Rec Room,Utility Room
- Has fireplace: No
Interior area
- Total interior livable area: 2,298 sqft
- Finished area above ground: 1,215
- Finished area below ground: 1,083
Video & virtual tour
Property
Parking
- Total spaces: 10
- Parking features: Asphalt, Detached, Multiple, Dirt Floor, Electrical Service, Heat, Insulation, Slab
- Garage spaces: 10
Features
- Patio & porch: Patio
- Exterior features: Rain Gutters
- Has view: Yes
- View description: Typical
Lot
- Size: 2 Acres
- Dimensions: 260 x 335
- Features: Landscaped, Tree Coverage - Light, Rolling Slope
Details
- Additional structures: Pole Building
- Parcel number: 520022000455
Construction
Type & style
- Home type: SingleFamily
- Architectural style: Ranch
- Property subtype: Single Family Residence
Materials
- Vinyl, Wood, Frame/Wood
- Foundation: Concrete Perimeter
- Roof: Asphalt Shingle,Metal
Condition
- Year built: 1963
Utilities & green energy
- Electric: Minnesota Power
- Sewer: Private Sewer
- Water: Private
Community & HOA
HOA
- Has HOA: No
Location
- Region: Duluth
Financial & listing details
- Price per square foot: $218/sqft
- Tax assessed value: $400,700
- Annual tax amount: $5,180
- Date on market: 7/14/2026
- Cumulative days on market: 68 days
- Listing terms: Cash,Conventional,FHA,VA Loan
- Road surface type: Paved
Estimated market value
Not available
Estimated sales range
Not available
Not available
Price history
| Date | Event | Price |
|---|---|---|
| 8/26/2026 | Pending sale | $499,900$218/sqft |
Source:  Lake Superior Area Realtors as distributed by MLS GRID #6126745 Report a problem Lake Superior Area Realtors as distributed by MLS GRID #6126745 Report a problem | ||
| 8/7/2026 | Price change | $499,900-3.8%$218/sqft |
Source: Lake Superior Area Realtors as distributed by MLS GRID #6126745 Report a problem | ||
| 7/28/2026 | Price change | $519,900-1.9%$226/sqft |
Source: Lake Superior Area Realtors as distributed by MLS GRID #6126745 Report a problem | ||
| 7/14/2026 | Listed for sale | $529,900+12.7%$231/sqft |
Source: Lake Superior Area Realtors as distributed by MLS GRID #6126745 Report a problem | ||
| 7/29/2024 | Sold | $470,000-2.1%$205/sqft |
Source: Lake Superior Area Realtors as distributed by MLS GRID #6114408 Report a problem | ||
| 7/4/2024 | Pending sale | $479,900$209/sqft |
Source: Lake Superior Area Realtors as distributed by MLS GRID #6114408 Report a problem | ||
| 6/28/2024 | Price change | $479,900-4%$209/sqft |
Source: Lake Superior Area Realtors as distributed by MLS GRID #6114408 Report a problem | ||
| 6/20/2024 | Listed for sale | $499,900+117.3%$218/sqft |
Source: Lake Superior Area Realtors as distributed by MLS GRID #6114408 Report a problem | ||
| 12/8/2023 | Sold | $230,000-19.9%$100/sqft |
Source: Lake Superior Area Realtors as distributed by MLS GRID #6111381 Report a problem | ||
| 11/24/2023 | Pending sale | $287,000$125/sqft |
Source: Lake Superior Area Realtors as distributed by MLS GRID #6111381 Report a problem | ||
| 11/8/2023 | Listed for sale | $287,000$125/sqft |
Source: Lake Superior Area Realtors as distributed by MLS GRID #6111381 Report a problem | ||
Public tax history
| Year | Property taxes | Tax assessment |
|---|---|---|
| 2025 | $3,890 +1.2% | $400,700 +32.9% |
| 2024 | $3,842 +7.6% | $301,600 +4.7% |
| 2023 | $3,572 +1.7% | $288,000 +9% |
| 2022 | $3,514 +4.5% | $264,200 +12.5% |
| 2021 | $3,362 | $234,800 +4.7% |
| 2020 | $3,362 | $224,300 |
| 2019 | $3,362 +17.5% | $224,300 +9.4% |
| 2018 | $2,862 -12.5% | $205,100 |
| 2017 | $3,270 +14.3% | $205,100 -0.2% |
| 2016 | $2,862 -2.9% | $205,500 +15.4% |
| 2015 | $2,946 +0.5% | $178,000 +5.8% |
| 2014 | $2,930 +14.9% | $168,200 +1.9% |
| 2013 | $2,550 +4.5% | $165,000 |
| 2012 | $2,441 +6.7% | $165,000 -17.5% |
| 2010 | $2,287 | $200,100 |
| 2009 | $2,287 -4.9% | $200,100 -2% |
| 2008 | $2,406 +17.1% | $204,100 +9.8% |
| 2007 | $2,054 +1.4% | $185,900 +1.5% |
| 2006 | $2,025 +7% | $183,200 +25.1% |
| 2004 | $1,893 -1.5% | $146,500 +3.5% |
| 2003 | $1,922 +4.4% | $141,600 +10% |
| 2002 | $1,840 +0.8% | $128,700 +8.5% |
| 2001 | $1,825 +8.8% | $118,600 +6.4% |
| 2000 | $1,677 | $111,500 |
Find assessor info on the county website
Monthly payment
Est. payment
Payment breakdown
Explore the cost of this home by adjusting the details. Changes won't be saved.Climate risks
Neighborhood: Arnold
Similar homes
- $499,9003 bd2 ba1.8k sqft409 Maryland St, Duluth, MN 55803For Sale
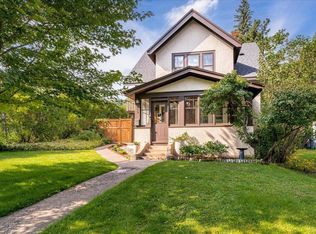 MLS ID #6127961, Casey Knutson Carbert, Edmunds Company, LLP. Lake Superior Area Realtors as distributed by MLS GRID
 - $600,0003 bd3 ba2.6k sqft4942 Lester River Rd, Duluth, MN 55804For Sale
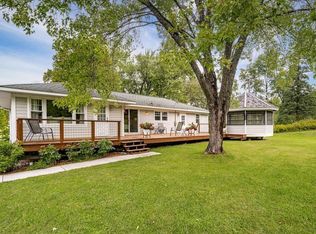 MLS ID #6128045, Nicki Conrad, Messina & Associates Real Estate. Lake Superior Area Realtors as distributed by MLS GRID
 - $549,0004 bd2 ba2.1k sqft615 Snively Rd, Duluth, MN 55803For Sale
 MLS ID #6126343, Mark Sams, RE/MAX Results. Lake Superior Area Realtors as distributed by MLS GRID
 - $499,9003 bd2 ba1.7k sqft1634 Cliff Ave, Duluth, MN 55811For Sale
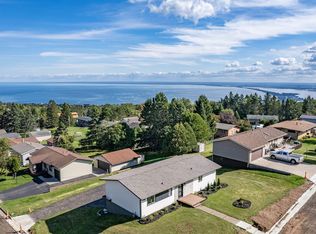 MLS ID #6128027, Jordan DeCaro, RE/MAX Results. Lake Superior Area Realtors as distributed by MLS GRID
