A hidden gem in Long Beach’s beloved Carson Park! 3751 McNab Avenue blends timeless charm with modern upgrades; creating the perfect balance of comfort and convenience. Step inside and you will find a bright and flowing floor plan where natural light highlights the warmth of original hardwood flooring. The kitchen shines with quartz countertops, a 36 inch 5-burner stove, updated appliances and plenty of space to whip up family meals or host casual gatherings. The upgrades you can’t see matter just as much—updated electrical (220 with EV plug), central A/C and heat make everyday living worry-free and comfortable. The living areas flow seamlessly to the expansive backyard where you’ll find a peaceful sanctuary with generous shade; perfect for summer barbecues, cozy fall evenings, or just soaking in the tranquility. The detached garage is recently finished and offers endless potential—home office, studio, gym, or even the perfect spot for an ADU. The attention to detail throughout this home is unparalleled; with two custom oversized windows and new stylish window shades for superior natural lighting. There are also many new Smart Features including: new Bosch climate control, video doorbells, new smart garage door (for remote access) with new quiet motor and keypad, even a new bathroom fan with Bluetooth so you can rock out in the shower!. The bathroom was revitalized with new finishes: toilet, sink, lighting, mirror, Bluetooth fan, shower head and hardware. You can’t beat the location! Arguably the best street in Carson Park — you are just two blocks (the perfect distance) from Patrick Henry Elementary School. Whether it is a morning walk around Heartwell Park, a round of golf at Heartwell Golf Course, or a family picnic, everything you need for an active and connected lifestyle is right at your doorstep. There is room to park your R.V. and tons of storage. 3751 McNab Avenue is more than a home – it is a place where memories are made, in a neighborhood you will love. Come take a look!
Sold for $965,000
Listed by: Vista Sotheby’s International Realty • John (Fitz) Dietz • Contact: 310-546-7611
Bought with: HomeSmart, Evergreen Realty
$965,000
3751 McNab Ave, Long Beach, CA 90808
3beds
1,219sqft
Single Family Residence
Built in 1954
5,310 Square Feet Lot
$968,200 Zestimate®
$792/sqft
$4,018 Estimated rent
Home value
$968,200
$881,000 - $1.07M
$4,018/mo
Zestimate® history
Owner options
List your home for rent
$4,018/mo
Rent Zestimate®
Find your next renter with Zillow Rental Manager. Plus, with online applications, you can quickly screen prospective tenants – for free.
$4,018/mo
Rent Zestimate®
Refinance and save
$6,234/mo
Est. payment
Refinancing to a lower rate could help reduce your monthly payments and save thousands over the life of the loan.
$6,234/mo
Est. payment
Explore your selling options
Work with a Zillow partner agent
Leverage their expertise and Zillow's premium Showcase listings to get your home seen by more buyers.
Get startedList with your own agent
Get your home in front of millions of buyers by listing it on Zillow.
Learn how to do itSell it yourself
Take full control of how buyers see your home on Zillow by listing For Sale by Owner (FSBO).
List your homeWhat's special
Modern upgradesExpansive backyardTimeless charmCustom oversized windowsNew stylish window shadesPeaceful sanctuaryQuartz countertops
Zillow last checked:
Listing updated:
Listed by:
John (Fitz) Dietz DRE #02015144 310-622-5539,
Vista Sotheby’s International Realty
Bought with:
Salwa Mishreki, DRE #01721534
HomeSmart, Evergreen Realty
Source: CRMLS,MLS#: SB25198482 Originating MLS: California Regional MLS
Originating MLS: California Regional MLSFacts & features
Interior
Bedrooms & bathrooms
- Bedrooms: 3
- Bathrooms: 1
- Full bathrooms: 1
- Main level bathrooms: 1
- Main level bedrooms: 3
Rooms
- Room types: Bedroom, Foyer, Kitchen, Living Room, Dining Room
Bedroom
- Features: All Bedrooms Down
Bathroom
- Features: Bathtub
Kitchen
- Features: Pots & Pan Drawers, Quartz Counters, Self-closing Cabinet Doors, Self-closing Drawers
Heating
- ENERGY STAR Qualified Equipment, Forced Air
Cooling
- Central Air, ENERGY STAR Qualified Equipment, High Efficiency
Appliances
- Included: ENERGY STAR Qualified Appliances, Disposal, Gas Oven, Gas Range, Gas Water Heater, Microwave, Refrigerator, Dryer, Washer
- Laundry: Laundry Room
Features
- Separate/Formal Dining Room, Quartz Counters, Recessed Lighting, All Bedrooms Down, Entrance Foyer
- Flooring: Wood
- Windows: Double Pane Windows
- Has fireplace: Yes
- Fireplace features: Electric
- Common walls with other units/homes: No Common Walls
Interior area
- Total interior livable area: 1,219 sqft
Property
Parking
- Total spaces: 4
- Parking features: Garage, RV Access/Parking
- Garage spaces: 2
- Uncovered spaces: 2
Accessibility
- Accessibility features: None
Features
- Levels: One
- Stories: 1
- Entry location: 1st level
- Patio & porch: Covered, Patio
- Pool features: None
- Spa features: None
- Fencing: Block
- Has view: Yes
- View description: Neighborhood
Lot
- Size: 5,310 Square Feet
- Dimensions: 53' x 101'
- Features: Back Yard, Front Yard, Lawn, Landscaped, Sprinkler System
Details
- Parcel number: 7185030024
- Zoning: LCR1YY
- Special conditions: Standard
Construction
Type & style
- Home type: SingleFamily
- Architectural style: Traditional
- Property subtype: Single Family Residence
Materials
- Roof: Composition
Condition
- Updated/Remodeled
- New construction: No
- Year built: 1954
Utilities & green energy
- Electric: 220 Volts
- Sewer: Public Sewer
- Water: Public
- Utilities for property: Electricity Connected, Natural Gas Connected, Sewer Connected, Water Connected
Green energy
- Energy efficient items: HVAC, Windows, Appliances
Community & HOA
Community
- Features: Biking, Curbs, Dog Park, Golf, Gutter(s), Park, Street Lights, Sidewalks
- Security: Smoke Detector(s)
- Subdivision: Carson Park/Long Beach (Clb)
Location
- Region: Long Beach
Financial & listing details
- Price per square foot: $792/sqft
- Tax assessed value: $850,526
- Annual tax amount: $11,503
- Date on market: 9/4/2025
- Cumulative days on market: 5 days
- Listing terms: Conventional,FHA,Fannie Mae,Freddie Mac,VA Loan
- Inclusions: Appliances: washer, dryer, fridge, microwave
- Exclusions: Personal Storage
- Road surface type: Paved
Price history
| Date | Event | Price |
|---|---|---|
| 10/10/2025 | Sold | $965,000+7.3%$792/sqft |
Source:  CRMLS #SB25198482 Report a problem CRMLS #SB25198482 Report a problem | ||
| 9/22/2025 | Pending sale | $899,000$737/sqft |
Source: CRMLS #SB25198482 Report a problem | ||
| 9/10/2025 | Contingent | $899,000$737/sqft |
Source: CRMLS #SB25198482 Report a problem | ||
| 9/4/2025 | Listed for sale | $899,000+10%$737/sqft |
Source: CRMLS #SB25198482 Report a problem | ||
| 3/22/2023 | Sold | $817,500+2.8%$671/sqft |
Source: Public Record Report a problem | ||
| 3/4/2023 | Contingent | $795,000$652/sqft |
Source: CRMLS #PW23006831 Report a problem | ||
| 2/21/2023 | Listed for sale | $795,000$652/sqft |
Source: CRMLS #PW23006831 Report a problem | ||
Public tax history
| Year | Property taxes | Tax assessment |
|---|---|---|
| 2025 | $11,503 +5.2% | $850,526 +2% |
| 2024 | $10,930 -8.2% | $833,850 -8.4% |
| 2023 | $11,900 +812.6% | $910,000 +1101.9% |
| 2022 | $1,304 +2.6% | $75,714 +2% |
| 2021 | $1,271 +0.6% | $74,230 +1% |
| 2020 | $1,264 | $73,470 +2% |
| 2019 | $1,264 +8.8% | $72,031 +2% |
| 2018 | $1,162 | $70,620 +2% |
| 2017 | $1,162 +1.5% | $69,236 +2% |
| 2016 | $1,144 +7.3% | $67,879 +1.5% |
| 2015 | $1,067 +3.1% | $66,860 +2% |
| 2014 | $1,035 | $65,552 +2.5% |
| 2012 | -- | $63,978 +2% |
| 2011 | -- | $62,725 +0.8% |
| 2010 | -- | $62,257 -0.2% |
| 2009 | -- | $62,406 +2% |
| 2008 | -- | $61,184 +2% |
| 2007 | -- | $59,985 +2% |
| 2006 | -- | $58,810 |
| 2005 | -- | $58,810 +4% |
| 2004 | -- | $56,528 +1.9% |
| 2003 | -- | $55,493 +2% |
| 2002 | -- | $54,406 +4% |
| 2000 | -- | $52,295 |
Find assessor info on the county website
Neighborhood: The Plaza
Nearby homes
- $861,3003 bd1 ba956 sqft3745 McNab Ave, Long Beach, CA 90808Off Market
- $1,007,2003 bd2 ba1.6k sqft3755 McNab Ave, Long Beach, CA 90808Off Market
- $869,0002 bd1 ba956 sqft3746 Gondar Ave, Long Beach, CA 90808Off Market
- $1,036,2003 bd2 ba1.6k sqft3741 McNab Ave, Long Beach, CA 90808Off Market
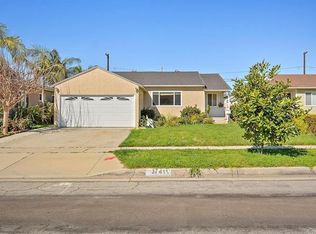
- $1,092,2004 bd2 ba1.6k sqft3761 McNab Ave, Long Beach, CA 90808Off Market
- $953,0003 bd1 ba1.2k sqft3752 Gondar Ave, Long Beach, CA 90808Off Market
- $940,3004 bd1 ba1.4k sqft3742 Gondar Ave, Long Beach, CA 90808Off Market
- $900,0005 bd2 ba2.3k sqft3750 McNab Ave, Long Beach, CA 90808Sold
Nearby schools
GreatSchools rating
- 7/10Henry K-8Grades: K-5Distance: 0.2 mi
- 7/10Marshall Academy Of The ArtsGrades: 6-8Distance: 0.7 mi
- 5/10Lakewood High SchoolGrades: 9-12Distance: 0.9 mi
Schools provided by the listing agent
- Elementary: Patrick Henry
Source: CRMLS. This data may not be complete. We recommend contacting the local school district to confirm school assignments for this home.
Get a cash offer in 3 minutes
Find out how much your home could sell for in as little as 3 minutes with a no-obligation cash offer.
Estimated market value
$968,200
Get a cash offer in 3 minutes
Find out how much your home could sell for in as little as 3 minutes with a no-obligation cash offer.
Estimated market value
$968,200
- California
- Los Angeles County
- Long Beach
- 90808
- The Plaza
- 3751 McNab Ave
Nearby cities
Nearby neighborhoods
Nearby zip codes
Other Long Beach Topics
