Skip main navigation
Active
  • Price cut: $5K (7/15)
    $274,900

    3751 Michael Ave SW, Wyoming, MI 49509

    3beds
    964sqft
    : 
    Loading
    Get pre-qualified
    Single Family Residence
    Built in 1972
    5,227 Square Feet Lot
    $271,100 Zestimate®
    $285/sqft
    $-- HOA

    What's special

    New linoleumNew blindsNew paintNew medicine cabinetAluminum sidingNew carpetNew laminate flooring
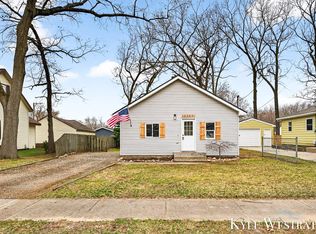
    This is the heart of Wyoming! Enjoy this sturdy & compact 3 bedroom, 2 full bath, 1972 ranch home. The home features new paint, new carpet, new laminate flooring, new blinds, new linoleum, & new medicine cabinet. The kitchen is a modern classic w/ refinished cabinets, celing fan & dishwasher. The main bath & basement bath are full w/ tub on the mail level & venti fans in both. The 3 bedrooms are standard sized w/ a closet in each & newly repainted where applicable. The basement has a large open recreation area, bath, potential 4th bedroom, laundry, glass block windows & the blank pallette for your to finish. Exterior, find the aluminum siding, steel entry doors, new storm doors w/ screens and new garage door-2026. The garage is 1 stall plus, aluminum sided, EDO, w/ work area and shelving. Situated in a quiet and close neighborhood with lots o trees. Wyoming Schools. Come take look! Seller is a licensed real estate agent in the State of Mich. Buying and Selling for profit.
    7 days
    |
    669
    |
    17
    |

    Zillow last checked:

    Listing updated:

    Listed by:

    James E Riley, III 616-292-4491,

    RE/MAX of Grand Rapids (FH) 616-957-0700

    Source: MichRIC,MLS#: 26035290MLS Logo

    Loading...

      Facts & features

      Interior

      Bedrooms & bathrooms
      • Bedrooms: 3
      • Bathrooms: 2
      • Full bathrooms: 2
      • Main level bedrooms: 3
      Heating
      • Forced Air
      Cooling
      • Window Unit(s)
      Appliances
      • Included: Dishwasher, Disposal, Range, Refrigerator
      • Laundry: In Basement
      Features
      • Ceiling Fan(s), Center Island, Eat-in Kitchen
      • Flooring: Carpet, Laminate, Wood
      • Windows: Screens, Replacement, Window Treatments
      • Basement: Full
      • Has fireplace: No
      Interior area
      • Total structure area: 864
      • Total interior livable area: 964 sqft
      • Finished area below ground: 90

      Property

      Parking
      • Total spaces: 1
      • Parking features: Garage Faces Front, Garage Door Opener, Detached
      • Garage spaces: 1
      Features
      • Stories: 1
      Lot
      • Size: 5,227 Square Feet
      • Dimensions: 50 x 102
      • Features: Level, Sidewalk
      Details
      • Parcel number: 411723135028
      • Zoning description: RES.

      Construction

      Type & style
      • Home type: SingleFamily
      • Architectural style: Ranch
      • Property subtype: Single Family Residence
      Materials
      • Aluminum Siding
      • Roof: Composition
      Condition
      • New construction: No
      • Year built: 1972

      Utilities & green energy

      • Sewer: Public Sewer, Storm Sewer
      • Water: Public
      • Utilities for property: Phone Connected, Natural Gas Connected, Cable Connected

      Community & HOA

      Community
      • Subdivision: Sunset Gardens
      Location
      • Region: Wyoming

      Financial & listing details

      • Price per square foot: $285/sqft
      • Tax assessed value: $42,453
      • Annual tax amount: $2,470
      • Date on market: 7/10/2026
      • Listing terms: Cash,FHA,VA Loan,MSHDA,Conventional
      • Road surface type: Paved

        Estimated market value

        $271,100

        $258,000 - $285,000

        $1,967/mo

        Price history

        DateEventPrice
        7/15/2026Price change$274,900-1.8%$285/sqft
        Source: MichRIC #26035290 Report a problem
        7/10/2026Listed for sale$279,900+842.5%$290/sqft
        Source: MichRIC #26035290 Report a problem
        4/6/2016Listing removed$1,250+8.7%$1/sqft
        Source: Jim R Report a problem
        3/7/2016Listed for rent$1,150$1/sqft
        Source: Jim R Report a problem
        9/8/2015Listing removed$1,150$1/sqft
        Source: Jim R Report a problem
        8/28/2015Price change$1,150-8%$1/sqft
        Source: Jim R Report a problem
        8/5/2015Listed for rent$1,250+20.8%$1/sqft
        Source: Jim R Report a problem
        1/3/2015Listing removed$1,035$1/sqft
        Source: Jim R Report a problem
        12/18/2014Listed for rent$1,035+8.9%$1/sqft
        Source: Jim R Report a problem
        12/19/2012Listing removed$950$1/sqft
        Source: Jim R Report a problem
        12/8/2012Listed for rent$950$1/sqft
        Source: Jim R Report a problem
        4/12/2012Sold$29,699-6.1%$31/sqft
        Source: Public Record Report a problem
        2/16/2012Price change$31,620-7%$33/sqft
        Source: GoHoming #212006456 Report a problem
        1/20/2012Listed for sale$34,000+36.5%$35/sqft
        Source: GoHoming #212006456 Report a problem
        10/26/2011Listing removed$24,900$26/sqft
        Source: DUNLAP, CRAIG, REAL ESTATE #11056015 Report a problem
        10/15/2011Listed for sale$24,900-62%$26/sqft
        Source: DUNLAP, CRAIG, REAL ESTATE #11056015 Report a problem
        9/1/2011Sold$65,500$68/sqft
        Source: Public Record Report a problem

        Public tax history

        YearProperty taxesTax assessment
        2025$2,385 $94,300 +10.8%
        2024-- $85,100 +39.1%
        2021$1,998 $61,200 +5.5%
        2020$1,998 +1.5%$58,000 +8.4%
        2019$1,969 +7.9%$53,500 +7.9%
        2018$1,825 -2.5%$49,600 +23.1%
        2017$1,871 $40,300 +11.6%
        2016$1,871 $36,100
        2015$1,871 +0.7%$36,100 +15.7%
        2013$1,857 $31,200 -22%
        2011-- $40,000 -10.9%
        2010-- $44,900 -5.9%
        2009-- $47,700 -11.2%
        2007-- $53,700 +22.9%
        2006-- $43,704 +3.7%
        2005-- $42,145 +3.3%
        2004-- $40,799 +6.2%
        2002-- $38,410 +3.2%
        2001-- $37,219
        Find assessor info on the county website

        Monthly payment

        Est. payment

        Payment breakdown

        Explore the cost of this home by adjusting the details. Changes won't be saved.
        All calculations are estimates and provided by Zillow, Inc. for informational purposes only. Actual amounts may vary.
        HOA fees may include property taxes on listings classified as Co-Ops. Contact the listing agent and/or owner for fee details.
        Mortgage interest rates are dependent on a number of factors, including credit score, down payment, and repayment length. Interest rate data provided by Zillow Group Marketplace, Inc. as of 1/1/1970 from various mortgage lenders with which we have lead or other similar arrangements; the Estimated Payment is an average of those rates.
        See how much you could borrow to make a competitive offer.

        Climate risks

        Neighborhood: 49509

        Getting around

        56 / 100
        Somewhat Walkable
        42 / 100
        Somewhat Bikeable

        Nearby schools

        GreatSchools rating
        Schools provided by the listing agent
        • Elementary: Oriole Park Elementary School
        • Middle: Wyoming Junior High School
        • High: Wyoming High School

        Source: MichRIC. This data may not be complete. We recommend contacting the local school district to confirm school assignments for this home.

        A local agent can set up tours, give advice and negotiate with sellers.

        Browse local experts

        Similar homes