Skip main navigation
Off market
  • $3,445,700

    3751 N Greenview Ave, Chicago, IL 60613

    7beds
    6,100sqft
    SingleFamily
    Built in 2011
    3,075 Square Feet Lot
    $3,445,700 Zestimate®
    $565/sqft
    $7,017 Estimated rent

    Home value

    $3,445,700

    $3.24M - $3.69M

    $7,017/mo

    Zestimate® history
    Loading
    Loading...

    Owner options

    List your home for rent

    $7,017/mo

    Rent Zestimate®

    Find your next renter with Zillow Rental Manager. Plus, with online applications, you can quickly screen prospective tenants – for free.

    Learn more

    $7,017/mo

    Rent Zestimate®

    Refinance and save

    $20,281/mo

    Est. payment

    Refinancing to a lower rate could help reduce your monthly payments and save thousands over the life of the loan.

    See today's rates

    $20,281/mo

    Est. payment

    Explore your selling options

    Work with a Zillow partner agent

    Leverage their expertise and Zillow's premium Showcase listings to get your home seen by more buyers.

    Get started

    List with your own agent

    Get your home in front of millions of buyers by listing it on Zillow.

    Learn how to do it

    Sell it yourself

    Take full control of how buyers see your home on Zillow by listing For Sale by Owner (FSBO).

    List your home

    What's special

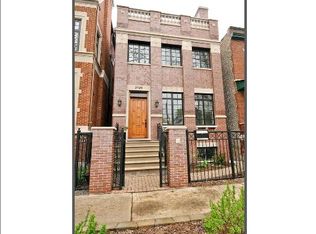
    This exceptional 6,100 sqft, 7-bedroom Southport Corridor/Blaine School District home offers four levels of newly updated (2022) living space. Built by Middlefork Development with side yard exemptions, this home offers generous interior living space that lives like it's on a wider lot. One of our favorite homes, 3751 N. Greenview offers a perfect blend of sophistication and fresh, modern design. Features include all-new lighting, neutral paint and wall coverings, attractive custom millwork, paneling and molding, and stunning herringbone hardwood floors. With huge windows flooding the home with natural light, white linen draperies, playful chandeliers, and white walls, living here feels a little like Southern California. The main level is designed for entertaining and family living. The living and dining room can go either way - casual or formal - depending on your furniture. With top-quality appliances, a butler's pantry, a food pantry, and a huge center island, the classic white kitchen is both elegant and highly functional. There is ample room for a breakfast table, and it is open to the all-important family room with a fireplace, the second on this level. Just a few stairs up, you can walk outside and over to the newly renovated outdoor kitchen and entertaining area over the home's attached 2.5-car garage. Four bedrooms and three full baths are together on the second level, including a fabulous primary bedroom suite with a fireplace flanked by custom built-ins, a barrel ceiling, a balcony, dual walk-in closets, and a luxurious marble en suite bath. The top level has a den/bonus room with a wet bar, a 5th bedroom and bath, and a green roof with large deck. Front and rear stairs lead down to the lower level. Directly under the kitchen, the rec room has a fireplace with built-ins and ample toy storage. The wet bar includes a custom 400-bottle glass-enclosed wine room. Ideal for guests, nanny, home office, or exercise, there are two bedrooms and another full bath on this level. Other features include two laundry centers, a turf backyard, an inground watering system, a snowmelt system, and an attached, heated garage that with a breezeway/mudroom. 2023-02-27

    This property is off market, which means it's not currently listed for sale or rent on Zillow. This may be different from what's available on other websites or public sources.


    Facts & features

    Interior

    Bedrooms & bathrooms
    • Bedrooms: 7
    • Bathrooms: 6
    • Full bathrooms: 5
    • 1/2 bathrooms: 1
    Heating
    • Radiant
    Cooling
    • Central
    Appliances
    • Included: Refrigerator
    Features
    • Basement: Finished
    • Has fireplace: Yes
    Interior area
    • Total interior livable area: 6,100 sqft

    Property

    Parking
    • Total spaces: 2
    • Parking features: Garage - Attached
    Features
    • Exterior features: Stone
    Lot
    • Size: 3,075 sqft
    Details
    • Parcel number: 1420113004

    Construction

    Type & style
    • Home type: SingleFamily
    Materials
    • Roof: Built-up
    Condition
    • Year built: 2011

    Community & neighborhood

    Location
    • Region: Chicago

    Other

    Other facts
    • NumParkingSpaces: 2
    • Appliance: Refrigerator
    • CoolingSystem: Central
    • HeatingSystem: Radiant

    Price history

    DateEventPrice
    3/13/2023Sold$2,865,000-1.2%$470/sqft
    Source: MRED as distributed by MLS GRID #11711400 Report a problem
    2/15/2023Pending sale$2,900,000$475/sqft
    Source: Engel & Volkers Report a problem
    2/15/2023Contingent$2,900,000$475/sqft
    Source: MRED as distributed by MLS GRID #11711400 Report a problem
    2/2/2023Price change$2,900,000-3.2%$475/sqft
    Source: MRED as distributed by MLS GRID #11711400 Report a problem
    12/21/2022Price change$2,995,000-3.4%$491/sqft
    Source: MRED as distributed by MLS GRID #11676416 Report a problem
    9/21/2022Listed for sale$3,100,000+12.7%$508/sqft
    Source: MRED as distributed by MLS GRID #11629801 Report a problem
    3/10/2022Sold$2,750,000+3.8%$451/sqft
    Source: MRED as distributed by MLS GRID #11353463 Report a problem
    7/31/2021Listing removed--
    Source: Engel & Volkers Report a problem
    6/29/2021Pending sale$2,650,000$434/sqft
    Source: Engel & Volkers #11056370 Report a problem
    4/16/2021Listed for sale$2,650,000+12.8%$434/sqft
    Source: Engel & Volkers #11056370 Report a problem
    2/13/2013Sold$2,350,000$385/sqft
    Source: Agent Provided Report a problem
    3/2/2012Sold$2,350,000+489%$385/sqft
    Source: Public Record Report a problem
    4/14/2010Sold$399,000-45.7%$65/sqft
    Source: Public Record Report a problem
    12/9/2005Sold$735,000+48.5%$120/sqft
    Source: Public Record Report a problem
    8/8/2002Sold$495,000$81/sqft
    Source: Public Record Report a problem

    Public tax history

    YearProperty taxesTax assessment
    2024-- $283,000 +51.1%
    2023$39,522 +4.5%$187,315
    2022$37,824 +2.2%$187,315
    2021$36,998 +11.7%$187,315 +23.4%
    2020$33,114 -0.6%$151,748 -10.4%
    2019$33,324 -14.2%$169,293 -15.4%
    2018$38,828 -24.2%$200,000 -17.1%
    2017$51,218 -2.1%$241,299 -7.6%
    2016$52,313 +9.3%$261,190
    2015$47,862 +3.5%$261,190 +4.8%
    2014$46,239 +2%$249,213
    2013$45,326 +14.3%$249,213 +12.8%
    2012$39,659 +647.4%$221,005 +574.9%
    2011$5,306 -34.7%$32,744 -34.4%
    2010$8,125 -26.9%$49,934 -29.9%
    2009$11,109 +5.4%$71,243 -3.1%
    2008$10,544 +1%$73,500
    2007$10,439 -1.1%$73,500
    2006$10,552 +30.5%$73,500 +48.5%
    2005$8,088 +1%$49,500
    2004$8,007 +2.2%$49,500
    2003$7,833 -3.8%$49,500 +9.2%
    2002$8,143 +3.8%$45,323
    2001$7,848 +37.4%$45,323
    2000$5,712 -0.7%$45,323 +52.4%
    1999$5,750 $29,732

    Find assessor info on the county website

    Neighborhood: Lake View

    Nearby schools

    GreatSchools rating
    Get a cash offer in 3 minutes
    Find out how much your home could sell for in as little as 3 minutes with a no-obligation cash offer.
    Estimated market value
    $3,445,700
    Get a cash offer in 3 minutes
    Find out how much your home could sell for in as little as 3 minutes with a no-obligation cash offer.
    Estimated market value
    $3,445,700