COLORADO FOR THE HOLIDAYS!!
Beautiful furnished home available for a minimum 30-day stay during the holiday season. November and December availability may be combined, and flexible start and end dates may be possible with prorated rent for partial months. Ideal for visiting family, seasonal relocation, or anyone looking for a comfortable furnished home during the holidays.
Message me with your preferred dates, and I'll be happy to discuss availability and options.
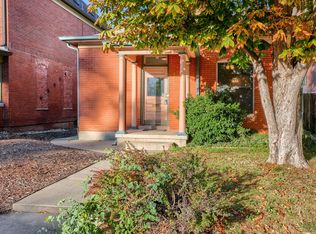
Modern Highlands (Northwest Denver) light-filled, updated Tudor. Designed with comfort and practicality in mind, this 1,900-square-foot single-story home offers 2 thoughtfully decorated bedrooms, 2 full bathrooms set up with beds, plus 2 versatile bonus rooms, one ideal for a dedicated office and the other perfect for workout room, second office or sitting room. With utilities included and a prime Highlands/LoHi location, this home makes everyday living both effortless and enjoyable.
The main level opens into a bright, airy living area with an inviting flow that connects seamlessly to the updated kitchen and cozy breakfast nook. The kitchen comes fully stocked and ready to use, complete with an espresso machine, Keurig, Coffee French press, air fryer, Ninja blender, and all the cookware needed for relaxed meals at home. The first bedroom, located on this level, features a queen-sized bed and sits just steps from a full bathroom with a tub-shower combo and a well-lit vanity. The private backyard oasis invites you to unwind outdoors, complete with a cabana, outdoor lighting, dining space for six, and mature landscaping maintained year-round.
Downstairs, the finished basement provides a second comfortable bedroom with a queen bed, an additional living area with a Smart TV, bar space, and dining/game table for four, plus a second full bathroom with a walk-in shower and double-sink vanity.
For peace of mind and convenience, the home includes keyless entry, Ring security, and monthly landscaping (with housekeeping available). Utilities, including high-speed Wi-Fi, water, trash, recycling, gas, and electricity, are fully covered, leaving you with nothing to manage but streaming services. Street parking is free and easy, with additional space available in the rear alley.
This home offers a calm, fully equipped retreat for professionals seeking both comfort and style. Come experience Highlands living, easy, inspired, and ready for you to move in today.
Close to many hospitals, down town Denver, 30 minutes from the airport, easy access to the mountains. Location is prime for walking to shops, restaurants, farmer's market and more in hip neighborhood.
Rent 1-4 months.
All utilities including trash, recycle, electric, gas and Wi-Fi paid by landlord.
Cable is tenant's responsibility
A security deposit is required and refundable upon move-out.
No smoking. No pets allowed.
1 month minimum lease, up to 4 months, with possibility of extension.
Denver Rental License: 2026-LE-0000439
House for rent
Single family residence
Available Mon Nov 23 2026
No pets
Air conditioner, central air
In unit laundry
Off street parking
Forced air
What's special
Finished basementPrivate backyard oasisMature landscaping maintained year-roundQueen-sized bedCozy breakfast nookOutdoor lightingDedicated office
- 158 days |
- -- |
- -- |
Zillow last checked:
Listing updated:
Travel times
Facts & features
Interior
Bedrooms & bathrooms
- Bedrooms: 4
- Bathrooms: 2
- Full bathrooms: 2
Heating
- Forced Air
Cooling
- Air Conditioner, Central Air
Appliances
- Included: Dishwasher, Dryer, Freezer, Microwave Oven, Oven, Refrigerator, Washer
- Laundry: In Unit
Features
- Flooring: Hardwood, Tile
- Furnished: Yes
Interior area
- Total interior livable area: 1,908 sqft
Property
Parking
- Parking features: Off Street
- Details: Contact manager
Features
- Patio & porch: Patio
- Exterior features: Barbecue
- Fencing: Fenced Yard
Details
- Additional structures: Cabana
- Parcel number: 0230104018000
Construction
Type & style
- Home type: SingleFamily
- Property subtype: Single Family Residence
Utilities & green energy
- Utilities for property: Electricity, Gas, Internet
Community & HOA
Location
- Region: Denver
Financial & listing details
- Lease term: 1 Month
Nearby apartments for rent


Price history
| Date | Event | Price |
|---|---|---|
| 9/21/2026 | Price change | $4,200-4.5%$2/sqft |
Source: Zillow Rentals Report a problem | ||
| 8/21/2026 | Price change | $4,400-2.2%$2/sqft |
Source: Zillow Rentals Report a problem | ||
| 7/2/2026 | Price change | $4,500-4.3%$2/sqft |
Source: Zillow Rentals Report a problem | ||
| 5/19/2026 | Listed for rent | $4,700+11.9%$2/sqft |
Source: Zillow Rentals Report a problem | ||
| 2/18/2026 | Listing removed | $4,200$2/sqft |
Source: Zillow Rentals Report a problem | ||
| 2/15/2026 | Price change | $4,200-17.6%$2/sqft |
Source: Zillow Rentals Report a problem | ||
| 2/13/2026 | Listed for rent | $5,100$3/sqft |
Source: Zillow Rentals Report a problem | ||
| 11/7/2013 | Sold | $461,000+1.3%$242/sqft |
Source: Public Record Report a problem | ||
| 10/29/2013 | Listed for sale | $454,900$238/sqft |
Source: RE/MAX NORTHWEST INC #1232794 Report a problem | ||
| 9/24/2013 | Listing removed | $454,900$238/sqft |
Source: RE/MAX NORTHWEST INC #1232794 Report a problem | ||
| 9/19/2013 | Listed for sale | $454,900$238/sqft |
Source: RE/MAX Northwest-Maximum Performance Team Report a problem | ||