OPEN HOUSES CANCELLED FOR 7/18 & 7/19
Enjoy the best of the Westerville community, known for highly sought-after schools, boating and fishing on Hoover Reservoir, numerous parks and trails, a modern community rec center, and year-round events that bring the community together. Conveniently located near shopping, dining, schools, parks, and highway access, with an easy drive to Uptown Westerville, Easton, and Polaris.
This 4-level split is move-in ready and offers the space, setting, and lifestyle buyers crave. Featuring 3-bedrooms, 2 full baths, an open-concept main living area with soaring cathedral ceilings, LVP flooring, a generous dining space, and large windows that fill the home with natural light.
Upstairs you'll find three spacious bedrooms, including a primary bedroom with walk-in closet, plus fresh updates including new carpet and new LVP flooring in the upstairs hallway bath.
The walk-out lower-level family room is designed for everyday comfort and easy entertaining with a cozy gas fireplace, wet bar, and direct access to the expansive low-maintenance composite deck. Step outside to your own private backyard retreat featuring a hot tub, large, fenced yard, and a peaceful, wooded backdrop. The finished basement adds valuable flexibility for a playroom, workout area, home office, media room, or hobby space. Recent updates include roof, sump pump, composite deck, and select flooring making this home ready for its next chapter.
Possession at closing, so there is still time to move in and get settled before the school year begins!
Sold for $375,000
Zestimate®
$375,000
3751 Peak Ridge Dr, Columbus, OH 43230
3beds
1,564sqft
Single Family Residence
Built in 1989
7,405 Square Feet Lot
$375,000 Zestimate®
$240/sqft
$2,365 Estimated rent
Home value
$375,000
$356,000 - $394,000
$2,365/mo
Zestimate® history
Owner options
List your home for rent
$2,365/mo
Rent Zestimate®
Find your next renter with Zillow Rental Manager. Plus, with online applications, you can quickly screen prospective tenants – for free.
$2,365/mo
Rent Zestimate®
Refinance and save
$2,468/mo
Est. payment
Refinancing to a lower rate could help reduce your monthly payments and save thousands over the life of the loan.
$2,468/mo
Est. payment
Explore your selling options
Work with a Zillow partner agent
Leverage their expertise and Zillow's premium Showcase listings to get your home seen by more buyers.
Get startedList with your own agent
Get your home in front of millions of buyers by listing it on Zillow.
Learn how to do itSell it yourself
Take full control of how buyers see your home on Zillow by listing For Sale by Owner (FSBO).
List your homeWhat's special
Zillow last checked:
Listing updated:
Listed by:
Jennifer Blatz 740-803-0979,
Cutler Real Estate
Bought with:
Darren H Falk, 2024003779
Buyer's Resource Realty Servs.
Source: Columbus and Central Ohio Regional MLS ,MLS#: 226024787
Facts & features
Interior
Bedrooms & bathrooms
- Bedrooms: 3
- Bathrooms: 2
- Full bathrooms: 2
Heating
- Forced Air
Cooling
- Central Air
Appliances
- Included: Dishwasher, Electric Range, Gas Water Heater, Microwave, Refrigerator
Features
- Flooring: Carpet, Ceramic/Porcelain, Vinyl
- Windows: Insulated Windows
- Basement: Walk-Out Access,Full
- Number of fireplaces: 1
- Fireplace features: One, Gas Log
- Common walls with other units/homes: No Common Walls
Interior area
- Total structure area: 1,564
- Total interior livable area: 1,564 sqft
Property
Parking
- Total spaces: 2
- Parking features: Garage Door Opener, Attached
- Garage spaces: 2
Features
- Levels: Multi/Split
- Patio & porch: Deck
- Has spa: Yes
- Spa features: Bath, Exterior Hot Tub
- Fencing: Fenced
Lot
- Size: 7,405 Square Feet
- Features: Wooded
Details
- Additional structures: Shed(s)
- Parcel number: 600210211
- Special conditions: Standard
Construction
Type & style
- Home type: SingleFamily
- Architectural style: Traditional
- Property subtype: Single Family Residence
Materials
- Foundation: Block
Condition
- New construction: No
- Year built: 1989
Utilities & green energy
- Sewer: Public Sewer
- Water: Public
Community & HOA
Community
- Subdivision: Creek Ridge
HOA
- Has HOA: No
- Amenities included: Bike/Walk Path, Sidewalk
Location
- Region: Columbus
Financial & listing details
- Price per square foot: $240/sqft
- Tax assessed value: $268,800
- Annual tax amount: $4,689
- Date on market: 7/16/2026
- Listing terms: VA Loan,FHA,Conventional
Price history
| Date | Event | Price |
|---|---|---|
| 8/13/2026 | Sold | $375,000+3%$240/sqft |
Source:  Columbus and Central Ohio Regional MLS #226024787 Report a problem Columbus and Central Ohio Regional MLS #226024787 Report a problem | ||
| 7/18/2026 | Pending sale | $364,000$233/sqft |
Source:  Cutler Real Estate #226024787 Report a problem Cutler Real Estate #226024787 Report a problem | ||
| 7/18/2026 | Contingent | $364,000$233/sqft |
Source: Columbus and Central Ohio Regional MLS #226024787 Report a problem | ||
| 7/16/2026 | Listed for sale | $364,000+73.3%$233/sqft |
Source: Columbus and Central Ohio Regional MLS #226024787 Report a problem | ||
| 9/27/2017 | Sold | $210,000+0%$134/sqft |
Source: Columbus and Central Ohio Regional MLS #217031871 Report a problem | ||
| 8/30/2017 | Listed for sale | $209,900+24.2%$134/sqft |
Source: Casto Residential Realty #217031871 Report a problem | ||
| 12/18/2014 | Sold | $169,000-0.5%$108/sqft |
Source: Public Record Report a problem | ||
| 10/17/2014 | Price change | $169,900+3%$109/sqft |
Source: RE/MAX Associates #214042985 Report a problem | ||
| 10/14/2014 | Listed for sale | $164,900+8.1%$105/sqft |
Source: RE/MAX Associates #214042985 Report a problem | ||
| 9/18/2001 | Sold | $152,500+12.4%$98/sqft |
Source: Public Record Report a problem | ||
| 8/13/1998 | Sold | $135,700+4.4%$87/sqft |
Source: Public Record Report a problem | ||
| 3/24/1997 | Sold | $130,000+8.3%$83/sqft |
Source: Public Record Report a problem | ||
| 7/24/1995 | Sold | $120,000$77/sqft |
Source: Public Record Report a problem | ||
Public tax history
| Year | Property taxes | Tax assessment |
|---|---|---|
| 2024 | $4,688 +2.5% | $94,080 |
| 2023 | $4,575 +7.7% | $94,080 +41.1% |
| 2022 | $4,248 -1% | $66,680 |
| 2021 | $4,290 +0.3% | $66,680 |
| 2020 | $4,275 +19.3% | $66,680 +25% |
| 2019 | $3,585 +2.3% | $53,340 |
| 2018 | $3,504 | $53,340 +6.3% |
| 2017 | $3,504 -1.7% | $50,160 +1.6% |
| 2016 | $3,564 -0.2% | $49,360 |
| 2015 | $3,572 | $49,360 |
| 2014 | $3,572 +90.5% | $49,360 -5% |
| 2013 | $1,875 -44.6% | $51,975 |
| 2011 | $3,385 +5.6% | $51,975 +0.7% |
| 2010 | $3,206 +15.4% | $51,590 |
| 2008 | $2,778 +3.8% | $51,590 |
| 2007 | $2,676 +0.7% | -- |
| 2006 | $2,656 +12.9% | -- |
| 2005 | $2,352 -3.4% | -- |
| 2004 | $2,434 +12.2% | -- |
| 2003 | $2,170 -0.3% | -- |
| 2002 | $2,175 +6.1% | -- |
| 2001 | $2,051 +1.1% | -- |
| 2000 | $2,029 | -- |
Find assessor info on the county website
Neighborhood: Strawberry Farms
Nearby homes
- $344,0003 bd3 ba1.4k sqft3757 Peak Ridge Dr, Columbus, OH 43230Off Market

- $355,7003 bd3 ba1.5k sqft3745 Peak Ridge Dr, Columbus, OH 43230Off Market
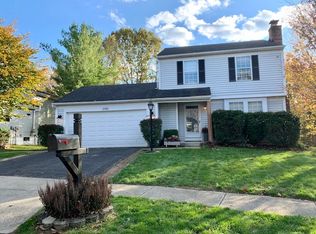
- $379,1003 bd2 ba714 sqft3763 Peak Ridge Dr, Columbus, OH 43230Off Market
- $390,0003 bd3 ba1.4k sqft3737 Peak Ridge Dr, Columbus, OH 43230Sold
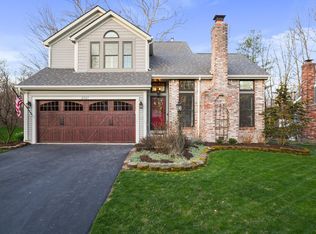
- $371,7003 bd2 ba1.6k sqft3744 Hidden Ridge Dr, Gahanna, OH 43230Off Market
- $301,4003 bd1 ba1k sqft3738 Peak Ridge Dr, Columbus, OH 43230Off Market
- $356,3003 bd2 ba1.6k sqft3769 Peak Ridge Dr, Columbus, OH 43230Off Market
- $400,9004 bd3 ba1.8k sqft3729 Peak Ridge Dr, Columbus, OH 43230Off Market
Nearby schools
GreatSchools rating
- 6/10Wilder Elementary SchoolGrades: K-5Distance: 2 mi
- 8/10Blendon Middle SchoolGrades: 6-8Distance: 3.9 mi
- 7/10Westerville-North High SchoolGrades: 9-12Distance: 5 mi
Get a cash offer in 3 minutes
Find out how much your home could sell for in as little as 3 minutes with a no-obligation cash offer.
Estimated market value
$375,000
Get a cash offer in 3 minutes
Find out how much your home could sell for in as little as 3 minutes with a no-obligation cash offer.
Estimated market value
$375,000
- Ohio
- Franklin County
- Columbus
- 43230
- Strawberry Farms
- 3751 Peak Ridge Dr
Nearby cities
Nearby neighborhoods
Nearby zip codes
Other Columbus Topics
