This Cottage is straight out of Better Homes & Gardens! Vacation living year-round less than 20 mins. from 270!**Call Listing Agent/Neighbor, Cindy McSOLD to See! 314.952-6683
Savor Gorgeous nightly Sunsets over the lake! Historic cottage boasts a 2nd lot for adding a garage &/or extra living space! Setback lines for bldg area shown on Survey attached. So many possibilities! Bring your Boat to tie up right on your backyard Seawall :).
**BONUS- HOME HAS GAS POWERED GENERAC WHOLE HOUSE GENERATOR :)
People buy here for the Community Lifestyle, Beauty, & Lake activities, the home characteristics are typically secondary. Bsmnt is PERFECT 4 Storm Shelter!
Offers due by Tues. at 7 p.m., w a response time of Wed. at 8 p.m. Seller to provide clear Occupancy inspection. See attached list of NUMEROUS updates.
**Be sure to read Lake Rules/Regs. & Restrictions before making offers. **Make all offers contingent upon release of right of first refusal by adjoining lot owners within 15 days.
Closed
Street View
Listed by: RE/MAX Results • Cindy McReynolds • 314-952-6683
Bought with: Missouri Realty Brokerage
Price Unknown
3751 S Lakeshore Dr, Byrnes Mill, MO 63051
3beds
1,174sqft
Single Family Residence
Built in 1945
0.31 Acres Lot
$434,900 Zestimate®
$--/sqft
$1,729 Estimated rent
Home value
$434,900
$383,000 - $491,000
$1,729/mo
Zestimate® history
Owner options
List your home for rent
$1,729/mo
Rent Zestimate®
Find your next renter with Zillow Rental Manager. Plus, with online applications, you can quickly screen prospective tenants – for free.
$1,729/mo
Rent Zestimate®
Refinance and save
$824/mo
Est. payment
Refinancing to a lower rate could help reduce your monthly payments and save thousands over the life of the loan.
$824/mo
Est. payment
Explore your selling options
Work with a Zillow partner agent
Leverage their expertise and Zillow's premium Showcase listings to get your home seen by more buyers.
Get startedList with your own agent
Get your home in front of millions of buyers by listing it on Zillow.
Learn how to do itSell it yourself
Take full control of how buyers see your home on Zillow by listing For Sale by Owner (FSBO).
List your homeWhat's special
Zillow last checked:
Listing updated:
Listed by:
Cindy McReynolds 314-952-6683,
RE/MAX Results
Bought with:
Don A Johnson, 2004020507
Missouri Realty Brokerage
Source: MARIS,MLS#: 25025014 Originating MLS: St. Louis Association of REALTORS
Originating MLS: St. Louis Association of REALTORSFacts & features
Interior
Bedrooms & bathrooms
- Bedrooms: 3
- Bathrooms: 2
- Full bathrooms: 2
- Main level bathrooms: 2
- Main level bedrooms: 3
Primary bedroom
- Features: Floor Covering: Wood
- Level: Main
- Area: 182
- Dimensions: 14 x 13
Bedroom
- Features: Floor Covering: Wood
- Level: Main
- Area: 99
- Dimensions: 11 x 9
Bedroom
- Features: Floor Covering: Carpeting
- Level: Main
- Area: 88
- Dimensions: 11 x 8
Dining room
- Features: Floor Covering: Wood
- Level: Main
- Area: 117
- Dimensions: 13 x 9
Great room
- Features: Floor Covering: Wood
- Level: Main
- Area: 273
- Dimensions: 21 x 13
Kitchen
- Level: Main
- Area: 88
- Dimensions: 11 x 8
Laundry
- Level: Main
- Area: 77
- Dimensions: 11 x 7
Heating
- Forced Air, Electric
Cooling
- Ceiling Fan(s), Central Air, Electric
Appliances
- Included: Dishwasher, Electric Range, Electric Oven, Electric Water Heater
- Laundry: Main Level
Features
- Dining/Living Room Combo, Open Floorplan, Special Millwork, Vaulted Ceiling(s)
- Flooring: Carpet, Hardwood
- Doors: Sliding Doors
- Windows: Insulated Windows, Screens, Tilt-In Windows, Wood Frames
- Basement: Block,Cellar,Crawl Space,Walk-Out Access
- Number of fireplaces: 1
- Fireplace features: Blower Fan, Circulating, Free Standing, Masonry, Wood Burning, Great Room
Interior area
- Total structure area: 1,174
- Total interior livable area: 1,174 sqft
- Finished area above ground: 1,174
Property
Parking
- Parking features: Off Street
Features
- Levels: One
- Patio & porch: Patio
- On waterfront: Yes
- Waterfront features: Waterfront, Lake
Lot
- Size: 0.31 Acres
- Dimensions: 66 x 145
- Features: Waterfront
Details
- Parcel number: 038.027.02001065
- Special conditions: Standard
Construction
Type & style
- Home type: SingleFamily
- Architectural style: Rustic,Bungalow
- Property subtype: Single Family Residence
- Attached to another structure: Yes
Materials
- Stone, Vinyl Siding
- Foundation: Block
Condition
- Year built: 1945
Utilities & green energy
- Sewer: Public Sewer
- Water: Public
Community & HOA
Community
- Features: Tennis Court(s)
- Subdivision: Lake Montowese
HOA
- Amenities included: Basketball Court, Beach Access, Common Ground, Lake, Park, Picnic Area, RV Parking, RV/Boat Storage, Tennis Court(s)
- Services included: Other
- HOA fee: $824 annually
- HOA name: Lake Montowese
Location
- Region: Byrnes Mill
Financial & listing details
- Tax assessed value: $115,100
- Annual tax amount: $1,425
- Date on market: 5/14/2025
- Cumulative days on market: 6 days
- Listing terms: Cash,Conventional
- Ownership: Private
Price history
| Date | Event | Price |
|---|---|---|
| 6/24/2025 | Sold | -- |
Source:  MARIS #25025014 Report a problem MARIS #25025014 Report a problem | ||
| 6/22/2025 | Pending sale | $383,500$327/sqft |
Source: MARIS #25025014 Report a problem | ||
| 5/21/2025 | Contingent | $383,500$327/sqft |
Source: MARIS #25025014 Report a problem | ||
| 5/14/2025 | Listed for sale | $383,500$327/sqft |
Source: MARIS #25025014 Report a problem | ||
| 6/14/2022 | Sold | -- |
Source: MARIS #22038611 Report a problem | ||
Public tax history
| Year | Property taxes | Tax assessment |
|---|---|---|
| 2025 | $1,573 +10.4% | $21,900 +11.7% |
| 2024 | $1,425 +0.6% | $19,600 |
| 2023 | $1,417 -0.6% | $19,600 -0.5% |
| 2022 | $1,425 +0.6% | $19,700 |
| 2021 | $1,417 +10% | $19,700 +12.6% |
| 2020 | $1,288 +0.2% | $17,500 |
| 2019 | $1,286 | $17,500 |
| 2018 | $1,286 +2.7% | $17,500 |
| 2017 | $1,252 | $17,500 +13.6% |
| 2016 | $1,252 +12.5% | $15,400 |
| 2015 | $1,113 | $15,400 +4.8% |
| 2013 | $1,113 | $14,700 +13.1% |
| 2005 | -- | $13,000 +14% |
| 2004 | -- | $11,400 |
| 2003 | -- | $11,400 |
| 2002 | -- | $11,400 |
| 2001 | -- | $11,400 |
Find assessor info on the county website
Neighborhood: 63051
Nearby homes
- $446,4003 bd2 ba1.2k sqft3755 S Lakeshore Dr, Byrnes Mill, MO 63051Off Market
- $325,500-- bd-- ba1.2k sqft3755 S Lakeshore Dr, House Springs, MO 63051Off Market
- $440,300-- bd2 ba1.3k sqft3745 S Lakeshore Dr, House Springs, MO 63051Off Market
- $--2 bd2 ba3k sqft3753 S Lakeshore Dr, House Springs, MO 63051Sold
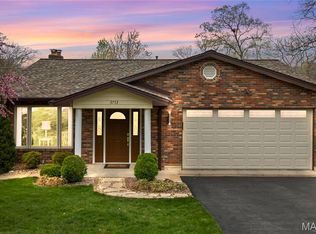
- $283,800-- bd2 ba1.4k sqft3744 S Lakeshore Dr, Byrnes Mill, MO 63051Off Market
- $597,6003 bd3 ba1.8k sqft3741 S Lakeshore Dr, Byrnes Mill, MO 63051Off Market
- $219,400-- bd2 ba936 sqft3752 S Lakeshore Dr, House Springs, MO 63051Off Market
- $364,9002 bd3 ba1.7k sqft3759 S Lakeshore Dr, House Springs, MO 63051Off Market
Nearby schools
GreatSchools rating
- 7/10House Springs Elementary SchoolGrades: K-5Distance: 1.6 mi
- 4/10Northwest Valley SchoolGrades: 6-8Distance: 1.4 mi
- 6/10Northwest High SchoolGrades: 9-12Distance: 5.8 mi
Schools provided by the listing agent
- Elementary: Cedar Springs Elem.
- Middle: Northwest Valley School
- High: Northwest High
Source: MARIS. This data may not be complete. We recommend contacting the local school district to confirm school assignments for this home.
Get a cash offer in 3 minutes
Find out how much your home could sell for in as little as 3 minutes with a no-obligation cash offer.
Estimated market value
$434,900
Get a cash offer in 3 minutes
Find out how much your home could sell for in as little as 3 minutes with a no-obligation cash offer.
Estimated market value
$434,900
- Missouri
- Jefferson County
- Byrnes Mill
- 63051
- 3751 S Lakeshore Dr
Nearby cities
Nearby zip codes
Other Byrnes Mill Topics
