Skip main navigation
Sold
  • Price Unknown

    3751 SE 45th St, Berryton, KS 66409

    5beds
    3,260sqft
    Single Family Residence, Residential
    Built in 2004
    12.08 Acres Lot
    $575,000 Zestimate®
    $--/sqft
    $3,351 Estimated rent

    Home value

    $575,000

    $535,000 - $621,000

    $3,351/mo

    Zestimate® history
    Loading
    Loading...

    Owner options

    List your home for rent

    $3,351/mo

    Rent Zestimate®

    Find your next renter with Zillow Rental Manager. Plus, with online applications, you can quickly screen prospective tenants – for free.

    Learn more

    $3,351/mo

    Rent Zestimate®

    Refinance and save

    Refinancing to a lower rate could help reduce your monthly payments and save thousands over the life of the loan.

    See today's rates

    Explore your selling options

    Work with a Zillow partner agent

    Leverage their expertise and Zillow's premium Showcase listings to get your home seen by more buyers.

    Get started

    List with your own agent

    Get your home in front of millions of buyers by listing it on Zillow.

    Learn how to do it

    Sell it yourself

    Take full control of how buyers see your home on Zillow by listing For Sale by Owner (FSBO).

    List your home

    What's special

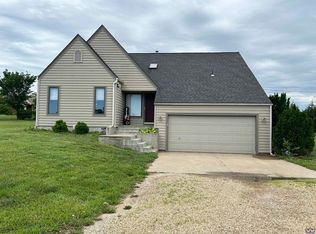
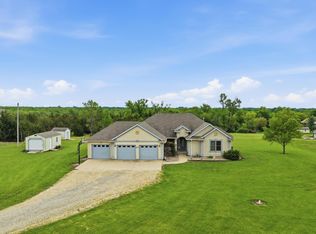
    Due to multiple offers the seller is asking all interested buyers to submit highest and best offers before Wednesday 7/10/24, 10:00am. 1.5 story home with approx 3260 fin sq ft, 5 bedrooms (Master bedroom on main floor), 3.5 bathrooms, open floor plan, nice kitchen with pantry and island looking in to living room with lots of windows and fireplace, dining room off kitchen with lots of windows also, laundry room and half bath right inside entry from double garage, laundry room leads into large master bedroom closet. 2 bedrooms upstairs with full bathroom. The basement has a large family room with 2nd fireplace, 2 bedrooms and a full bathroom in walk out basement, all on 12 secluded acres. New carpet and interior paint throughout, some new windows, some new bath fixtures.

    Zillow last checked:

    Listing updated:

    Listed by:

    Tammy Forshee 785-221-4375,

    Forshee Realty

    Bought with:

    Brad Hanika, SA00236060

    Genesis, LLC, Realtors

    Source: Sunflower AOR as distributed by MLS GRID,MLS#: 234881MLS Logo

    Facts & features

    Interior

    Bedrooms & bathrooms
    • Bedrooms: 5
    • Bathrooms: 4
    • Full bathrooms: 3
    • 1/2 bathrooms: 1
    Rooms
    • Room types: 1st Floor Primary Bedroom, Primary Bath, 1st Fl Half Bath
    Primary bedroom
    • Level: Main
    • Area: 255.91
    • Dimensions: 16.3 X 15.7
    Bedroom 2
    • Level: Upper
    • Dimensions: 19.8 X 12.11 irregular
    Bedroom 3
    • Level: Upper
    • Area: 157.43
    • Dimensions: 17.3 X 9. 10
    Bedroom 4
    • Level: Basement
    • Area: 137.16
    • Dimensions: 12.7 X 10.8
    Other
    • Level: Basement
    • Area: 137.64
    • Dimensions: 12.4 X 11.10
    Dining room
    • Level: Main
    • Dimensions: 12.11 X 12 irregular
    Family room
    • Level: Basement
    • Dimensions: 26 X 31 irregular
    Kitchen
    • Level: Main
    • Area: 156
    • Dimensions: 13 X 12
    Laundry
    • Level: Main
    • Area: 31.11
    • Dimensions: 6.10 X 5.10
    Living room
    • Level: Main
    • Area: 440
    • Dimensions: 27.5 X 16
    Heating
    • More than One, Natural Gas
    Cooling
    • Central Air
    Appliances
    • Laundry: Main Level, Separate Room
    Features
    • Basement: Concrete,Full,Partially Finished
    • Number of fireplaces: 2
    • Fireplace features: Two, Family Room, Living Room
    Interior area
    • Total structure area: 3,260
    • Total interior livable area: 3,260 sqft
    • Finished area above ground: 2,402
    • Finished area below ground: 858

    Property

    Parking
    • Parking features: Attached
    • Has attached garage: Yes
    Features
    • Patio & porch: Deck
    Lot
    • Size: 12.08 Acres
    • Dimensions: 12.08 ac m/l
    Details
    • Parcel number: R42651
    • Special conditions: Real Estate Owned

    Construction

    Type & style
    • Home type: SingleFamily
    • Property subtype: Single Family Residence, Residential
    Condition
    • Year built: 2004

    Community & HOA

    Community
    • Subdivision: Shawnee County
    HOA
    • Has HOA: No
    Location
    • Region: Berryton

    Financial & listing details

    • Tax assessed value: $477,900
    • Annual tax amount: $7,001
    • Date on market: 6/29/2024
    • Cumulative days on market: 12 days

    Price history

    DateEventPrice
    8/16/2024Sold--
    Source: Sunflower AOR as distributed by MLS GRID #234881 Report a problem
    1/19/2023Listing removed--
    Source: Zillow Rentals Report a problem
    1/6/2023Price change$2,300-2.1%$1/sqft
    Source: Zillow Rentals Report a problem
    12/30/2022Price change$2,350-2.1%$1/sqft
    Source: Zillow Rentals Report a problem
    12/22/2022Price change$2,400-2%$1/sqft
    Source: Zillow Rentals Report a problem
    12/14/2022Price change$2,450-2%$1/sqft
    Source: Zillow Rentals Report a problem
    12/5/2022Listed for rent$2,500+6.4%$1/sqft
    Source: Zillow Rental Network Premium Report a problem
    7/14/2018Listing removed$2,350$1/sqft
    Source: WRI Property Management Report a problem
    6/14/2018Price change$2,350-1.1%$1/sqft
    Source: WRI Property Management Report a problem
    5/8/2018Price change$2,375-1%$1/sqft
    Source: WRI Property Management Report a problem
    4/6/2018Listed for rent$2,400$1/sqft
    Source: WRI Property Management Report a problem
    5/25/2017Listing removed$299,000$92/sqft
    Source: Forshee Realty #194856 Report a problem
    5/4/2017Listed for sale$299,000$92/sqft
    Source: Forshee Realty #194856 Report a problem
    1/26/2017Sold--
    Source: Public Record Report a problem
    9/7/2016Listing removed--
    Source: Auction.com Report a problem
    8/10/2016Listed for sale--
    Source: Auction.com Report a problem

    Public tax history

    YearProperty taxesTax assessment
    2025$7,957 +10.8%$54,959 +8.5%
    2024$7,180 +2.5%$50,666 +4%
    2023$7,001 +12%$48,717 +12%
    2022$6,251 +10.2%$43,497 +13%
    2021$5,672 $38,494 +5%
    2020-- $36,661 +3%
    2019$5,038 -9.9%$35,592 -11%
    2018$5,590 +0%$39,985 +2%
    2017$5,589 +1.9%$39,201 +2%
    2014$5,482 $38,433
    2010-- $38,433
    2008-- $38,433 +2%
    2007-- $37,674 +2%
    2006-- $36,938 +152.5%
    2005-- $14,629 +321.8%
    2004-- $3,468
    2003-- $3,468 +12.9%
    2002-- $3,071
    2000-- $3,071
    Find assessor info on the county website

    Neighborhood: 66409

    Nearby schools

    GreatSchools rating
    Schools provided by the listing agent
    • Elementary: Tecumseh South Elementary School/USD 450
    • Middle: Shawnee Heights Middle School/USD 450
    • High: Shawnee Heights High School/USD 450

    Source: Sunflower AOR as distributed by MLS GRID. This data may not be complete. We recommend contacting the local school district to confirm school assignments for this home.

    Sell for more on Zillow
    Get a Zillow Showcase℠ listing at no additional cost and you could sell for .
    $575,000
    2% more
    +$11,500
    With Zillow Showcase(estimated)
    $586,500