Skip main navigation
Sold for $550,000
  • $550,000

    3751 SE 52nd St, Ocala, FL 34480

    3beds
    2,400sqft
    Single Family Residence
    Built in 1973
    3.25 Acres Lot
    $532,700 Zestimate®
    $229/sqft
    $3,058 Estimated rent

    Home value

    $532,700

    $474,000 - $602,000

    $3,058/mo

    Zestimate® history
    Loading
    Loading...

    Owner options

    List your home for rent

    $3,058/mo

    Rent Zestimate®

    Find your next renter with Zillow Rental Manager. Plus, with online applications, you can quickly screen prospective tenants – for free.

    Learn more

    $3,058/mo

    Rent Zestimate®

    Refinance and save

    $3,739/mo

    Est. payment

    Refinancing to a lower rate could help reduce your monthly payments and save thousands over the life of the loan.

    See today's rates

    $3,739/mo

    Est. payment

    Explore your selling options

    Work with a Zillow partner agent

    Leverage their expertise and Zillow's premium Showcase listings to get your home seen by more buyers.

    Get started

    List with your own agent

    Get your home in front of millions of buyers by listing it on Zillow.

    Learn how to do it

    Sell it yourself

    Take full control of how buyers see your home on Zillow by listing For Sale by Owner (FSBO).

    List your home

    What's special

    Inground poolScreened lanaiGated and fenced propertyPeninsula counterCeiling fansWood burning fireplaceJetted tub
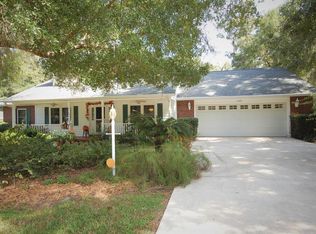
    Delightful 3 bedroom, 2.5 bath home situated on 3.25 acres. The gated and fenced property also includes an inground pool, a detached 2 car garage, and a detached boat/rv garage! Roof replaced 2023! At the entrance of the home, you will be lead into the spacious dining room with windows overlooking the front yard. Beyond the dining room is a flex room with a door accessing the kitchen. The kitchen features updated solid wood cabinets, tile floors, backsplash, white appliances, and peninsula counter which opens into the living room. The living room includes a wood burning fireplace, vinyl floors, built-in book shelves, and a 4 pane sliding glass door leading to the pool deck. Down the hall, you will find the 2nd and 3rd bedrooms with carpet, fan, and closet. The 2nd bath has a large jetted tub, tile floors, double vanity sink, and pocket door. Additionally, there is a linen closet and walk-in closet in the hall. Continue down the hall to the spacious master bedroom with carpet, 2 walk-in closets, and sliding glass door to the lanai. The master bath has a tiled shower with niche, and a new vanity with granite counter. The 1/2 bath is easily accessible through the laundry room. The screened lanai has a covered patio with 3 ceiling fans, and in ground salt water pool with spa. Additional features include a new well pump, water softener (approx 4 years old), new water heater (1-2 years old), updated roof (2023), and electronic gate into the driveway. The huge yard allows plenty of space including agricultural needs with A-1 zoning! Don't miss the opportunity to make this one of a kind property yours! Close to shopping but still nestled away for privacy amongst your neighbors! Home is located in Forest and Shady Hill school zone.

    Zillow last checked:

    Listing updated:

    Listing Provided by:

    Shelby Correia 352-854-2394,

    ON TOP OF THE WORLD REAL EST 866-228-5878

    Bought with:

    Non-Member Agent

    STELLAR NON-MEMBER OFFICE

    Source: Stellar MLS,MLS#: OM686920MLS LogoOriginating MLS: Ocala - Marion

    Facts & features

    Interior

    Bedrooms & bathrooms
    • Bedrooms: 3
    • Bathrooms: 3
    • Full bathrooms: 2
    • 1/2 bathrooms: 1
    Primary bedroom
    • Features: Walk-In Closet(s)
    • Level: First
    Kitchen
    • Level: First
    Living room
    • Level: First
    Heating
    • Electric
    Cooling
    • Central Air
    Appliances
    • Included: Oven, Cooktop, Dishwasher, Electric Water Heater, Microwave, Refrigerator, Water Softener
    • Laundry: Inside, Laundry Room
    Features
    • Ceiling Fan(s), Kitchen/Family Room Combo, Thermostat, Walk-In Closet(s)
    • Flooring: Carpet, Tile, Vinyl
    • Doors: Sliding Doors
    • Has fireplace: Yes
    • Fireplace features: Wood Burning
    Interior area
    • Total structure area: 3,432
    • Total interior livable area: 2,400 sqft

    Property

    Parking
    • Total spaces: 4
    • Parking features: Covered, Driveway, Garage Faces Side, RV Garage, Workshop in Garage
    • Garage spaces: 2
    • Carport spaces: 2
    • Covered spaces: 4
    • Has uncovered spaces: Yes
    Features
    • Levels: One
    • Stories: 1
    • Patio & porch: Covered, Rear Porch, Screened
    • Exterior features: Storage
    • Has private pool: Yes
    • Pool features: In Ground, Salt Water, Screen Enclosure
    • Spa features: In Ground
    • Fencing: Fenced
    • Has view: Yes
    • View description: Pool, Trees/Woods
    Lot
    • Size: 3.25 Acres
    • Dimensions: 306 x 364
    • Features: Irregular Lot
    • Residential vegetation: Mature Landscaping, Wooded
    Details
    • Additional structures: RV/Boat Storage, Workshop
    • Parcel number: 3136600400
    • Zoning: A1
    • Special conditions: None

    Construction

    Type & style
    • Home type: SingleFamily
    • Property subtype: Single Family Residence
    Materials
    • Block
    • Foundation: Concrete Perimeter
    • Roof: Shingle
    Condition
    • New construction: No
    • Year built: 1973

    Utilities & green energy

    • Sewer: Septic Tank
    • Water: Well
    • Utilities for property: Electricity Connected, Sewer Connected, Water Connected

    Community & neighborhood

    Location
    • Region: Ocala
    • Subdivision: NONSUB

    HOA & financial

    HOA
    • Has HOA: No
    Other fees
    • Pet fee: $0 monthly
    Other financial information
    • Total actual rent: 0

    Other

    Other facts
    • Ownership: Fee Simple
    • Road surface type: Paved

    Price history

    DateEventPrice
    2/10/2025Sold$550,000-8.3%$229/sqft
    Source: Stellar MLS #OM686920 Report a problem
    12/23/2024Pending sale$599,900$250/sqft
    Source: Stellar MLS #OM686920 Report a problem
    10/2/2024Listed for sale$599,900+138.1%$250/sqft
    Source: Stellar MLS #OM686920 Report a problem
    6/11/2019Sold$252,000$105/sqft
    Source: Public Record Report a problem

    Public tax history

    YearProperty taxesTax assessment
    2024$2,646 +2.6%$188,844 +3%
    2023$2,578 +2.9%$183,344 +3%
    2022$2,506 +0.2%$178,004 +3%
    2021$2,502 -28%$172,819 -9.6%
    2020$3,474 +38.4%$191,267 +12.1%
    2019$2,510 $170,628 +1.9%
    2018$2,510 +7.8%$167,447 +2.1%
    2017$2,328 +1.2%$164,003 +2.1%
    2016$2,301 $160,630 +0.7%
    2015$2,301 +6.7%$159,513 +0.8%
    2014$2,156 -1.2%$158,247 -1.9%
    2013$2,182 -1.4%$161,276 -1.3%
    2012$2,213 -1.3%$163,334 -1%
    2011$2,243 +1.2%$164,951 +0.5%
    2010$2,218 +5.7%$164,200 +2.7%
    2009$2,098 +1.6%$159,883 +0.1%
    2008$2,064 +3.8%$159,724 +12.3%
    2007$1,988 -6.2%$142,189 +2.5%
    2006$2,120 +0.2%$138,721 +3%
    2005$2,116 $134,681 +3%
    2004$2,116 -4.7%$130,759 +4.3%
    2002$2,222 +7.4%$125,314 +4.6%
    2001$2,068 $119,749
    2000$2,068 $119,749

    Find assessor info on the county website

    Neighborhood: 34480

    Nearby schools

    GreatSchools rating
    Schools provided by the listing agent
    • Elementary: Shady Hill Elementary School
    • Middle: Osceola Middle School
    • High: Forest High School

    Source: Stellar MLS. This data may not be complete. We recommend contacting the local school district to confirm school assignments for this home.

    Get a cash offer in 3 minutes
    Find out how much your home could sell for in as little as 3 minutes with a no-obligation cash offer.
    Estimated market value
    $532,700
    Get a cash offer in 3 minutes
    Find out how much your home could sell for in as little as 3 minutes with a no-obligation cash offer.
    Estimated market value
    $532,700