Luxury Lake Living with mountain views, where everyday life feels like a retreat and convenience is never compromised. Perfectly positioned with a short, easy drive to the airport, the University of Tennessee Medical Center, and downtown Knoxville, this home offers the rare combination of serenity and accessibility.
Backing directly toward the water, the lifestyle here is just as impressive as the home itself. The option to rent a slip at the nearby dock allows you to enjoy boating straight into downtown Knoxville by river or join the excitement of Vol Navy on game days an experience few homes can offer.
Step inside and prepare to be impressed. The heart of the home is the stunning kitchen, designed for both beauty and function. A spacious island anchors the open concept layout, perfect for entertaining family and friends, while the breakfast nook offers a cozy space for everyday meals. The walk in pantry is more than storage it functions as a butler's pantry, complete with a beautiful window that fills the space with natural light and highlights the exceptional attention to detail throughout the home.
Vaulted ceilings and a dramatic floor to ceiling stone gas fireplace elevate the main living area, all while framing breathtaking views of the lake and mountains beyond. From here, step onto the large, covered patio an ideal setting for morning coffee or evening gatherings with a view that never gets old.
The main level offers true one level living with three bedrooms, including a spacious primary suite. The primary bath features a freestanding soaking tub, dual vanities, and a generous walk-in closet, with the laundry conveniently connected for everyday ease.
Upstairs, a newly finished space provides incredible flexibility perfect for a teenager seeking independence, an in law suite, or a private guest retreat creating the feel of a separate apartment within the home.
Closed
$1,250,000
3751 Shipwatch Lane, Knoxville, TN 37920
4beds
4,624sqft
Single Family Residence, Residential
Built in 2020
0.57 Acres Lot
$1,256,900 Zestimate®
$270/sqft
$3,808 Estimated rent
Home value
$1,256,900
$1.19M - $1.32M
$3,808/mo
Zestimate® history
Owner options
List your home for rent
$3,808/mo
Rent Zestimate®
Find your next renter with Zillow Rental Manager. Plus, with online applications, you can quickly screen prospective tenants – for free.
$3,808/mo
Rent Zestimate®
Refinance and save
$5,841/mo
Est. payment
Refinancing to a lower rate could help reduce your monthly payments and save thousands over the life of the loan.
$5,841/mo
Est. payment
Explore your selling options
Work with a Zillow partner agent
Leverage their expertise and Zillow's premium Showcase listings to get your home seen by more buyers.
Get startedList with your own agent
Get your home in front of millions of buyers by listing it on Zillow.
Learn how to do itSell it yourself
Take full control of how buyers see your home on Zillow by listing For Sale by Owner (FSBO).
List your homeWhat's special
Zillow last checked:
Listing updated:
Listed by:
Jennie Ooten 586-604-6652,
United Real Estate Solutions,
Elizabeth Donaldson,
United Real Estate Solutions
Bought with:
Hillary Quilliams, 371392
The Ferguson Company
Source: RealTracs MLS as distributed by MLS GRID,MLS#: 3130953
Facts & features
Interior
Bedrooms & bathrooms
- Bedrooms: 4
- Bathrooms: 4
- Full bathrooms: 3
- 1/2 bathrooms: 1
Bedroom 1
- Features: Walk-In Closet(s)
- Level: Walk-In Closet(s)
Dining room
- Features: Formal
- Level: Formal
Kitchen
- Features: Pantry
- Level: Pantry
Heating
- Central, Natural Gas
Cooling
- Central Air, Ceiling Fan(s)
Appliances
- Included: Dishwasher, Disposal, Dryer, Microwave, Refrigerator, Oven, Washer
- Laundry: Washer Hookup, Electric Dryer Hookup
Features
- Walk-In Closet(s), Wet Bar, Pantry, Ceiling Fan(s)
- Flooring: Carpet, Wood, Tile, Vinyl
- Basement: Finished,Exterior Entry
- Number of fireplaces: 1
Interior area
- Total structure area: 4,624
- Total interior livable area: 4,624 sqft
- Finished area above ground: 2,944
- Finished area below ground: 1,680
Property
Parking
- Total spaces: 2
- Parking features: Garage Door Opener, Attached
- Attached garage spaces: 2
Features
- Levels: Three Or More
- Patio & porch: Deck, Porch, Covered
- Exterior features: Balcony
- Has view: Yes
- View description: Mountain(s)
Lot
- Size: 0.57 Acres
- Dimensions: 117.96 x 183.89 x IRR
- Features: Rolling Slope
- Topography: Rolling Slope
Details
- Parcel number: 147IB010
- Special conditions: Standard
- Other equipment: Irrigation System
Construction
Type & style
- Home type: SingleFamily
- Architectural style: Contemporary
- Property subtype: Single Family Residence, Residential
Materials
- Fiber Cement, Frame, Other, Brick
Condition
- New construction: No
- Year built: 2020
Utilities & green energy
- Sewer: Public Sewer
- Water: Public
- Utilities for property: Natural Gas Available, Water Available
Green energy
- Energy efficient items: Water Heater
Community & HOA
Community
- Subdivision: The Anchorage Anx 98 0-200-97
HOA
- Has HOA: Yes
- Amenities included: Sidewalks
- HOA fee: $150 annually
Location
- Region: Knoxville
Financial & listing details
- Price per square foot: $270/sqft
- Annual tax amount: $6,817
- Date on market: 1/14/2026
Price history
| Date | Event | Price |
|---|---|---|
| 2/13/2026 | Sold | $1,250,000$270/sqft |
Source:  RealTracs MLS as distributed by MLS GRID #3130953 Report a problem RealTracs MLS as distributed by MLS GRID #3130953 Report a problem | ||
| 1/16/2026 | Pending sale | $1,250,000$270/sqft |
Source:  East Tennessee Realtors #1326147 Report a problem East Tennessee Realtors #1326147 Report a problem | ||
| 1/15/2026 | Listed for sale | $1,250,000+36.6%$270/sqft |
Source: East Tennessee Realtors #1326147 Report a problem | ||
| 8/9/2023 | Sold | $915,000-2.6%$198/sqft |
Source: East Tennessee Realtors #1230165 Report a problem | ||
| 6/25/2023 | Pending sale | $939,900$203/sqft |
Source: East Tennessee Realtors #1230165 Report a problem | ||
| 6/18/2023 | Listed for sale | $939,900+1493.1%$203/sqft |
Source: East Tennessee Realtors #1230165 Report a problem | ||
| 3/24/2021 | Listing removed | -- |
Source: Owner Report a problem | ||
| 8/13/2019 | Listing removed | $59,000$13/sqft |
Source: Owner Report a problem | ||
| 5/15/2019 | Listed for sale | $59,000-0.8%$13/sqft |
Source: Owner Report a problem | ||
| 8/8/2018 | Listing removed | $59,500$13/sqft |
Source: Owner Report a problem | ||
| 5/10/2018 | Listed for sale | $59,500-0.7%$13/sqft |
Source: Owner Report a problem | ||
| 11/1/2017 | Listing removed | $59,900$13/sqft |
Source: Farragut/Hardin Valley #998872 Report a problem | ||
| 4/15/2017 | Listed for sale | $59,900+8.9%$13/sqft |
Source: Keller Williams - Farragut/Hardin Valley #998872 Report a problem | ||
| 3/1/2017 | Listing removed | $55,000$12/sqft |
Source: Owner Report a problem | ||
| 9/1/2016 | Listed for sale | $55,000-1.8%$12/sqft |
Source: Owner Report a problem | ||
| 7/28/2016 | Listing removed | $56,000$12/sqft |
Source: Owner Report a problem | ||
| 4/29/2016 | Listed for sale | $56,000-5.1%$12/sqft |
Source: Owner Report a problem | ||
| 11/18/2015 | Listing removed | $59,000$13/sqft |
Source: Owner Report a problem | ||
| 8/21/2015 | Listed for sale | $59,000$13/sqft |
Source: Owner Report a problem | ||
Public tax history
Tax history is unavailable.
Neighborhood: 37920
Nearby homes
- $1,005,0004 bd4 ba5.6k sqft3801 Shipwatch Ln, Knoxville, TN 37920Sold

- $897,5004 bd5 ba6k sqft3745 Shipwatch Ln, Knoxville, TN 37920Sold
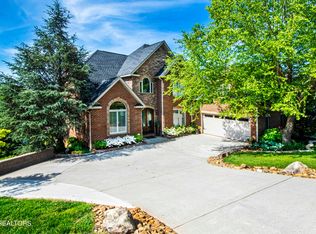
- $--0.36 Acres3941 Shipwatch Ln, Knoxville, TN 37920Off Market

- $--0.32 Acres3935 Shipwatch Ln, Knoxville, TN 37920Off Market
- $--0.43 Acres3947 Shipwatch Ln, Knoxville, TN 37920Off Market
- $105,0000.47 Acres3929 Shipwatch Ln, Knoxville, TN 37920Sold
- $855,7004 bd3 ba3.6k sqft3807 Shipwatch Ln, Knoxville, TN 37920Off Market
- $--2.35 Acres5 Shipwatch Ln LOT 22, Knoxville, TN 37920Off Market
Nearby schools
GreatSchools rating
- 7/10Mt Olive Elementary SchoolGrades: PK-5Distance: 2.4 mi
- 4/10South Doyle Middle SchoolGrades: 6-8Distance: 5.8 mi
- 3/10South Doyle High SchoolGrades: 9-12Distance: 4.1 mi
Schools provided by the listing agent
- Elementary: Mt Olive Elementary
- Middle: South Doyle Middle School
- High: South Doyle High School
Source: RealTracs MLS as distributed by MLS GRID. This data may not be complete. We recommend contacting the local school district to confirm school assignments for this home.
Get a cash offer in 3 minutes
Find out how much your home could sell for in as little as 3 minutes with a no-obligation cash offer.
Estimated market value
$1,256,900
Get a cash offer in 3 minutes
Find out how much your home could sell for in as little as 3 minutes with a no-obligation cash offer.
Estimated market value
$1,256,900
- Tennessee
- Knox County
- Knoxville
- 37920
- 3751 Shipwatch Lane
Nearby cities
Nearby neighborhoods
Nearby zip codes
Other Knoxville Topics
