Are you looking for more inventory for your rental portfolio? Come take a look.
Active
$28,000
3751 Superior Dr, Eight Mile, AL 36613
3beds
912sqft
Single Family Residence, Residential
Built in 1965
10,515 Square Feet Lot
$-- Zestimate®
$31/sqft
$-- HOA
What's special
- 169 days
- 224
- 12
Zillow last checked:
Listing updated:
Listed by:
Tom Jones 228-217-4737,
Foundation First Real Estate,
Sheri Jones 251-377-5974,
Foundation First Real Estate
Source: GCMLS,MLS#: 7756273
Facts & features
Interior
Bedrooms & bathrooms
- Bedrooms: 3
- Bathrooms: 1
- Full bathrooms: 1
Heating
- Other
Cooling
- Other
Appliances
- Included: Other
- Laundry: Other
Features
- Other
- Flooring: Other
- Windows: None
- Basement: None
- Has fireplace: No
- Fireplace features: None
Interior area
- Total structure area: 912
- Total interior livable area: 912 sqft
Video & virtual tour
Property
Parking
- Total spaces: 1
- Parking features: Carport
- Carport spaces: 1
Accessibility
- Accessibility features: None
Features
- Levels: One
- Patio & porch: Front Porch
- Exterior features: None
- Pool features: None
- Spa features: None
- Fencing: None
- Has view: Yes
- View description: City
- Waterfront features: None
Lot
- Size: 10,515 Square Feet
- Dimensions: 74 x 143 x 73 x 144
- Features: Other
Details
- Additional structures: None
- Parcel number: 2307264000081
- Special conditions: Investor Owned,Sold As/Is
Construction
Type & style
- Home type: SingleFamily
- Architectural style: Cottage
- Property subtype: Single Family Residence, Residential
Materials
- Wood Siding
- Foundation: Pillar/Post/Pier
- Roof: Shingle
Condition
- Year built: 1965
Utilities & green energy
- Electric: Other
- Sewer: Public Sewer
- Water: Public
- Utilities for property: Electricity Available
Green energy
- Energy efficient items: None
Community & HOA
Community
- Features: None
- Subdivision: Curtwood Lake Estates
Location
- Region: Eight Mile
Financial & listing details
- Price per square foot: $31/sqft
- Tax assessed value: $21,600
- Annual tax amount: $266
- Date on market: 4/20/2026
- Electric utility on property: Yes
- Road surface type: Paved
Estimated market value
Not available
Estimated sales range
Not available
$1,245/mo
Price history
| Date | Event | Price |
|---|---|---|
| 9/23/2026 | Listed for sale | $28,000$31/sqft |
Source:  GCMLS #7756273 Report a problem GCMLS #7756273 Report a problem | ||
| 9/16/2026 | Pending sale | $28,000$31/sqft |
Source: GCMLS #7756273 Report a problem | ||
| 4/22/2026 | Price change | $28,000-90%$31/sqft |
Source: GCMLS #7756273 Report a problem | ||
| 4/20/2026 | Listed for sale | $280,010+1500.1%$307/sqft |
Source: GCMLS #7756273 Report a problem | ||
| 9/4/2020 | Listing removed | $495$1/sqft |
Source: Keith Realty Inc #644190 Report a problem | ||
| 8/27/2020 | Listed for rent | $495+16.5%$1/sqft |
Source: Keith Realty Inc #644190 Report a problem | ||
| 8/23/2018 | Listing removed | $425 |
Source: Keith Realty, Inc #617549 Report a problem | ||
| 8/8/2018 | Listed for rent | $425+7.6% |
Source: Keith Realty, Inc #617549 Report a problem | ||
| 7/13/2016 | Listing removed | $17,500$19/sqft |
Source: BERKSHIRE HATHAWAY HOMESERVICES COOPER & CO, INC #528208 Report a problem | ||
| 1/14/2016 | Listed for sale | $17,500-96.2%$19/sqft |
Source: BERKSHIRE HATHAWAY HOMESERVICES COOPER & CO, INC #528208 Report a problem | ||
| 10/19/2012 | Listing removed | $395 |
Source: KEITH REALTY Report a problem | ||
| 7/14/2012 | Listed for rent | $395 |
Source: KEITH REALTY Report a problem | ||
| 6/12/1992 | Sold | $460,612$505/sqft |
Source: Agent Provided Report a problem | ||
Public tax history
| Year | Property taxes | Tax assessment |
|---|---|---|
| 2025 | $266 +1.9% | $4,320 +1.9% |
| 2024 | $261 | $4,240 |
| 2023 | $261 | $4,240 |
| 2022 | $261 | $4,240 |
| 2021 | $261 | $4,240 |
| 2020 | $261 -1.9% | $4,240 -1.9% |
| 2019 | $266 | $4,320 |
| 2018 | $266 +12.5% | $4,320 +12.5% |
| 2017 | $236 | $3,840 -24.4% |
| 2016 | $236 -21% | $5,080 -7.6% |
| 2013 | $299 | $5,500 |
Find assessor info on the county website
Monthly payment
Est. payment
Payment breakdown
Explore the cost of this home by adjusting the details. Changes won't be saved.Climate risks
Neighborhood: 36613
Nearby schools
Schools provided by the listing agent
- Elementary: Collins-Rhodes
- Middle: Chastang-Fournier
- High: CF Vigor
Source: GCMLS. This data may not be complete. We recommend contacting the local school district to confirm school assignments for this home.

Similar homes
- $40,0002 bd1 ba1k sqft4621 Old Citronelle Hwy, Eight Mile, AL 36613For Sale
 MLS ID #7820770, Taminica Land, IXL Real Estate LLC. GCMLS
 - $19,5003 bd1 ba1.3k sqft712 Tate Ct, Prichard, AL 36610Active
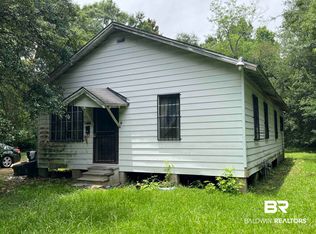 MLS ID #398385, Evan D Templeton, Wellhouse Real Estate Eastern Shore. Baldwin Realtors
 - $25,0003 bd1 ba720 sqft2812 Lecren St, Mobile, AL 36607For Sale
 MLS ID #7810327, George Mcalman, Mount Eagle Realty. GCMLS
 - $27,5003 bd2 ba1.2k sqft560 Belsaw Ave, Mobile, AL 36603For Sale
 MLS ID #7767762, Malcolm Seals, TerrDomus LLC. GCMLS
 - $39,9003 bd2 ba1.2k sqft12305 Venus Dr S, Wilmer, AL 36587For Sale
 MLS ID #21463462, Dustin Hepburn, Rebuilt Brokerage LLC. GALMLS
