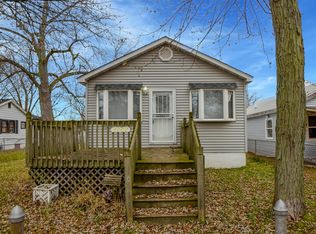
MOTIVATED SELLER. 2-bedroom, 1-bath home with updated kitchen and bathroom, close to major highways! This adorable blue and yellow house sits on a large lot within the Hobart school district. The heart of the home is the updated kitchen, featuring stunning quartz countertops, a stylish backsplash, and newer appliances. The bathroom has also been thoughtfully upgraded with tiled shower, newer vanity and toilet, and the added comfort of a bidet for a spa-like touch. You'll love the finished laundry/mud room, offering extra functionality and organization space for everyday living. Step outside to a large yard with a partially fenced backyard--plus additional fencing materials included, giving the next owners an easy opportunity to complete the space to their liking. A storage shed (complete with a lawnmower!) adds even more convenience. Major mechanicals have been taken care of with newer HVAC, water heater, and appliances, along with valuable crawl space updates including a vapor barrier and insulation for improved efficiency and peace of mind. A camera system is also installed, adding an extra layer of security. Located just minutes from major highways, this home offers an easy commute while still maintaining a comfortable residential feel. With low property taxes and all these updates, this property is a fantastic opportunity for a first-time buyer or a savvy investor looking for a turnkey rental. Don't miss your chance--schedule your showing today!
Closed
Zillow last checked:
Listing updated:
Bought with:
Candee Warren, RB14046772
McColly Real Estate
Source: NIRA as distributed by MLS GRID,MLS#: 837599
Price history
| Date | Event | Price |
|---|---|---|
| 8/28/2026 | Sold | $132,000-2.2%$177/sqft |
Source:  NIRA as distributed by MLS GRID #837599 Report a problem NIRA as distributed by MLS GRID #837599 Report a problem | ||
| 8/1/2026 | Pending sale | $135,000$181/sqft |
Source: NIRA as distributed by MLS GRID #837599 Report a problem | ||
| 7/13/2026 | Contingent | $135,000$181/sqft |
Source: NIRA as distributed by MLS GRID #837599 Report a problem | ||
| 7/9/2026 | Price change | $135,000-2.9%$181/sqft |
Source: NIRA as distributed by MLS GRID #837599 Report a problem | ||
| 6/25/2026 | Price change | $139,000-0.7%$187/sqft |
Source: NIRA as distributed by MLS GRID #837599 Report a problem | ||
| 5/28/2026 | Price change | $140,000-1.4%$188/sqft |
Source: NIRA as distributed by MLS GRID #837599 Report a problem | ||
| 5/7/2026 | Price change | $142,000-2.1%$191/sqft |
Source: NIRA as distributed by MLS GRID #837599 Report a problem | ||
| 4/23/2026 | Listed for sale | $145,000+10.7%$195/sqft |
Source: NIRA as distributed by MLS GRID #837599 Report a problem | ||
| 8/21/2023 | Sold | $131,000-0.8%$176/sqft |
Source: NIRA as distributed by MLS GRID #530665 Report a problem | ||
| 7/26/2023 | Contingent | $132,000+1.6%$177/sqft |
Source: NIRA as distributed by MLS GRID #530665 Report a problem | ||
| 7/22/2023 | Price change | $129,900+0.8%$175/sqft |
Source: NIRA as distributed by MLS GRID #530665 Report a problem | ||
| 7/6/2023 | Price change | $128,900-0.1%$173/sqft |
Source: NIRA as distributed by MLS GRID #530665 Report a problem | ||
| 6/23/2023 | Price change | $129,000-0.7%$173/sqft |
Source: NIRA as distributed by MLS GRID #530665 Report a problem | ||
| 6/18/2023 | Price change | $129,900-0.1%$175/sqft |
Source: NIRA as distributed by MLS GRID #530665 Report a problem | ||
| 6/12/2023 | Price change | $129,999-3.7%$175/sqft |
Source: NIRA as distributed by MLS GRID #530665 Report a problem | ||
| 6/8/2023 | Price change | $134,999-2.9%$181/sqft |
Source: NIRA as distributed by MLS GRID #530665 Report a problem | ||
| 6/2/2023 | Price change | $139,000-0.4%$187/sqft |
Source: NIRA as distributed by MLS GRID #530665 Report a problem | ||
| 5/26/2023 | Price change | $139,500-0.3%$188/sqft |
Source: NIRA as distributed by MLS GRID #530665 Report a problem | ||
| 5/19/2023 | Listed for sale | $139,900+677.2%$188/sqft |
Source: NIRA as distributed by MLS GRID #530665 Report a problem | ||
| 12/21/2022 | Listing removed | -- |
Source: Zillow Rentals Report a problem | ||
| 12/9/2022 | Price change | $1,095-4.4%$1/sqft |
Source: Zillow Rentals Report a problem | ||
| 11/30/2022 | Price change | $1,145-4.2%$2/sqft |
Source: Zillow Rental Network Premium Report a problem | ||
| 10/28/2022 | Price change | $1,195-4.4%$2/sqft |
Source: Zillow Rental Network Premium Report a problem | ||
| 10/4/2022 | Listed for rent | $1,250+8.7%$2/sqft |
Source: Zillow Rental Network Premium Report a problem | ||
| 8/23/2021 | Listing removed | -- |
Source: Zillow Rental Network Premium Report a problem | ||
| 8/11/2021 | Listed for rent | $1,150+27.8%$2/sqft |
Source: Zillow Rental Network Premium Report a problem | ||
| 8/21/2020 | Listing removed | $900$1/sqft |
Source: Olson Property Services Report a problem | ||
| 6/8/2018 | Sold | $18,000+46.3%$24/sqft |
Source: NIRA as distributed by MLS GRID #432350 Report a problem | ||
| 5/4/2018 | Sold | $12,301$17/sqft |
Source: Public Record Report a problem | ||
Get a cash offer in 3 minutes
Find out how much your home could sell for in as little as 3 minutes with a no-obligation cash offer.
Estimated market value
$132,000
