Skip main navigation
Closed
  • $810,000

    3751 Turner Dr SW, Prior Lake, MN 55372

    5beds
    4,215sqft
    Single Family Residence
    Built in 2012
    0.4 Acres Lot
    $836,800 Zestimate®
    $192/sqft
    $4,991 Estimated rent

    Home value

    $836,800

    $787,000 - $895,000

    $4,991/mo

    Zestimate® history
    Loading
    Loading...

    Owner options

    List your home for rent

    $4,991/mo

    Rent Zestimate®

    Find your next renter with Zillow Rental Manager. Plus, with online applications, you can quickly screen prospective tenants – for free.

    Learn more

    $4,991/mo

    Rent Zestimate®

    Refinance and save

    $5,536/mo

    Est. payment

    Refinancing to a lower rate could help reduce your monthly payments and save thousands over the life of the loan.

    See today's rates

    $5,536/mo

    Est. payment

    Explore your selling options

    Work with a Zillow partner agent

    Leverage their expertise and Zillow's premium Showcase listings to get your home seen by more buyers.

    Get started

    List with your own agent

    Get your home in front of millions of buyers by listing it on Zillow.

    Learn how to do it

    Sell it yourself

    Take full control of how buyers see your home on Zillow by listing For Sale by Owner (FSBO).

    List your home

    What's special

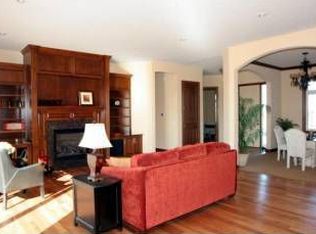
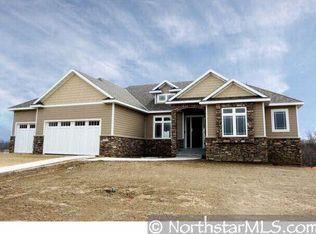
    Nestled in the sought-after Hickory Shores neighborhood, this stunning 5-bedroom, 4-bathroom home offers the perfect blend of luxury, comfort, and natural beauty. Situated on a pristine lot backing up to scenic parkland and Rice Lake, the property boasts a flat, expansive yard ideal for outdoor activities. Step into the 2-story foyer and be greeted by an inviting open-concept living space designed for both elegance and entertainment. The chef's kitchen is a culinary dream, featuring granite countertops, stainless steel appliances, double ovens and large walk-in pantry for extra storage and prep space. Enjoy meals in the formal or informal dining areas & relaxing in the living & family rooms. For added versatility, the main level also offers a private office and a guest bedroom. The three-season porch provides a serene retreat with panoramic views of the beautifully landscaped backyard. Upstairs, you'll find a spacious bonus room, perfect for a play area or media space, along with 4 generously sized bedrooms & a Jack & Jill bath. The primary suite is a true sanctuary, featuring a spa-like bathroom and two walk-in closets. Additional highlights include a central vacuum system, new roof & washer/dryer in 2023, new water heater in 2022 and an unfinished walkout lower level, offering endless potential for customization & storage space. Step outside to enjoy the front & back patios, hot tub, firepit tucked along the trees and easy access to miles of nature trails & neighborhood parks. This meticulously maintained home is a rare gem, offering the best of indoor-outdoor living in a tranquil, family-friendly setting.

    Zillow last checked:

    Listing updated:

    Listed by:

    Jason Walgrave 612-419-9425,

    RE/MAX Advantage Plus,

    Nick Selly 952-200-1397

    Bought with:

    Marissa Winegarden

    eXp Realty

    Source: NorthstarMLS as distributed by MLS GRID,MLS#: 6607124MLS Logo

    Facts & features

    Interior

    Bedrooms & bathrooms
    • Bedrooms: 5
    • Bathrooms: 4
    • Full bathrooms: 3
    • 3/4 bathrooms: 1
    Bedroom
    • Level: Upper
    • Area: 342 Square Feet
    • Dimensions: 19x18
    Bedroom 2
    • Level: Upper
    • Area: 168 Square Feet
    • Dimensions: 14x12
    Bedroom 3
    • Level: Upper
    • Area: 182 Square Feet
    • Dimensions: 14x13
    Bedroom 4
    • Level: Upper
    • Area: 182 Square Feet
    • Dimensions: 14x13
    Bedroom 5
    • Level: Main
    • Area: 144 Square Feet
    • Dimensions: 12x12
    Bonus room
    • Level: Upper
    • Area: 396 Square Feet
    • Dimensions: 22x18
    Dining room
    • Level: Main
    • Area: 150 Square Feet
    • Dimensions: 15x10
    Family room
    • Level: Main
    • Area: 360 Square Feet
    • Dimensions: 20x18
    Kitchen
    • Level: Main
    • Area: 266 Square Feet
    • Dimensions: 19x14
    Living room
    • Level: Main
    • Area: 180 Square Feet
    • Dimensions: 15x12
    Office
    • Level: Main
    • Area: 132 Square Feet
    • Dimensions: 12x11
    Heating
    • Forced Air
    Cooling
    • Central Air
    Appliances
    • Included: Air-To-Air Exchanger, Central Vacuum, Dishwasher, Disposal, Double Oven, Dryer, Exhaust Fan, Humidifier, Microwave, Range, Refrigerator, Stainless Steel Appliance(s), Washer, Water Softener Owned
    • Laundry: Laundry Room, Upper Level
    Features
    • Central Vacuum
    • Basement: Daylight,Concrete,Storage Space,Sump Pump,Unfinished,Walk-Out Access
    • Number of fireplaces: 1
    • Fireplace features: Family Room, Gas
    Interior area
    • Total structure area: 4,215
    • Total interior livable area: 4,215 sqft
    • Finished area above ground: 4,215
    • Finished area below ground: 0

    Property

    Parking
    • Total spaces: 3
    • Parking features: Attached, Asphalt, Garage Door Opener, Insulated Garage
    • Attached garage spaces: 3
    • Has uncovered spaces: Yes
    Accessibility
    • Accessibility features: None
    Features
    • Levels: Two
    • Stories: 2
    • Patio & porch: Covered, Front Porch, Patio, Rear Porch, Screened
    • Pool features: None
    • Fencing: Invisible
    Lot
    • Size: 0.40 Acres
    • Dimensions: 120 x 184
    • Features: Tree Coverage - Light
    Details
    • Foundation area: 2019
    • Parcel number: 254580670
    • Zoning description: Residential-Single Family

    Construction

    Type & style
    • Home type: SingleFamily
    • Property subtype: Single Family Residence
    Materials
    • Roof: Age 8 Years or Less,Asphalt
    Condition
    • New construction: No
    • Year built: 2012

    Utilities & green energy

    • Gas: Natural Gas
    • Sewer: City Sewer/Connected
    • Water: City Water/Connected

    Community & neighborhood

    Location
    • Region: Prior Lake
    • Subdivision: Hickory Shores

    HOA & financial

    HOA
    • Has HOA: Yes
    • HOA fee: $500 annually
    • Services included: Other, Professional Mgmt, Sanitation
    • Association name: Sharper Management
    • Association phone: 952-224-4777

    Other

    Other facts
    • Road surface type: Paved

    Price history

    DateEventPrice
    11/20/2024Sold$810,000+0%$192/sqft
    Source: NorthstarMLS as distributed by MLS GRID #6607124 Report a problem
    10/14/2024Pending sale$809,900$192/sqft
    Source: NorthstarMLS as distributed by MLS GRID #6607124 Report a problem
    9/27/2024Listed for sale$809,900+40.9%$192/sqft
    Source: NorthstarMLS as distributed by MLS GRID #6607124 Report a problem
    11/26/2018Sold$575,000+0.9%$136/sqft
    Source: NorthstarMLS as distributed by MLS GRID #4991425 Report a problem
    11/2/2018Pending sale$570,000$135/sqft
    Source: EXIT REALTY NEXUS #4991425 Report a problem
    10/15/2018Price change$570,000-2.6%$135/sqft
    Source: EXIT Realty Nexus #4991425 Report a problem
    9/5/2018Listed for sale$585,000+23.5%$139/sqft
    Source: EXIT Realty Nexus #4991425 Report a problem
    9/28/2012Sold$473,590+426.2%$112/sqft
    Source: Public Record Report a problem
    9/21/2011Listing removed$90,000$21/sqft
    Source: Edina Realty, Inc. #4071971 Report a problem
    7/29/2011Listed for sale$90,000$21/sqft
    Source: Edina Realty, Inc. #4071971 Report a problem

    Public tax history

    YearProperty taxesTax assessment
    2025$8,164 +2%$769,100 -0.4%
    2024$8,004 +3.8%$772,300 +4.4%
    2023$7,708 +6.7%$739,900 +0.5%
    2022$7,226 -0.1%$735,900 +21.9%
    2021$7,236 +6.3%$603,600 +11.2%
    2020$6,804 $542,900
    2019$6,804 -1.2%$542,900
    2018$6,888 +4.9%--
    2016$6,566 --
    2014$6,566 --
    2013-- $45,000 -40%
    2012-- $75,000 -9.6%
    2011$1,344 -17%$83,000 -23.1%
    2010$1,620 +37.1%$108,000 +32%
    2009$1,182 +90%$81,800
    2008$622 +697.4%--
    2007$78 --

    Find assessor info on the county website

    Neighborhood: 55372

    Nearby schools

    GreatSchools rating
    Get a cash offer in 3 minutes
    Find out how much your home could sell for in as little as 3 minutes with a no-obligation cash offer.
    Estimated market value
    $836,800
    Get a cash offer in 3 minutes
    Find out how much your home could sell for in as little as 3 minutes with a no-obligation cash offer.
    Estimated market value
    $836,800