Welcome home to this entertainer's dream with lifestyle living and all of the upgrades at a fantastic value! Carefully thought-out high end finishes flowing through multiple expansive open floor plans make this a true gem with great functionality. To name just a few, this luxurious home comes ready to move in and cozy up with a steam generator in the basement shower, high grade touch faucets in this beautifully rich finished kitchen, basement bar and bathroom, MARBLE countertops and backsplashes across multiple areas of the home, high grade kitchen island pendants, brand new flooring throughout main replaced just a week ago. Basement appliances all stay. Party like a pro with this perfectly designed basement! This functional floorplan is situated as a larger end unit w/ very high vaulted ceilings, two patios with multiple green space areas around you for additional living space and you'll love your proximity to shopping and the new mall being built just two miles due East.
Sold for $640,000
$640,000
3751 W 136th Ave Unit L1, Broomfield, CO 80023
2beds
2,525sqft
Townhouse
Built in 2011
2,439 Square Feet Lot
$603,800 Zestimate®
$253/sqft
$3,080 Estimated rent
Home value
$603,800
$574,000 - $634,000
$3,080/mo
Zestimate® history
Owner options
List your home for rent
$3,080/mo
Rent Zestimate®
Find your next renter with Zillow Rental Manager. Plus, with online applications, you can quickly screen prospective tenants – for free.
$3,080/mo
Rent Zestimate®
Refinance and save
$3,953/mo
Est. payment
Refinancing to a lower rate could help reduce your monthly payments and save thousands over the life of the loan.
$3,953/mo
Est. payment
Explore your selling options
Work with a Zillow partner agent
Leverage their expertise and Zillow's premium Showcase listings to get your home seen by more buyers.
Get startedList with your own agent
Get your home in front of millions of buyers by listing it on Zillow.
Learn how to do itSell it yourself
Take full control of how buyers see your home on Zillow by listing For Sale by Owner (FSBO).
List your homeWhat's special
Facts & features
Interior
Bedrooms & bathrooms
- Bedrooms: 2
- Bathrooms: 3
- Full bathrooms: 2
- 3/4 bathrooms: 1
Heating
- Forced air, Gas
Cooling
- Central
Appliances
- Included: Dishwasher, Dryer, Microwave, Range / Oven, Refrigerator, Washer
Features
- Eating Space / Kitchen, Open Floor Plan, Five Piece Bath, Kitchen Island, Master Bath, Master Suite, Updated, Pantry
- Flooring: Tile, Carpet, Hardwood
- Basement: Finished
- Has fireplace: Yes
Interior area
- Total interior livable area: 2,525 sqft
Property
Parking
- Total spaces: 2
- Parking features: Garage - Attached
Features
- Exterior features: Stone, Wood
Lot
- Size: 2,439 Square Feet
Details
- Parcel number: 157319432013
Construction
Type & style
- Home type: Townhouse
Materials
- brick
- Roof: Composition
Condition
- Year built: 2011
Utilities & green energy
- Sewer: Public
- Water: Public
Community & HOA
HOA
- Has HOA: Yes
- Services included: Community Pool, Clubhouse, Exterior Maintenance w/ Roof, Insurance, Trash Removal, Recycling, Water, Sewer, Common Area Grounds Maintenance
- HOA fee: $196 monthly
Location
- Region: Broomfield
Financial & listing details
- Price per square foot: $253/sqft
- Tax assessed value: $605,960
- Annual tax amount: $4,370
Price history
| Date | Event | Price |
|---|---|---|
| 6/24/2025 | Sold | $640,000+47.1%$253/sqft |
Source: Public Record Report a problem | ||
| 11/9/2017 | Sold | $435,000$172/sqft |
Source: Public Record Report a problem | ||
| 10/25/2017 | Pending sale | $435,000$172/sqft |
Source: High Rock Real Estate #2249004 Report a problem | ||
| 9/21/2017 | Listed for sale | $435,000+64.2%$172/sqft |
Source: High Rock Real Estate #2249004 Report a problem | ||
| 2/14/2011 | Sold | $264,957$105/sqft |
Source: Public Record Report a problem | ||
Public tax history
| Year | Property taxes | Tax assessment |
|---|---|---|
| 2025 | $4,370 +0.8% | $40,600 -2.3% |
| 2024 | $4,334 +12.3% | $41,570 -3.6% |
| 2023 | $3,861 -3% | $43,110 +33.3% |
| 2022 | $3,981 +3.6% | $32,330 |
| 2021 | $3,842 0% | $32,330 +4.8% |
| 2020 | $3,843 +6.7% | $30,840 -0.7% |
| 2019 | $3,602 | $31,060 +10.8% |
| 2018 | $3,602 +8.9% | $28,020 -9.6% |
| 2017 | $3,307 +17% | $30,980 +32.4% |
| 2016 | $2,827 +0% | $23,390 +13% |
| 2015 | $2,827 +8.7% | $20,690 |
| 2014 | $2,600 | $20,690 |
Find assessor info on the county website
Neighborhood: Broadlands
Nearby homes
- $511,1002 bd3 ba2.3k sqft3751 W 136th Ave UNIT A1, Broomfield, CO 80023Off Market
- $503,3002 bd3 ba1.1k sqft3751 W 136th Ave UNIT M1, Broomfield, CO 80023Off Market
- $553,3002 bd3 ba2.2k sqft3751 W 136th Ave UNIT M2, Broomfield, CO 80023Off Market
- $509,3002 bd3 ba2.3k sqft3751 W 136th Ave UNIT O1, Broomfield, CO 80023Off Market
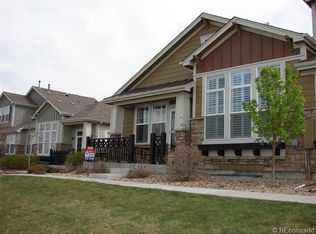
- $533,5002 bd3 ba1.6k sqft3751 W 136th Ave UNIT O2, Broomfield, CO 80023Off Market
- $569,5003 bd3 ba2.6k sqft3751 W 136th Ave UNIT O3, Broomfield, CO 80023Off Market
- $554,4003 bd2 ba1.5k sqft3751 W 136th Ave UNIT O4, Broomfield, CO 80023Off Market
- $620,0002 bd3 ba1.1k sqft3751 W 136th Ave UNIT P1, Broomfield, CO 80023Sold
- $620,0002 bd3 ba1.6k sqft3751 W 136th Ave UNIT P2, Broomfield, CO 80023Sold
Nearby schools
GreatSchools rating
- 10/10Coyote Ridge Elementary SchoolGrades: K-5Distance: 0.4 mi
- 8/10Westlake Middle SchoolGrades: 6-8Distance: 1 mi
- 10/10Legacy High SchoolGrades: 9-12Distance: 0.9 mi
Schools provided by the listing agent
- Elementary: Coyote Ridge
- Middle: Westlake
- High: Legacy
- District: Adams 12 5 Star Schl
Source: The MLS. This data may not be complete. We recommend contacting the local school district to confirm school assignments for this home.
Get a cash offer in 3 minutes
Find out how much your home could sell for in as little as 3 minutes with a no-obligation cash offer.
Estimated market value
$603,800
Get a cash offer in 3 minutes
Find out how much your home could sell for in as little as 3 minutes with a no-obligation cash offer.
Estimated market value
$603,800
- Colorado
- Broomfield County
- Broomfield
- 80023
- Broadlands
- 3751 W 136th Ave Unit L1
