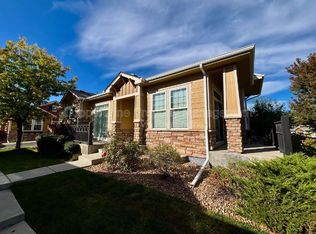
Experience "lock & leave" luxury in this meticulously maintained townhome, located in the prestigious Broadlands community of Broomfield. Designed for refined main-level living, this elegant home showcases Colorado living at it's finest. The floorplan is open and bright, with 10 foot ceilings and gleaming hardwood floors across the main level. The spacious kitchen is a chef’s delight, offering granite tile countertops, center island, walk-in pantry, and stainless-steel appliances with a gas range, all seamlessly flowing into the sun-drenched family room anchored by a cozy gas fireplace with stone surround. A sunny main-level study with French doors provides a private retreat that opens to a charming patio, perfect for morning coffee or evening relaxation. There are two bedrooms on the main level, including a spacious primary suite featuring a spa-inspired five-piece bath and a walk-in closet with custom built-in shelving. A secondary bedroom is complemented by a nearby full bath, creating an ideal blend of comfort and privacy. The main-level laundry room adds to your everyday ease. Downstairs, the professionally finished basement extends your living and entertaining options with a generous recreation room, exercise area, wet bar, a spacious guest bedroom with three-quarter bath, and abundant storage. An attached two-car garage completes this exceptional home. Residents of The Broadlands community enjoy access to resort-style amenities including a pool and clubhouse, parks and playgrounds, scenic walking and biking trails, and an acclaimed golf course, all just minutes from upscale shopping, dining, and everyday conveniences. This is Colorado living at its most refined. Don't miss out on your opportunity to make this beautiful home YOURS before someone else does!
Sold for $630,000
$630,000
3751 W 136th Avenue #N1, Broomfield, CO 80023
3beds
3,050sqft
Townhouse
Built in 2009
2,568 Square Feet Lot
$614,500 Zestimate®
$207/sqft
$3,134 Estimated rent
Home value
$614,500
$571,000 - $664,000
$3,134/mo
Zestimate® history
Owner options
List your home for rent
$3,134/mo
Rent Zestimate®
Find your next renter with Zillow Rental Manager. Plus, with online applications, you can quickly screen prospective tenants – for free.
$3,134/mo
Rent Zestimate®
Refinance and save
$4,181/mo
Est. payment
Refinancing to a lower rate could help reduce your monthly payments and save thousands over the life of the loan.
$4,181/mo
Est. payment
Explore your selling options
Work with a Zillow partner agent
Leverage their expertise and Zillow's premium Showcase listings to get your home seen by more buyers.
Get startedList with your own agent
Get your home in front of millions of buyers by listing it on Zillow.
Learn how to do itSell it yourself
Take full control of how buyers see your home on Zillow by listing For Sale by Owner (FSBO).
List your homeWhat's special
Zillow last checked:
Listing updated:
Listed by:
Team Lassen 303-668-7007 info@teamlassen.com,
MB Team Lassen,
Jeff Jackson 303-810-2000,
MB Team Lassen
Bought with:
Lisa Cybyske, 100056082
Coldwell Banker Realty 56
Source: REcolorado as distributed by MLS GRID,MLS#: 5319871
Facts & features
Interior
Bedrooms & bathrooms
- Bedrooms: 3
- Bathrooms: 3
- Full bathrooms: 2
- 3/4 bathrooms: 1
- Main level bathrooms: 2
- Main level bedrooms: 2
Bedroom
- Description: Primary Suite On Main
- Features: Primary Suite
- Level: Main
Bedroom
- Description: Secondary Bedroom On Main
- Level: Main
Bedroom
- Description: Third Bedroom With Large Walk-In Closet In Basement
- Level: Basement
Bathroom
- Description: 5p Primary Bathroom With Tile Flooring And Walk-In Closet With Custom Built-Ins
- Features: En Suite Bathroom, Primary Suite
- Level: Main
Bathroom
- Description: Full Bathroom With Tile Flooring And Shower/Tub Combo
- Level: Main
Bathroom
- Description: Bathroom With Built-In Shelving And Walk-In Shower
- Level: Basement
Great room
- Description: Open Great Room With 12 Ft Ceilings And Gas Log Fireplace On Main
- Level: Main
Kitchen
- Description: Eat-In Kitchen With Granite Counters, Pendant Lighting, Pantry, And Ss Appliances
- Level: Main
Laundry
- Description: Laundry Conveniently Located On Main
- Level: Main
Living room
- Description: Recreational Room Includes Wet Bar With Granite Countertops
- Level: Basement
Office
- Description: Bright Office With Access To Outdoor Patio
- Level: Main
Heating
- Forced Air
Cooling
- Central Air
Appliances
- Included: Bar Fridge, Dishwasher, Disposal, Microwave, Oven, Range, Refrigerator, Self Cleaning Oven
Features
- Built-in Features, Ceiling Fan(s), Eat-in Kitchen, Five Piece Bath, Granite Counters, High Ceilings, Kitchen Island, Open Floorplan, Pantry, Primary Suite, Radon Mitigation System, Smoke Free, Walk-In Closet(s), Wet Bar
- Flooring: Carpet, Tile, Wood
- Windows: Double Pane Windows, Window Coverings
- Basement: Finished
- Number of fireplaces: 1
- Fireplace features: Gas Log, Great Room
- Common walls with other units/homes: End Unit,1 Common Wall
Interior area
- Total structure area: 3,050
- Total interior livable area: 3,050 sqft
- Finished area above ground: 1,525
- Finished area below ground: 1,043
Property
Parking
- Total spaces: 2
- Parking features: Concrete, Insulated Garage
- Attached garage spaces: 2
Features
- Levels: One
- Stories: 1
- Entry location: Exterior Access
- Patio & porch: Front Porch, Patio
- Exterior features: Rain Gutters
Lot
- Size: 2,568 Square Feet
- Features: Corner Lot
Details
- Parcel number: R8867327
- Zoning: PUD
- Special conditions: Standard
Construction
Type & style
- Home type: Townhouse
- Architectural style: Contemporary
- Property subtype: Townhouse
- Attached to another structure: Yes
Materials
- Frame
- Foundation: Concrete Perimeter, Slab
- Roof: Composition
Condition
- Year built: 2009
Utilities & green energy
- Sewer: Public Sewer
- Water: Public
- Utilities for property: Cable Available, Internet Access (Wired)
Community & HOA
Community
- Security: Smoke Detector(s)
- Subdivision: The Broadlands
HOA
- Has HOA: Yes
- Amenities included: Clubhouse, Park, Playground, Pool, Spa/Hot Tub, Trail(s)
- Services included: Insurance, Maintenance Grounds, Maintenance Structure, Recycling, Snow Removal, Trash
- HOA fee: $485 monthly
- HOA name: Lakefront Association
- HOA phone: 303-420-4433
- Second HOA fee: $80 quarterly
- Second HOA name: Broadlands Master
- Second HOA phone: 303-429-2611
Location
- Region: Broomfield
Financial & listing details
- Price per square foot: $207/sqft
- Annual tax amount: $4,337
- Date on market: 12/19/2025
- Listing terms: Cash,Conventional,FHA,VA Loan
- Exclusions: Staging Items
- Ownership: Individual
- Road surface type: Paved
Price history
| Date | Event | Price |
|---|---|---|
| 3/23/2026 | Sold | $630,000-1.6%$207/sqft |
Source:  REcolorado as distributed by MLS GRID #5319871 Report a problem REcolorado as distributed by MLS GRID #5319871 Report a problem | ||
| 2/4/2026 | Pending sale | $640,000$210/sqft |
Source: REcolorado as distributed by MLS GRID #5319871 Report a problem | ||
| 12/19/2025 | Listed for sale | $640,000$210/sqft |
Source: REcolorado as distributed by MLS GRID #5319871 Report a problem | ||
Public tax history
Tax history is unavailable.
Neighborhood: Broadlands
Nearby homes
- $630,0003 bd3 ba2.5k sqft3751 W 136th Ave UNIT N1, Broomfield, CO 80023Sold
- $608,9002 bd2 ba3k sqft3751 W 136th Ave UNIT B4, Broomfield, CO 80020Off Market
- $317,6103 bd3 ba1.6k sqft3751 W 136th Ave UNIT M4, Broomfield, CO 80023Off Market

- $570,7003 bd3 ba2.4k sqftW 136th Ave, Broomfield, CO 80023Off Market

- $640,0003 bd3 ba3k sqft3751 W 136th Ave UNIT L1, Broomfield, CO 80020Sold
- $575,3003 bd3 ba2.6k sqft3751 W 136th Ave UNIT M3, Broomfield, CO 80023Off Market
- $560,6002 bd4 ba1.6k sqft3751 W 136th Ave UNIT G2, Broomfield, CO 80023Off Market
- $488,4002 bd2 ba1.5k sqft3751 W 136th Ave UNIT D4, Broomfield, CO 80023Off Market
Nearby schools
GreatSchools rating
- 10/10Coyote Ridge Elementary SchoolGrades: K-5Distance: 0.5 mi
- 8/10Westlake Middle SchoolGrades: 6-8Distance: 0.9 mi
- 10/10Legacy High SchoolGrades: 9-12Distance: 0.9 mi
Schools provided by the listing agent
- Elementary: Coyote Ridge
- Middle: Westlake
- High: Legacy
- District: Adams 12 5 Star Schl
Source: REcolorado as distributed by MLS GRID. This data may not be complete. We recommend contacting the local school district to confirm school assignments for this home.
Get a cash offer in 3 minutes
Find out how much your home could sell for in as little as 3 minutes with a no-obligation cash offer.
Estimated market value
$614,500
Get a cash offer in 3 minutes
Find out how much your home could sell for in as little as 3 minutes with a no-obligation cash offer.
Estimated market value
$614,500
- Colorado
- Broomfield County
- Broomfield
- 80020
- Broadlands
- 3751 W 136th Avenue Unit N1
