

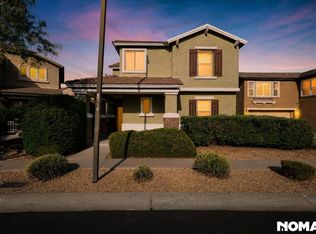
Enjoy stunning mountain views and a spacious, well-designed layout in this inviting two-story home located in the foothills of Anthem. This move-in ready property features a bright, open floor plan with a welcoming living room, newer luxury engineered wood flooring, and seamless flow into the kitchen and family room.
The kitchen is equipped with a center island breakfast bar, pantry, stainless steel appliances, freshly painted maple cabinetry, and elegant granite slab countertops with matching backsplash. A flexible layout offers both formal living and dining areas, along with an eat-in kitchen that opens to the main living space.
Upstairs, you will find four generously sized bedrooms, including a primary suite with a large walk-in closet and a private en suite bathroom featuring dual vanities. A full guest bathroom and a convenient upstairs laundry room with built-in storage including a washer and dryer complete the second level.
The backyard offers exceptional privacy with no homes behind and features an extended covered patio and multiple concrete seating areas, perfect for relaxing or entertaining. There is also ample space to create your own outdoor retreat.
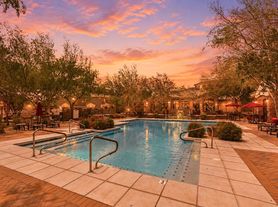
Located just minutes from shopping, dining, and freeway access, this home also includes access to Anthems highly sought-after amenities, including a 63-acre park, fishing pond, sports fields, skate park, community recreation center, fitness facilities, rock climbing wall, pools, water park, and miles of scenic trails.
One Time Admin Fee: $300, Pet Deposit $300 per pet (If applicable) Service Fee: 2%. Resident Benefits Package: $39/month* Helping Heroes Discount Available!
Carpet
Cats Allowed
Ceramic Tile
Community Pool
Dogs Allowed
Dryer
Garage
Pets Allowed
Vinyl
Washer
House for rent
$2,400/moFees may apply
3751 W Desert Creek Ln, Phoenix, AZ 85086
4beds
1,965sqft
Price may not include required fees and charges. Learn more|
Single family residence
Available now
Cats, dogs OK
Air conditioner, central air
In unit laundry
2 Garage spaces parking
Central, forced air
What's special
Extended covered patioBright open floor planStunning mountain viewsFull guest bathroomFour generously sized bedroomsStainless steel appliancesFreshly painted maple cabinetry
- 15 days |
- -- |
- -- |
Zillow last checked:
Listing updated:
Travel times

Let’s turn your rent into credit progress
Build credit history with every on-time payment and get credit for the payment you’re already making.
Facts & features
Interior
Bedrooms & bathrooms
- Bedrooms: 4
- Bathrooms: 3
- Full bathrooms: 2
- 1/2 bathrooms: 1
Heating
- Central, Forced Air
Cooling
- Air Conditioner, Central Air
Appliances
- Included: Dishwasher, Microwave Oven, Refrigerator
- Laundry: In Unit
Features
- Ceiling Fan(s), Range/Oven, Walk In Closet
Interior area
- Total interior livable area: 1,965 sqft
Property
Parking
- Total spaces: 2
- Parking features: Garage
- Has garage: Yes
- Details: Contact manager
Features
- Exterior features: Playground, Tennis Court(s)
Details
- Additional structures: Garage(s)
- Parcel number: 20311194
Construction
Type & style
- Home type: SingleFamily
- Property subtype: Single Family Residence
Condition
- Year built: 2006
Community & HOA
Community
- Features: Fitness Center, Playground, Tennis Court(s)
HOA
- Amenities included: Fitness Center, Playground, Tennis Court(s)
Location
- Region: Phoenix
Financial & listing details
- Lease term: Contact For Details
Price history
| Date | Event | Price |
|---|---|---|
| 7/24/2026 | Listed for rent | $2,400$1/sqft |
Source: Zillow Rentals Report a problem | ||
| 6/6/2026 | Pending sale | $479,000+3%$244/sqft |
Source:  ARMLS #7007626 Report a problem ARMLS #7007626 Report a problem | ||
| 6/5/2026 | Sold | $465,000-2.9%$237/sqft |
Source: ARMLS #7007626 Report a problem | ||
| 5/7/2026 | Price change | $479,000-0.2%$244/sqft |
Source: ARMLS #7007626 Report a problem | ||
| 4/17/2026 | Price change | $479,9000%$244/sqft |
Source: ARMLS #7007626 Report a problem | ||
| 4/9/2026 | Price change | $479,990+0%$244/sqft |
Source: ARMLS #7007626 Report a problem | ||
| 4/2/2026 | Listed for sale | $479,900+74.8%$244/sqft |
Source: ARMLS #7007626 Report a problem | ||
| 4/27/2007 | Sold | $274,561$140/sqft |
Source: Public Record Report a problem | ||
Neighborhood: 85086
Nearby schools
GreatSchools rating
- 7/10Canyon Springs STEM AcademyGrades: PK-8Distance: 3.1 mi
- 10/10Boulder Creek High SchoolGrades: 7-12Distance: 1.3 mi