Your Peterson Park Opportunity Is Here - No Assessments! Discover this beautifully maintained 3-bedroom townhome in Chicago's desirable Peterson Park neighborhood! Situated on a unique corner lot, this inviting home features a spacious layout, abundant natural light, and a private backyard ideal for entertaining or relaxing. Inside, you'll find three comfortable bedrooms, one full bathroom and one half bathroom, plus a versatile basement study room perfect for working from home, pursuing hobbies, or creating your own private retreat. Enjoy the added convenience of two parking spaces and NO assessments! Ideally located near schools, shopping, dining, public transportation, and major expressways, this home offers easy access to everything you need while enjoying the charm of the Peterson Park neighborhood. Don't miss your chance to make this inviting townhome your own! Whether you're looking for more space, a convenient location, or a home that combines comfort and value, this is an opportunity worth seeing. Schedule your private showing today and discover everything this home has to offer. Your next chapter starts here!
New
$350,000
3751 W Devon Ave APT C, Chicago, IL 60659
3beds
1,750sqft
Townhouse, Single Family Residence
Built in 1961
7,500 Square Feet Lot
$-- Zestimate®
$200/sqft
$-- HOA
What's special
Three comfortable bedroomsAbundant natural lightInviting townhomeInviting homeSpacious layoutUnique corner lot
- --
- 240
- views
- 17
- saves
Zillow last checked:
Listing updated:
Listed by:
Eva Diaz 312-525-0910,
ExaRealty LLC
Source: MRED as distributed by MLS GRID,MLS#: 12788358
Facts & features
Interior
Bedrooms & bathrooms
- Bedrooms: 3
- Bathrooms: 2
- Full bathrooms: 1
- 1/2 bathrooms: 1
Rooms
- Room types: Study
Primary bedroom
- Features: Flooring (Hardwood)
- Level: Second
- Area: 143 Square Feet
- Dimensions: 13X11
Bedroom 2
- Features: Flooring (Hardwood)
- Level: Second
- Area: 132 Square Feet
- Dimensions: 12X11
Bedroom 3
- Features: Flooring (Hardwood)
- Level: Second
- Area: 110 Square Feet
- Dimensions: 10X11
Dining room
- Features: Flooring (Hardwood)
- Level: Main
- Area: 160 Square Feet
- Dimensions: 16X10
Family room
- Features: Flooring (Ceramic Tile)
- Level: Main
- Area: 224 Square Feet
- Dimensions: 16X14
Kitchen
- Features: Flooring (Ceramic Tile)
- Level: Main
- Area: 120 Square Feet
- Dimensions: 12X10
Laundry
- Level: Basement
- Area: 150 Square Feet
- Dimensions: 15X10
Living room
- Features: Flooring (Hardwood)
- Level: Main
- Area: 255 Square Feet
- Dimensions: 17X15
Study
- Level: Basement
- Area: 100 Square Feet
- Dimensions: 10X10
Heating
- Natural Gas, Forced Air
Cooling
- Central Air
Appliances
- Included: Range, Microwave, Refrigerator, Washer, Dryer
Features
- Basement: Finished,Full
Interior area
- Total structure area: 0
- Total interior livable area: 1,750 sqft
Property
Parking
- Total spaces: 2
- Parking features: Assigned, Off Alley, Yes
Accessibility
- Accessibility features: No Disability Access
Features
- Fencing: Fenced
Lot
- Size: 7,500 Square Feet
- Dimensions: 60 X 125
Details
- Parcel number: 13021030580000
- Special conditions: None
- Other equipment: Ceiling Fan(s)
Construction
Type & style
- Home type: Townhouse
- Property subtype: Townhouse, Single Family Residence
Materials
- Brick
- Foundation: Concrete Perimeter
- Roof: Asphalt
Condition
- New construction: No
- Year built: 1961
Details
- Builder model: TOWNHOME
Utilities & green energy
- Electric: Circuit Breakers, 100 Amp Service
- Sewer: Storm Sewer
- Water: Lake Michigan
Community & HOA
HOA
- Services included: None
Location
- Region: Chicago
Financial & listing details
- Price per square foot: $200/sqft
- Annual tax amount: $4,312
- Date on market: 10/18/2026
- Ownership: Fee Simple
Estimated market value
Not available
Estimated sales range
Not available
Not available
Price history
Price history is unavailable.
Public tax history
Tax history is unavailable.
Monthly payment
Est. payment
Payment breakdown
Explore the cost of this home by adjusting the details. Changes won't be saved.Climate risks
Neighborhood: Pulaski Park
Nearby schools


Similar homes
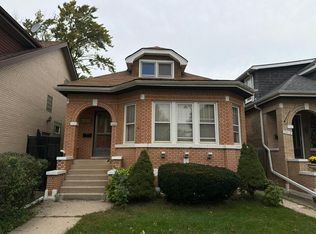
- $--3 bd1 ba1.3k sqft5408 N Lynch Ave, Chicago, IL 60630Auction
 Auction.com 2
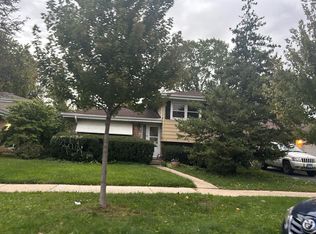
- $--3 bd2 ba1.1k sqft2109 Plainfield Dr, Des Plaines, IL 60018Auction
 Auction.com 2
- $--3 bd2 ba1.5k sqft3605 N Nottingham Ave, Chicago, IL 60634Auction
 Auction.com 2
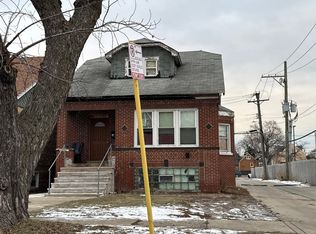
- $--3 bd2 ba1.5k sqft2423 N Parkside Ave, Chicago, IL 60639Auction
 Auction.com 1
