Beautiful large wooded lot in Sterling Heights. 3 spacious bedrooms, 2.5 baths and an open concept layout featuring hard wood floors in kitchen and hallway. Great room with cathedral ceiling and brick fireplace. Updated kitchen with stainless steel appliances and granite countertops. Upstairs laundry. Master bedroom has very large walk in closet with organizers. Finished basement with 1/2 bath and laundry tub. Sump pump with backup pump. Newer large Trex deck overlooks park like fenced in backyard with shed. 2 car attached garage. Sprinkler system. Warren Consolidated Schools. Immediate Occupancy.
Pending
Price cut: $10K (8/19)
$429,999
37515 Hanson Dr, Sterling Heights, MI 48310
3beds
3,229sqft
Single Family Residence
Built in 1992
0.27 Acres Lot
$419,200 Zestimate®
$133/sqft
$-- HOA
What's special
Brick fireplaceSprinkler systemNewer large trex deckGranite countertopsLarge wooded lotUpstairs laundryOpen concept layout
- 89 days
- 579
- 9
Zillow last checked:
Listing updated:
Listed by:
Amy Badke 586-615-7927,
Spirit Realty Inc 586-469-3770
Source: MiRealSource,MLS#: 50214419 Originating MLS: MiRealSource
Originating MLS: MiRealSourceFacts & features
Interior
Bedrooms & bathrooms
- Bedrooms: 3
- Bathrooms: 4
- Full bathrooms: 2
- 1/2 bathrooms: 2
Bedroom 1
- Level: First
- Area: 204
- Dimensions: 12 x 17
Bedroom 2
- Level: First
- Area: 110
- Dimensions: 10 x 11
Bedroom 3
- Level: First
- Area: 120
- Dimensions: 10 x 12
Bathroom 1
- Level: First
Bathroom 2
- Level: First
Great room
- Area: 352
- Dimensions: 16 x 22
Kitchen
- Level: First
- Area: 132
- Dimensions: 12 x 11
Heating
- Forced Air, Natural Gas
Cooling
- Ceiling Fan(s), Central Air
Appliances
- Included: Dishwasher, Disposal, Dryer, Microwave, Range/Oven, Refrigerator, Washer, Gas Water Heater
- Laundry: First Floor Laundry
Features
- Sump Pump, Walk-In Closet(s)
- Flooring: Hardwood
- Basement: Finished
- Number of fireplaces: 1
- Fireplace features: Gas, Great Room
Interior area
- Total structure area: 3,645
- Total interior livable area: 3,229 sqft
- Finished area above ground: 1,833
- Finished area below ground: 1,396
Property
Parking
- Total spaces: 2.5
- Parking features: Attached, Garage Door Opener
- Attached garage spaces: 2.5
Features
- Levels: One
- Stories: 1
- Patio & porch: Deck
- Exterior features: Lawn Sprinkler
- Fencing: Fenced
- Frontage type: Road
- Frontage length: 63
Lot
- Size: 0.27 Acres
- Dimensions: 63 x 186
- Features: Wooded
Details
- Parcel number: 101019406026
- Special conditions: Private
Construction
Type & style
- Home type: SingleFamily
- Architectural style: Ranch
- Property subtype: Single Family Residence
Materials
- Brick
- Foundation: Basement
Condition
- New construction: No
- Year built: 1992
Utilities & green energy
- Sewer: Public Sanitary
- Water: Public
Community & HOA
Community
- Subdivision: Sterling Woods Sub
HOA
- Has HOA: No
Location
- Region: Sterling Heights
Financial & listing details
- Price per square foot: $133/sqft
- Tax assessed value: $400,800
- Annual tax amount: $5,075
- Date on market: 7/10/2026
- Cumulative days on market: 90 days
- Listing agreement: Exclusive Right To Sell
- Listing terms: Cash,Conventional,FHA,VA Loan
Estimated market value
$419,200
$398,000 - $440,000
$3,400/mo
Price history
| Date | Event | Price |
|---|---|---|
| 9/17/2026 | Pending sale | $429,999$133/sqft |
Source:  MiRealSource #50214419 Report a problem MiRealSource #50214419 Report a problem | ||
| 8/19/2026 | Price change | $429,999-2.3%$133/sqft |
Source: MiRealSource #50214419 Report a problem | ||
| 7/27/2026 | Price change | $439,999-2.2%$136/sqft |
Source: MiRealSource #50214419 Report a problem | ||
| 7/10/2026 | Listed for sale | $450,000$139/sqft |
Source: MiRealSource #50214419 Report a problem | ||
Public tax history
| Year | Property taxes | Tax assessment |
|---|---|---|
| 2026 | $5,076 +4.9% | $200,400 +7.6% |
| 2025 | $4,839 +5.1% | $186,200 +5.9% |
| 2024 | $4,604 +7.1% | $175,800 +11.6% |
| 2023 | $4,297 -3.2% | $157,500 +12% |
| 2022 | $4,441 | $140,600 +4% |
| 2021 | -- | $135,200 +4.8% |
| 2020 | -- | $129,000 +2.1% |
| 2019 | -- | $126,300 +9.2% |
| 2018 | $4,049 | $115,700 +6.9% |
| 2017 | -- | $108,200 |
| 2016 | -- | $108,200 +7% |
| 2015 | -- | $101,100 +15.5% |
| 2014 | -- | $87,500 |
| 2012 | -- | -- |
| 2009 | -- | -- |
| 2001 | $3,009 +7.4% | $85,300 +3.1% |
| 2000 | $2,801 | $82,700 |
Find assessor info on the county website
Monthly payment
Est. payment
Payment breakdown
Explore the cost of this home by adjusting the details. Changes won't be saved.Climate risks
Neighborhood: 48310
Nearby schools
Schools provided by the listing agent
- District: Warren Consolidated Schools
Source: MiRealSource. This data may not be complete. We recommend contacting the local school district to confirm school assignments for this home.
- $386,3003 bd2 ba-- sqft37527 Hanson Dr, Sterling Heights, MI 48310Off Market
- $406,1003 bd3 ba1.7k sqft37389 Hanson Dr, Sterling Heights, MI 48310Off Market
- $372,6004 bd2 ba1.9k sqft37539 Hanson Dr, Sterling Heights, MI 48310Off Market
- $420,2003 bd2 ba2.2k sqft37377 Hanson Dr, Sterling Heights, MI 48310Off Market
Similar homes
- $465,0003 bd2 ba1.7k sqft5017 Saffron Dr, Troy, MI 48085For Sale
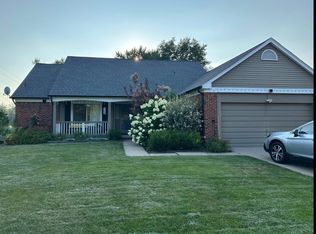
 MLS ID #26043552, Jyoti Gupta, New Michigan Realty LLC. MichRIC
 - $324,0003 bd3 ba1.7k sqft35774 Annette Dr, Sterling Heights, MI 48310For Sale
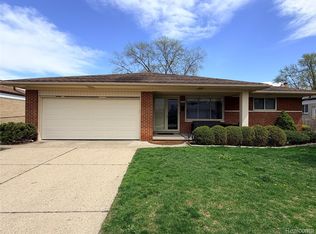
 MLS ID #20261028429, Jubear Aupu, Home Source Realty LLC. Realcomp II
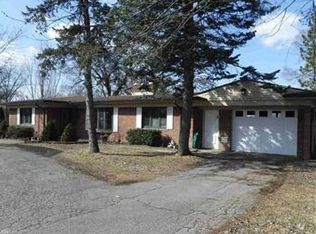
 - $299,9903 bd2 ba1.6k sqft34575 Moravian Dr, Sterling Heights, MI 48312For Sale By Owner
- $450,0004 bd3 ba2.4k sqft424 W La Salle Ave, Royal Oak, MI 48073For Sale
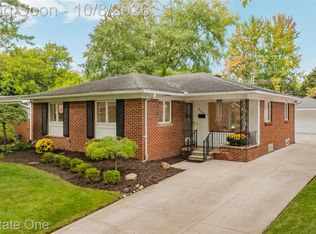 MLS ID #20261076696, Kristine A Lambrecht, Real Estate One. Realcomp II
 - $379,9003 bd3 ba2k sqft285 E Long Lake Rd, Troy, MI 48085For SaleMLS ID #20261078300, Elena Menendez, Bridge Cross Realty. Realcomp II
- $269,9003 bd2 ba1.8k sqft33639 Viceroy Dr, Sterling Heights, MI 48310For SaleMLS ID #20261074279, Ha Nguyen, Remerica Integrity. Realcomp II
- $280,0004 bd2 ba1.9k sqft2604 Serra Dr, Sterling Heights, MI 48310For Sale
 MLS ID #50219271, Joe Militello, EXP Realty LLC. MiRealSource
 - $459,9003 bd2 ba2.4k sqft1616 Genesee Dr, Royal Oak, MI 48073For SaleMLS ID #26047193, Corinne MacNeill, Homefront Real Estate. MichRIC
- $475,0003 bd3 ba2.3k sqft21597 Pinnacle Ct, Macomb, MI 48042For SaleMLS ID #50223855, Joe Sabatini, RE/MAX First. MiRealSource
- $394,9003 bd3 ba1.7k sqft11297 Martha Dr, Warren, MI 48093For SaleMLS ID #50220077, Verney Kassab, VK Properties L.L.C.. MiRealSource
- $389,9994 bd4 ba3.6k sqft11235 Common Rd, Warren, MI 48093For SaleMLS ID #26029790, Darrell Bush, G.S. Inc.. MichRIC
- $425,0005 bd4 ba2.5k sqft2665 Peterboro Rd, West Bloomfield, MI 48323For SaleMLS ID #26016952, Jyoti Gupta, New Michigan Realty LLC. MichRIC
- $379,9004 bd2 ba1.7k sqft3757 Oxley Dr, Troy, MI 48083For SaleMLS ID #20261067633, James Yau, Thrive Realty Company. Realcomp II
- $375,0004 bd3 ba1.9k sqft38228 John P St, Clinton Township, MI 48036For SaleMLS ID #50223790, Kathy Marsh, Realty Executives Home Towne Chesterfield. MiRealSource
- $424,9003 bd2 ba1.9k sqft31180 E Rutland St, Beverly Hills, MI 48025For SaleMLS ID #50218436, Michele Milam, Canary Realty. MiRealSource
- $474,0003 bd3 ba4.7k sqft17542 Goldeneye Dr, Clinton Township, MI 48038For SaleMLS ID #20261076510, Philip Al-ton, ICON Realty Experts, LLC. Realcomp II
- $248,0003 bd2 ba2.2k sqft10952 Lesure E, Clinton Township, MI 48035For SaleMLS ID #20261078197, Mark T Foster, Foster & Foster Realty LLC. Realcomp II
- $269,7004 bd2 ba2.4k sqft37054 Maas Dr, Sterling Heights, MI 48312For SaleMLS ID #20261073587, Don Seaman, DLS Realty. Realcomp II
- $309,9003 bd2 ba1.7k sqft36826 Havana Dr, Sterling Heights, MI 48312For SaleMLS ID #50217569, Kimberly Feghali, Berkshire Hathaway HomeServices Kee Realty. MiRealSource
- $419,9004 bd2 ba1.6k sqft120 E Houstonia Ave, Royal Oak, MI 48073For SaleMLS ID #26029747, David Conselyea, Ralph Conselyea Realtor. MichRIC
