Experience the ultimate Bass Lake lifestyle from this exceptional lakefront home in Bass Lake. Perfectly positioned to enjoy everything lake living has to offer, this 4-bedroom, 3.5-bathroom retreat is currently configured to comfortably sleep 12. Furnishings are negotiable, making it an incredible opportunity for a personal getaway, vacation home, or investment property. Your private boat slip is located on the furthest dock into the cove near the dam in a desirable no wake zone, creating the perfect setting for paddleboarding, swimming, floating, fishing, or simply relaxing on the water. Launch your boat with ease at the nearby Marina View boat ramp and enjoy the convenience of walking from the house directly to your slip. The main living level welcomes you with an open-concept design featuring a spacious kitchen with double ovens & breakfast bar, dining area, & inviting living room. Expansive windows frame beautiful lake views, while access to the large deck creates the ideal space for entertaining, soaking up the sunshine, enjoying your morning coffee, or stargazing over the water. Upstairs, you'll find the private primary suite along with two guest bedrooms and two additional bathrooms, providing comfortable accommodations for family and guests. The garage level offers a two-car garage with storage cabinets, laundry area, half bath, and a fourth bedroom, creating flexibility for additional guests. The lower level is designed for fun and relaxation, featuring the ultimate game room complete with a full bathroom, bar area with sink, wood stove insert, tongue-and-groove ceiling, recessed lighting, storage closet, & access to a second oversized deck. Shaded and perfectly positioned to capture lake views, this outdoor space is ideal for summer gatherings and evening entertaining. Spend your days boating to waterfront restaurants, enjoying local events, shopping, grabbing groceries, or filling up the boatall accessible by water. When you're ready to explore beyond the lake, you're just a short drive from Yosemite National Park and the conveniences of Oakhurst. Create unforgettable memories and enjoy summers that last a lifetime in this rare lakefront opportunity. Don't miss your chance to own a piece of Bass Lake waterfront paradise.
Sold for $1,700,000
$1,700,000
37516 Road 274, Bass Lake, CA 93604
4beds
3baths
3,453sqft
Residential, Single Family Residence
Built in 1975
6,534 Square Feet Lot
$1,780,100 Zestimate®
$492/sqft
$3,048 Estimated rent
Home value
$1,780,100
$1.69M - $1.87M
$3,048/mo
Zestimate® history
Owner options
List your home for rent
$3,048/mo
Rent Zestimate®
Find your next renter with Zillow Rental Manager. Plus, with online applications, you can quickly screen prospective tenants – for free.
$3,048/mo
Rent Zestimate®
Refinance and save
$10,755/mo
Est. payment
Refinancing to a lower rate could help reduce your monthly payments and save thousands over the life of the loan.
$10,755/mo
Est. payment
Explore your selling options
Work with a Zillow partner agent
Leverage their expertise and Zillow's premium Showcase listings to get your home seen by more buyers.
Get startedList with your own agent
Get your home in front of millions of buyers by listing it on Zillow.
Learn how to do itSell it yourself
Take full control of how buyers see your home on Zillow by listing For Sale by Owner (FSBO).
List your homeWhat's special
Zillow last checked:
Listing updated:
Listed by:
Hannah G. Smith DRE #01977450 559-676-9860,
London Properties, Ltd.
Bought with:
Hannah G. Smith, DRE #01977450
London Properties, Ltd.
Source: Fresno MLS,MLS#: 650398Originating MLS: Fresno MLS
Facts & features
Interior
Bedrooms & bathrooms
- Bedrooms: 4
- Bathrooms: 3
Primary bedroom
- Area: 0
- Dimensions: 0 x 0
Bedroom 1
- Area: 0
- Dimensions: 0 x 0
Bedroom 2
- Area: 0
- Dimensions: 0 x 0
Bedroom 3
- Area: 0
- Dimensions: 0 x 0
Bedroom 4
- Area: 0
- Dimensions: 0 x 0
Bathroom
- Features: Tub/Shower
Dining room
- Area: 0
- Dimensions: 0 x 0
Family room
- Area: 0
- Dimensions: 0 x 0
Kitchen
- Features: Eat-in Kitchen, Breakfast Bar
- Area: 0
- Dimensions: 0 x 0
Living room
- Area: 0
- Dimensions: 0 x 0
Basement
- Area: 0
Heating
- Has Heating (Unspecified Type)
Cooling
- Central Air
Appliances
- Included: Electric Appliances, Disposal
- Laundry: Inside
Features
- Game Room
- Flooring: Carpet, Tile
- Windows: Double Pane Windows
- Number of fireplaces: 1
- Fireplace features: Wood Burning
Interior area
- Total structure area: 3,453
- Total interior livable area: 3,453 sqft
Property
Parking
- Total spaces: 3
- Parking features: Garage - Attached
- Attached garage spaces: 3
Features
- Levels: Multi/Split
- Patio & porch: Deck
- Has view: Yes
Lot
- Size: 6,534 Square Feet
- Features: Mountain
Details
- Additional structures: Other
- Parcel number: 059193009000
Construction
Type & style
- Home type: SingleFamily
- Property subtype: Residential, Single Family Residence
Materials
- Wood Siding
- Foundation: Concrete
- Roof: Composition
Condition
- Year built: 1975
Utilities & green energy
- Electric: On
- Sewer: Public Sewer
- Water: Public
- Utilities for property: Public Utilities, Propane
Community & HOA
Location
- Region: Bass Lake
Financial & listing details
- Price per square foot: $492/sqft
- Tax assessed value: $1,034,094
- Annual tax amount: $10,919
- Date on market: 6/12/2026
- Cumulative days on market: 13 days
- Listing agreement: Exclusive Right To Sell
- Listing terms: Conventional,Cash
Price history
| Date | Event | Price |
|---|---|---|
| 8/5/2026 | Sold | $1,700,000-8.1%$492/sqft |
Source: Fresno MLS #650398 Report a problem | ||
| 6/26/2026 | Pending sale | $1,850,000$536/sqft |
Source: Fresno MLS #650398 Report a problem | ||
| 6/13/2026 | Listed for sale | $1,850,000+164.3%$536/sqft |
Source: Fresno MLS #650398 Report a problem | ||
| 2/15/2002 | Sold | $700,000$203/sqft |
Source: Public Record Report a problem | ||
Public tax history
| Year | Property taxes | Tax assessment |
|---|---|---|
| 2025 | $10,919 +2.7% | $1,034,094 +2% |
| 2024 | $10,636 -0.7% | $1,013,819 +2% |
| 2023 | $10,711 +3.7% | $993,941 +2% |
| 2022 | $10,326 +1.4% | $974,453 +2% |
| 2021 | $10,188 +0.5% | $955,347 +1% |
| 2020 | $10,138 +1.9% | $945,552 +2% |
| 2019 | $9,951 +2.4% | $927,013 +2% |
| 2018 | $9,719 +1.8% | $908,837 +2% |
| 2017 | $9,545 | $891,018 +2% |
| 2016 | $9,545 +6.4% | $873,548 +1.5% |
| 2015 | $8,972 | $860,427 +2% |
| 2014 | $8,972 +11.2% | $843,573 +9.4% |
| 2013 | $8,070 | $771,400 +10.2% |
| 2012 | -- | $700,000 |
| 2011 | -- | $700,000 |
| 2010 | -- | $700,000 -11.1% |
| 2008 | -- | $787,282 +2% |
| 2007 | -- | $771,846 +2% |
| 2006 | $8,003 | $756,712 +2% |
| 2005 | -- | $741,875 +3.9% |
| 2003 | $7,559 | $714,000 +72.7% |
| 2002 | -- | $413,419 +2% |
| 2001 | -- | $405,314 |
Find assessor info on the county website
Neighborhood: 93604
Nearby homes
- $1,118,2003 bd2 ba2.1k sqft37506 Road 274, Bass Lake, CA 93604Off Market

- $603,800-- bd-- ba1.7k sqft37508 Marina View Dr, Bass Lake, CA 93604Off Market
- $1,260,0003 bd2 ba1.8k sqft37526 Road 274, Bass Lake, CA 93604Sold

- $2,107,7004 bd4 ba4.8k sqft37538 Road 274, Bass Lake, CA 93604Off Market
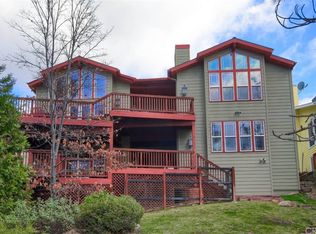
- $529,6002 bd2 ba1.7k sqft37526 Marina View Dr, Bass Lake, CA 93604Off Market
- $880,0003 bd3 ba2.1k sqft37560 Marina View Dr, Bass Lake, CA 93604Sold
- $1,334,8004 bd2 ba2k sqft37552 Road 274, Bass Lake, CA 93604Off Market
- $1,209,3005 bd6 ba3.3k sqft37570 Marina View Dr, Bass Lake, CA 93604Off Market
Nearby schools
GreatSchools rating
- 4/10Oakhurst Elementary SchoolGrades: K-5Distance: 7.3 mi
- 6/10Oak Creek Intermediate SchoolGrades: 6-8Distance: 7.1 mi
Schools provided by the listing agent
- Elementary: Oakhurst
- Middle: Oak Creek
- High: Yosemite
Source: Fresno MLS. This data may not be complete. We recommend contacting the local school district to confirm school assignments for this home.


Get pre-qualified for a loan
At Zillow Home Loans, we can pre-qualify you in as little as 5 minutes with no impact to your credit score.An equal housing lender. NMLS #10287.
- California
- Madera County
- Bass Lake
- 93604
- 37516 Road 274
Nearby cities
Nearby zip codes
Other Bass Lake Topics
