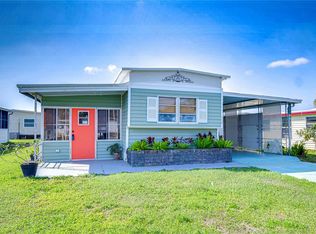
WELCOME HOME to affordable Florida living with NO HOA fees and NO LOT RENT - you own both the home and the land! Located in a quiet, peaceful 55-plus community, this beautifully maintained home offers one of the larger floor plans in the neighborhood and has been lovingly cared for with numerous improvements throughout. Step inside to an inviting open floor plan featuring vaulted ceilings, stylish wood-look luxury flooring, and a spacious layout perfect for everyday living or entertaining. The desirable split-bedroom design offers privacy and flexibility, making it ideal for guests, multi-generational living, or a roommate setup with private bathroom access and a separate entrance option. All bedrooms feature large walk-in closets, providing abundant storage space . The primary living areas include a separate family room plus an oversized former screened room that has been converted into a comfortable all-weather Florida room complete with lots of sunny windows and its own portable air conditioning system with a door leading to the outside carport. Additional highlights include: Roof is only two years old. There is an indoor laundry room and an attached exterior storage/workshop area off the carport. There is a tandem carport with room for two vehicles. This property is MOVE-IN ready and exceptionally maintained. This property has been lovingly cared for and shows true pride of ownership. The furniture is negotiable, making your move even easier. Please call and schedule your viewing today. Showings are designed to be easy and buyer-friendly.
Sold for $174,900
Zestimate®
$174,900
37518 ATTICA AVENUE, ZEPHYRHILLS, FL 33542
3beds
1,248sqft
Manufactured Home, Single Family Residence
Built in 1999
3,750 Square Feet Lot
$174,900 Zestimate®
$140/sqft
$1,780 Estimated rent
Home value
$174,900
$161,000 - $189,000
$1,780/mo
Zestimate® history
Owner options
List your home for rent
$1,780/mo
Rent Zestimate®
Find your next renter with Zillow Rental Manager. Plus, with online applications, you can quickly screen prospective tenants – for free.
$1,780/mo
Rent Zestimate®
Refinance and save
$1,265/mo
Est. payment
Refinancing to a lower rate could help reduce your monthly payments and save thousands over the life of the loan.
$1,265/mo
Est. payment
Explore your selling options
Work with a Zillow partner agent
Leverage their expertise and Zillow's premium Showcase listings to get your home seen by more buyers.
Get startedList with your own agent
Get your home in front of millions of buyers by listing it on Zillow.
Learn how to do itSell it yourself
Take full control of how buyers see your home on Zillow by listing For Sale by Owner (FSBO).
List your homeWhat's special
Private bathroom accessPrivacy and flexibilityIndoor laundry roomSeparate family roomInviting open floor planAbundant storage spaceLots of sunny windows
Zillow last checked:
Listing updated:
Listed by:
Cally Cox 813-610-5191,
LANCE SMITH REALTY LLC 813-479-6936
Bought with:
Rashanna Walker, 3311688
AGILE GROUP REALTY
Source: Stellar MLS,MLS#: TB8512835 Originating MLS: Suncoast Tampa
Originating MLS: Suncoast Tampa
Facts & features
Interior
Bedrooms & bathrooms
- Bedrooms: 3
- Bathrooms: 2
- Full bathrooms: 2
Primary bedroom
- Features: Walk-In Closet(s)
- Level: First
- Area: 180 Square Feet
- Dimensions: 12x15
Balcony porch lanai
- Features: Built-in Closet
- Level: First
- Area: 192 Square Feet
- Dimensions: 12x16
Family room
- Features: Built-in Closet
- Level: First
- Area: 192 Square Feet
- Dimensions: 12x16
Kitchen
- Features: Walk-In Closet(s)
- Level: First
- Area: 187 Square Feet
- Dimensions: 11x17
Living room
- Level: First
- Area: 156 Square Feet
- Dimensions: 12x13
Heating
- Electric, Heat Pump
Cooling
- Central Air
Appliances
- Included: Dishwasher, Disposal, Dryer, Electric Water Heater, Range, Range Hood, Refrigerator, Washer
- Laundry: Electric Dryer Hookup, Inside, Washer Hookup
Features
- Ceiling Fan(s), High Ceilings, Open Floorplan, Solid Wood Cabinets, Split Bedroom, Thermostat, Vaulted Ceiling(s), Walk-In Closet(s)
- Flooring: Engineered Hardwood, Laminate
- Doors: Sliding Doors
- Windows: Window Treatments
- Has fireplace: No
Interior area
- Total structure area: 1,835
- Total interior livable area: 1,248 sqft
Property
Parking
- Total spaces: 2
- Parking features: Carport
- Carport spaces: 2
Features
- Levels: One
- Stories: 1
- Exterior features: Rain Gutters, Storage
Lot
- Size: 3,750 Square Feet
Details
- Parcel number: 2126030090000000430.0
- Zoning: RMH
- Special conditions: None
Construction
Type & style
- Home type: MobileManufactured
- Property subtype: Manufactured Home, Single Family Residence
Materials
- Vinyl Siding, Wood Frame
- Foundation: Crawlspace
- Roof: Shingle
Condition
- New construction: No
- Year built: 1999
Utilities & green energy
- Sewer: None, Public Sewer
- Water: Public
- Utilities for property: Cable Available, Cable Connected, Electricity Available, Electricity Connected, Fire Hydrant, Public, Sewer Connected, Street Lights, Water Connected
Community & HOA
Community
- Security: Closed Circuit Camera(s), Security System, Security System Owned, Smoke Detector(s)
- Pet fee: $0 monthly
- Senior community: Yes
- Subdivision: VALLEYDALE ACRES
HOA
- Has HOA: No
Location
- Region: Zephyrhills
Financial & listing details
- Price per square foot: $140/sqft
- Tax assessed value: $96,984
- Annual tax amount: $624
- Date on market: 5/27/2026
- Cumulative days on market: 22 days
- Listing terms: Cash,Conventional,FHA,VA Loan
- Ownership: Fee Simple
- Total actual rent: 0
- Electric utility on property: Yes
- Road surface type: Asphalt
- Body type: Double Wide
Price history
| Date | Event | Price |
|---|---|---|
| 7/10/2026 | Sold | $174,900+2.9%$140/sqft |
Source:  Stellar MLS #TB8512835 Report a problem Stellar MLS #TB8512835 Report a problem | ||
| 6/18/2026 | Pending sale | $169,900$136/sqft |
Source: Stellar MLS #TB8512835 Report a problem | ||
| 5/27/2026 | Listed for sale | $169,900+203.4%$136/sqft |
Source: Stellar MLS #TB8512835 Report a problem | ||
| 11/5/2013 | Sold | $56,000-5.9%$45/sqft |
Source: Public Record Report a problem | ||
| 8/13/2013 | Listed for sale | $59,500+197.5%$48/sqft |
Source: Prudential Tropical Realty #E2078694 Report a problem | ||
| 6/25/1993 | Sold | $20,000$16/sqft |
Source: Public Record Report a problem | ||
Public tax history
| Year | Property taxes | Tax assessment |
|---|---|---|
| 2024 | $610 +3.1% | $56,490 |
| 2023 | $592 -4.3% | $56,490 +3% |
| 2022 | $618 +1.5% | $54,850 +6.1% |
| 2021 | $609 +2.8% | $51,710 +4.3% |
| 2020 | $593 -0.8% | $49,569 -1.2% |
| 2019 | $598 | $50,150 +1.9% |
| 2018 | $598 +3.3% | $49,215 +5.5% |
| 2017 | $579 -40% | $46,656 +1.7% |
| 2016 | $965 -4.1% | $45,868 -8% |
| 2015 | $1,006 +0.6% | $49,840 -2.2% |
| 2014 | $1,001 | $50,941 +16.5% |
| 2013 | -- | $43,723 -1.9% |
| 2012 | -- | $44,590 +3.4% |
| 2011 | -- | $43,120 +6.3% |
| 2010 | -- | $40,569 +10.9% |
| 2009 | -- | $36,589 -28.6% |
| 2008 | -- | $51,258 -11.2% |
| 2007 | -- | $57,737 -3% |
| 2006 | -- | $59,496 +8.3% |
| 2005 | -- | $54,941 +15.5% |
| 2004 | -- | $47,572 -1.8% |
| 2003 | -- | $48,466 +2% |
| 2002 | -- | $47,498 -29.4% |
| 2000 | -- | $67,313 |
| 1999 | -- | $67,313 |
Find assessor info on the county website
Neighborhood: 33542
Nearby homes
- $74,0002 bd1 ba684 sqft37512 Attica Ave, Zephyrhills, FL 33542Sold
- $58,800-- bd1 ba480 sqft37522 Attica Ave, Zephyrhills, FL 33542Off Market
- $105,900-- bd1 ba1.1k sqft37519 Serenity Ave, Zephyrhills, FL 33542Sold
- $85,100-- bd1 ba960 sqft37523 Serenity Ave, Zephyrhills, FL 33542Off Market
- $108,500-- bd1 ba1k sqft37513 Serenity Ave, Zephyrhills, FL 33542Sold
- $69,2002 bd1 ba672 sqft37528 Attica Ave, Zephyrhills, FL 33542Off Market
- $87,8002 bd2 ba912 sqft37506 Attica Ave, Zephyrhills, FL 33542Off Market
- $96,200-- bd1 ba960 sqft37529 Serenity Ave, Zephyrhills, FL 33542Off Market
Nearby schools
GreatSchools rating
- 1/10West Zephyrhills Elementary SchoolGrades: PK-5Distance: 1.3 mi
- 3/10Raymond B. Stewart Middle SchoolGrades: 6-8Distance: 1.6 mi
- 2/10Zephyrhills High SchoolGrades: 9-12Distance: 1 mi
Get a cash offer in 3 minutes
Find out how much your home could sell for in as little as 3 minutes with a no-obligation cash offer.
Estimated market value
$174,900
Get a cash offer in 3 minutes
Find out how much your home could sell for in as little as 3 minutes with a no-obligation cash offer.
Estimated market value
$174,900
- Florida
- Pasco County
- Zephyrhills
- 33542
- 37518 ATTICA AVENUE
Nearby cities
Nearby neighborhoods
Nearby zip codes
Other Zephyrhills Topics
