COASTAL LUXURY WITH RESORT STYLE AMENITIES Experience timeless elegance in this gorgeous 6-bedroom home in the sought-after community of Hawkseye. Spanning over 4,000 square feet of exceptional craftsmanship and high-end finishes, this home blends warmth, comfort, and style at every turn. Step inside to an open-concept floor plan featuring gleaming hardwood floors, an elegant gourmet kitchen with granite counters, stainless-steel appliances, and a beautiful tile backsplash - all flowing seamlessly into a stunning great room with a stone fireplace framed by custom built-ins. The spacious 1st floor private owner’s suite offers a large walk-in closet and a spa-like bath. The first floor also includes a half-bath and a garage entrance mudroom & laundry room, that not only has space and functionality, but the same luxurious design as the rest of the living space. The inviting second floor includes 4 additional bedrooms (one currently finished as a bonus room) and 3 baths that provides plenty of space for family and guests. The exquisitely finished basement adds another level of unparalleled enjoyment for family & guests -featuring an additional guest bedroom with en-suite bath, a large family room, a fully-equipped wet bar, a media room, a fitness room, and abundant storage. Outdoors, your private oasis awaits on this nearly 1 acre property - offering a screened/3-season porch, multiple custom hardscaped patios, with built-in grill, wood-burning fireplace, hot tub, and in-ground pool - ideal for warm-weather entertaining and relaxation. The expansive backyard is futher buffered by Bookhammers Pond providing a scenic backdrop & private resort feel. Perfectly situated east of Route 1, Hawkseye offers direct access to the Junction-Breakwater Trail and is just minutes to downtown Lewes, the beaches, and Cape Henlopen State Park. This one has it all: style, space, and the best of the coastal lifestyle!
Sold for $2,250,000
$2,250,000
37519 Golden Eagle Blvd, Lewes, DE 19958
6beds
5,445sqft
Single Family Residence
Built in 2015
0.96 Acres Lot
$2,232,200 Zestimate®
$413/sqft
$4,682 Estimated rent
Home value
$2,232,200
$2.08M - $2.41M
$4,682/mo
Zestimate® history
Owner options
List your home for rent
$4,682/mo
Rent Zestimate®
Find your next renter with Zillow Rental Manager. Plus, with online applications, you can quickly screen prospective tenants – for free.
$4,682/mo
Rent Zestimate®
Refinance and save
$11,581/mo
Est. payment
Refinancing to a lower rate could help reduce your monthly payments and save thousands over the life of the loan.
$11,581/mo
Est. payment
Explore your selling options
Work with a Zillow partner agent
Leverage their expertise and Zillow's premium Showcase listings to get your home seen by more buyers.
Get startedList with your own agent
Get your home in front of millions of buyers by listing it on Zillow.
Learn how to do itSell it yourself
Take full control of how buyers see your home on Zillow by listing For Sale by Owner (FSBO).
List your homeWhat's special
Media roomHot tubStone fireplaceBuilt-in grillLuxurious designLarge family roomStunning great room
Zillow last checked:
Listing updated:
Listed by:
Lee Ann Wilkinson 302-645-6664,
Berkshire Hathaway HomeServices PenFed Realty,
Listing Team: The Lee Ann Wilkinson Group
Bought with:
Lee Ann Wilkinson, RA-0002064
Berkshire Hathaway HomeServices PenFed Realty
Source: Bright MLS,MLS#: DESU2099582
Facts & features
Interior
Bedrooms & bathrooms
- Bedrooms: 6
- Bathrooms: 6
- Full bathrooms: 5
- 1/2 bathrooms: 1
- Main level bathrooms: 2
- Main level bedrooms: 1
Rooms
- Room types: Living Room, Dining Room, Primary Bedroom, Bedroom 2, Bedroom 3, Bedroom 4, Bedroom 5, Kitchen, Foyer, Bedroom 1, Exercise Room, Great Room, Laundry, Office, Recreation Room, Utility Room, Media Room, Primary Bathroom, Full Bath, Half Bath
Primary bedroom
- Features: Ceiling Fan(s), Flooring - HardWood, Attached Bathroom
- Level: Main
Bedroom 1
- Features: Ceiling Fan(s), Flooring - Carpet, Attached Bathroom
- Level: Upper
Bedroom 2
- Features: Ceiling Fan(s), Flooring - Carpet, Attached Bathroom, Built-in Features
- Level: Upper
Bedroom 3
- Features: Ceiling Fan(s), Flooring - Carpet, Attached Bathroom
- Level: Upper
Bedroom 4
- Features: Ceiling Fan(s), Flooring - Carpet
- Level: Upper
Bedroom 5
- Features: Flooring - Carpet, Attached Bathroom
- Level: Lower
Primary bathroom
- Features: Double Sink, Flooring - Tile/Brick, Built-in Features, Walk-In Closet(s), Soaking Tub
- Level: Main
Dining room
- Features: Flooring - HardWood, Cathedral/Vaulted Ceiling
- Level: Main
Exercise room
- Features: Flooring - Other
- Level: Lower
Foyer
- Features: Flooring - HardWood
- Level: Main
Other
- Features: Flooring - Tile/Brick, Bathroom - Tub Shower
- Level: Upper
Other
- Features: Double Sink, Flooring - Tile/Brick
- Level: Upper
Other
- Features: Flooring - Tile/Brick
- Level: Upper
Other
- Features: Flooring - Tile/Brick
- Level: Lower
Great room
- Features: Ceiling Fan(s), Fireplace - Gas, Flooring - HardWood, Built-in Features
- Level: Main
Half bath
- Features: Flooring - HardWood
- Level: Main
Kitchen
- Features: Flooring - HardWood, Breakfast Bar, Kitchen Island, Kitchen - Propane Cooking, Granite Counters, Pantry
- Level: Main
Laundry
- Features: Built-in Features, Granite Counters, Flooring - HardWood, Kitchen Island
- Level: Main
Living room
- Features: Built-in Features, Flooring - Luxury Vinyl Plank
- Level: Lower
Media room
- Features: Flooring - Carpet
- Level: Lower
Office
- Features: Built-in Features, Flooring - HardWood
- Level: Main
Recreation room
- Features: Built-in Features, Wet Bar, Flooring - Luxury Vinyl Plank
- Level: Lower
Screened porch
- Features: Ceiling Fan(s), Flooring - Tile/Brick
- Level: Main
Utility room
- Level: Lower
Heating
- Heat Pump, Zoned, Electric, Propane
Cooling
- Central Air, Electric
Appliances
- Included: Dishwasher, Disposal, Dryer, Extra Refrigerator/Freezer, Oven/Range - Gas, Refrigerator, Range Hood, Stainless Steel Appliance(s), Washer, Ice Maker, Central Vacuum, Built-In Range, Microwave, Oven, Tankless Water Heater, Water Heater
- Laundry: Main Level, Laundry Room
Features
- Bar, Breakfast Area, Built-in Features, Ceiling Fan(s), Dining Area, Entry Level Bedroom, Open Floorplan, Kitchen - Gourmet, Kitchen Island, Primary Bath(s), Pantry, Recessed Lighting, Upgraded Countertops, Walk-In Closet(s), Other, Soaking Tub, Bathroom - Tub Shower, Central Vacuum, Wainscotting, 9'+ Ceilings, Cathedral Ceiling(s)
- Flooring: Carpet, Hardwood, Tile/Brick, Wood
- Basement: Full,Interior Entry,Improved,Sump Pump
- Number of fireplaces: 1
- Fireplace features: Gas/Propane
Interior area
- Total structure area: 6,760
- Total interior livable area: 5,445 sqft
- Finished area above ground: 3,683
- Finished area below ground: 1,762
Property
Parking
- Total spaces: 10
- Parking features: Garage Faces Side, Inside Entrance, Asphalt, Attached, Driveway
- Attached garage spaces: 3
- Uncovered spaces: 7
Accessibility
- Accessibility features: None
Features
- Levels: Two
- Stories: 2
- Patio & porch: Deck, Patio, Porch, Screened, Screened Porch
- Exterior features: Barbecue, Extensive Hardscape, Bump-outs, Flood Lights, Outdoor Shower, Underground Lawn Sprinkler
- Has private pool: Yes
- Pool features: Private, Community
- Fencing: Back Yard,Other
- Has view: Yes
- View description: Garden, Trees/Woods
- Waterfront features: Pond
- Body of water: Bookhammer Pond
Lot
- Size: 0.96 Acres
- Dimensions: 143.39 x 288.20 x 116.23 x 27.24 x 291.86
- Features: Backs - Open Common Area, Front Yard, Landscaped, Private, Rear Yard
Details
- Additional structures: Above Grade, Below Grade
- Parcel number: 33512.00385.00
- Zoning: AR-1
- Special conditions: Standard
Construction
Type & style
- Home type: SingleFamily
- Architectural style: Coastal,Contemporary
- Property subtype: Single Family Residence
Materials
- Frame, Stick Built
- Foundation: Concrete Perimeter
- Roof: Architectural Shingle
Condition
- New construction: No
- Year built: 2015
Utilities & green energy
- Sewer: Public Sewer
- Water: Public
Community & HOA
Community
- Security: Security System
- Subdivision: Hawkseye
HOA
- Has HOA: Yes
- Amenities included: Jogging Path, Pool
- Services included: Common Area Maintenance, Pool(s), Recreation Facility, Road Maintenance, Management
- HOA fee: $1,450 annually
Location
- Region: Lewes
Financial & listing details
- Price per square foot: $413/sqft
- Tax assessed value: $1,293,200
- Annual tax amount: $2,731
- Date on market: 11/7/2025
- Listing agreement: Exclusive Right To Sell
- Listing terms: Cash,Conventional
- Ownership: Fee Simple
Price history
| Date | Event | Price |
|---|---|---|
| 12/19/2025 | Sold | $2,250,000-6.2%$413/sqft |
Source:  Bright MLS #DESU2099582 Report a problem Bright MLS #DESU2099582 Report a problem | ||
| 12/5/2025 | Pending sale | $2,399,000$441/sqft |
Source: Bright MLS #DESU2099582 Report a problem | ||
| 11/18/2025 | Contingent | $2,399,000$441/sqft |
Source: Bright MLS #DESU2099582 Report a problem | ||
| 11/7/2025 | Listed for sale | $2,399,000+99.9%$441/sqft |
Source: Bright MLS #DESU2099582 Report a problem | ||
| 7/27/2020 | Sold | $1,200,000$220/sqft |
Source: Public Record Report a problem | ||
Public tax history
| Year | Property taxes | Tax assessment |
|---|---|---|
| 2025 | $2,731 -19.6% | $646,600 +837.8% |
| 2024 | $3,398 +0.1% | $68,950 |
| 2023 | $3,396 +3.6% | $68,950 |
| 2022 | $3,277 +7% | $68,950 +6% |
| 2021 | $3,063 +0.3% | $65,050 |
| 2020 | $3,054 | $65,050 +4.8% |
| 2019 | $3,054 -0.1% | $62,050 |
| 2018 | $3,058 +12.2% | $62,050 |
| 2017 | $2,725 +9.9% | $62,050 |
| 2016 | $2,479 +4.7% | $62,050 |
| 2015 | $2,368 +594.6% | $62,050 +589.4% |
| 2014 | $341 +2.9% | $9,000 |
| 2013 | $331 +0.4% | $9,000 |
| 2012 | $330 +11.9% | $9,000 |
| 2011 | $295 | $9,000 |
| 2010 | $295 -3% | $9,000 |
| 2009 | $304 | $9,000 |
| 2008 | -- | -- |
| 2007 | -- | -- |
Find assessor info on the county website
Neighborhood: 19958
Nearby homes
- $2,532,8005 bd-- ba5k sqft37517 Golden Eagle Blvd, Lewes, DE 19958Off Market
- $1,636,6004 bd-- ba4.7k sqft37525 Golden Eagle Blvd, Lewes, DE 19958Off Market
- $1,339,6005 bd4 ba4.6k sqft37520 Golden Eagle Blvd, Lewes, DE 19958Off Market
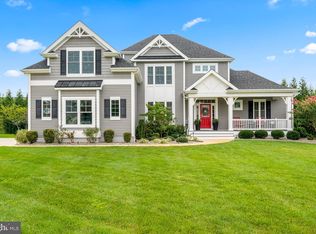
- $1,476,6004 bd3 ba3.5k sqft37516 Golden Eagle Blvd, Lewes, DE 19958Off Market
- $1,155,3003 bd-- ba2.9k sqft37524 Golden Eagle Blvd, Lewes, DE 19958Off Market
- $517,900-- bd-- ba-- sqft37513 Golden Eagle Blvd, Lewes, DE 19958Off Market
- $---- sqft37513 Golden Eagle Lot 31, Lewes, DE 19958Off Market
- $213,1003 bd1 ba1.3k sqft34451 Dog Wood Rd, Millsboro, DE 19966Off Market
Nearby schools
GreatSchools rating
- 9/10Shields (Richard A.) Elementary SchoolGrades: K-5Distance: 1.6 mi
- NAFrederick D Thomas Middle SchoolGrades: 6-8Distance: 1.2 mi
- 8/10Cape Henlopen High SchoolGrades: 9-12Distance: 1.2 mi
Schools provided by the listing agent
- District: Cape Henlopen
Source: Bright MLS. This data may not be complete. We recommend contacting the local school district to confirm school assignments for this home.
Sell for more on Zillow
Get a Zillow Showcase℠ listing at no additional cost and you could sell for .
$2,232,200
2% more
+$44,644
With Zillow Showcase(estimated)
$2,276,844
- Delaware
- Sussex County
- Lewes
- 19958
- 37519 Golden Eagle Blvd
Nearby cities
Nearby zip codes
Other Lewes Topics
