**Charming 2-Bedroom Pool Home with Modern Upgrades in St. Petersburg, FL!** Welcome to 3752 24th Avenue North, a beautifully renovated 2-bedroom, 2-bathroom with a bonus room block home that effortlessly combines modern elegance with cozy charm. This single-story residence also features an additional office or media room, perfect for your work-from-home needs or entertainment desires. Step inside and be captivated by the open floor plan that invites abundant natural light to fill the space. The sleek granite countertops and modern, WiFi-equipped LED light fixtures with gold finishes add a touch of sophistication throughout the home. The interior palette of tan hues and tasteful wood accents in the living room, kitchen bar area, and hallway corner shelves create a warm and welcoming ambiance. Both bedrooms are equipped with remote-controlled LED lighted fans for your comfort. The primary bedroom offers a generous double closet and a semi walk-in closet, providing ample storage space. The master bathroom is a sanctuary of luxury, featuring floor-to-ceiling marble and a walk-in shower with a rain shower head. Your Florida paradise awaits in the backyard, complete with a recently resurfaced large inground pool. The fully fenced yard includes a spacious bar area ideal for summer hosting and a back porch with a ceiling fan, perfect for relaxing evenings outdoors. Additional features of this home include a convenient circle driveway, a 1-car garage, and proximity to key locations: just 10 minutes from downtown St. Pete, 15 minutes from Treasure Island Beach, and minutes away from US 19, I-275, and a variety of shopping options. This centrally located gem is the perfect place to call home. Don’t miss out on this piece of St. Petersburg paradise! Contact us today to schedule your showing.
Sold for $560,000
Street View
$560,000
3752 24th Ave N, Saint Petersburg, FL 33713
2beds
1,213sqft
Single Family Residence
Built in 1958
7,318 Square Feet Lot
$499,000 Zestimate®
$462/sqft
$2,019 Estimated rent
Home value
$499,000
$464,000 - $529,000
$2,019/mo
Zestimate® history
Owner options
List your home for rent
$2,019/mo
Rent Zestimate®
Find your next renter with Zillow Rental Manager. Plus, with online applications, you can quickly screen prospective tenants – for free.
$2,019/mo
Rent Zestimate®
Refinance and save
$3,925/mo
Est. payment
Refinancing to a lower rate could help reduce your monthly payments and save thousands over the life of the loan.
$3,925/mo
Est. payment
Explore your selling options
Work with a Zillow partner agent
Leverage their expertise and Zillow's premium Showcase listings to get your home seen by more buyers.
Get startedList with your own agent
Get your home in front of millions of buyers by listing it on Zillow.
Learn how to do itSell it yourself
Take full control of how buyers see your home on Zillow by listing For Sale by Owner (FSBO).
List your homeWhat's special
Zillow last checked:
Listing updated:
Listed by:
Amy M. Storch 813-451-9276,
SELLSTATE COASTAL REALTY 813-940-0101
Bought with:
Jennifer McClendon, 3525227
PREFERRED SHORE LLC
Source: Stellar MLS,MLS#: T3542852 Originating MLS: Pinellas Suncoast
Originating MLS: Pinellas Suncoast
Facts & features
Interior
Bedrooms & bathrooms
- Bedrooms: 2
- Bathrooms: 2
- Full bathrooms: 2
Rooms
- Room types: Bonus Room, Den/Library/Office
Primary bedroom
- Features: Dual Closets
- Level: First
- Dimensions: 13x10
Primary bathroom
- Level: First
- Dimensions: 7x8
Bathroom 2
- Level: First
- Dimensions: 6x5
Dining room
- Level: First
- Dimensions: 12x8
Dining room
- Level: First
- Dimensions: 11x9
Kitchen
- Level: First
- Dimensions: 13x13
Living room
- Level: First
- Dimensions: 13x15
Office
- Level: First
- Dimensions: 10x7
Heating
- Central
Cooling
- Central Air
Appliances
- Included: Dishwasher, Disposal, Range, Range Hood, Refrigerator
- Laundry: In Garage
Features
- Ceiling Fan(s), Crown Molding, Eating Space In Kitchen, Open Floorplan
- Flooring: Tile
- Has fireplace: No
Interior area
- Total structure area: 1,912
- Total interior livable area: 1,213 sqft
Property
Parking
- Total spaces: 1
- Parking features: Garage - Attached
- Attached garage spaces: 1
Features
- Levels: One
- Stories: 1
- Exterior features: Lighting, Private Mailbox, Rain Gutters
- Has private pool: Yes
- Pool features: In Ground, Lighting
Lot
- Size: 7,318 Square Feet
- Dimensions: 75 x 100
Details
- Parcel number: 103116821520170050
- Special conditions: None
Construction
Type & style
- Home type: SingleFamily
- Property subtype: Single Family Residence
Materials
- Block, Concrete
- Foundation: Slab
- Roof: Shingle
Condition
- New construction: No
- Year built: 1958
Utilities & green energy
- Sewer: Public Sewer
- Water: Public
- Utilities for property: Public
Community & HOA
Community
- Pet fee: $0 monthly
- Subdivision: SIRMONS ESTATES
HOA
- Has HOA: No
Location
- Region: Saint Petersburg
Financial & listing details
- Price per square foot: $462/sqft
- Tax assessed value: $229,648
- Annual tax amount: $3,923
- Date on market: 7/19/2024
- Cumulative days on market: 23 days
- Listing terms: Cash,Conventional,FHA,VA Loan
- Ownership: Fee Simple
- Total actual rent: 0
- Road surface type: Asphalt
Price history
| Date | Event | Price |
|---|---|---|
| 9/12/2024 | Sold | $560,000-1.4%$462/sqft |
Source:  Stellar MLS #T3542852 Report a problem Stellar MLS #T3542852 Report a problem | ||
| 8/12/2024 | Pending sale | $568,000$468/sqft |
Source: Stellar MLS #T3542852 Report a problem | ||
| 8/7/2024 | Price change | $568,000-2.1%$468/sqft |
Source: Stellar MLS #T3542852 Report a problem | ||
| 7/19/2024 | Listed for sale | $580,000+80.3%$478/sqft |
Source: Stellar MLS #T3542852 Report a problem | ||
| 4/9/2024 | Sold | $321,600+22079.3%$265/sqft |
Source: Public Record Report a problem | ||
| 1/16/2019 | Sold | $1,450-98.9%$1/sqft |
Source: Stellar MLS #U8030877 Report a problem | ||
| 1/31/2018 | Listing removed | $1,450$1/sqft |
Source: BIANCHI REALTY & PROP MGMT INC #U7840643 Report a problem | ||
| 1/16/2018 | Price change | $1,450-3.3%$1/sqft |
Source: BIANCHI REALTY & PROP MGMT INC #U7840643 Report a problem | ||
| 11/29/2017 | Listed for rent | $1,500+15.4%$1/sqft |
Source: Bianchi Realty and Property Mgmt, Inc Report a problem | ||
| 5/19/2015 | Listing removed | $1,300$1/sqft |
Source: Gulf Coast Preferred Realty, Inc Report a problem | ||
| 4/28/2015 | Listed for rent | $1,300$1/sqft |
Source: Gulf Coast Preferred Realty, Inc Report a problem | ||
| 9/23/2014 | Sold | $135,000-3.6%$111/sqft |
Source: Stellar MLS #U7711062 Report a problem | ||
| 1/25/2014 | Listing removed | $140,000$115/sqft |
Source: Coldwell Banker Residential Real Estate - St Pete Beach #U7590567 Report a problem | ||
| 10/15/2013 | Price change | $140,000-3.4%$115/sqft |
Source: Coldwell Banker Residential Real Estate - St Pete Beach #U7590567 Report a problem | ||
| 8/7/2013 | Listed for sale | $145,000$120/sqft |
Source: Coldwell Banker Residential #U7590567 Report a problem | ||
Public tax history
| Year | Property taxes | Tax assessment |
|---|---|---|
| 2024 | $4,103 +4.6% | $202,004 +10% |
| 2023 | $3,923 +11.5% | $183,640 +10% |
| 2022 | $3,520 +10.3% | $166,945 +10% |
| 2021 | $3,190 +4.2% | $151,768 +6% |
| 2020 | $3,061 +1.8% | $143,148 +2.6% |
| 2019 | $3,007 | $139,491 +4.1% |
| 2018 | $3,007 +3.4% | $133,951 +2.3% |
| 2017 | $2,909 +4.6% | $130,883 +3.8% |
| 2016 | $2,781 +8.4% | $126,074 +11.9% |
| 2015 | $2,566 +14.9% | $112,617 +11.9% |
| 2014 | $2,234 +10.6% | $100,645 +15.2% |
| 2013 | $2,019 +7.2% | $87,379 +7.1% |
| 2012 | $1,884 | $81,570 +0.4% |
| 2011 | -- | $81,272 -18.7% |
| 2010 | -- | $99,913 -15.7% |
| 2009 | -- | $118,469 -19.6% |
| 2008 | $3,176 | $147,400 -7.3% |
| 2007 | -- | $159,000 +31.2% |
| 2005 | -- | $121,200 +5.8% |
| 2004 | $2,786 +9.1% | $114,600 +9.7% |
| 2003 | $2,552 +32.6% | $104,500 +7.3% |
| 2002 | $1,924 | $97,400 +25.2% |
| 2001 | $1,924 +75.7% | $77,800 +5.1% |
| 2000 | $1,095 | $74,000 |
Find assessor info on the county website
Neighborhood: Disston Heights
Nearby homes
- $379,9002 bd1 ba1.1k sqft3738 24th Ave N, Saint Petersburg, FL 33713Off Market
- $565,0003 bd2 ba1.5k sqft3766 24th Ave N, Saint Petersburg, FL 33713Sold

- $319,6002 bd2 ba1.1k sqft3751 23rd Ave N, Saint Petersburg, FL 33713Off Market
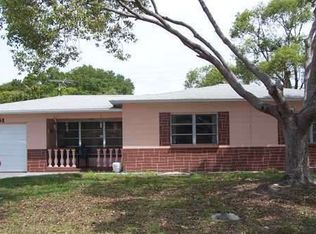
- $324,800-- bd1 ba1.1k sqft3737 23rd Ave N, Saint Petersburg, FL 33713Off Market
- $419,600-- bd2 ba1.3k sqft3767 23rd Ave N, Saint Petersburg, FL 33713Off Market
- $370,300-- bd2 ba1.2k sqft3726 24th Ave N, Saint Petersburg, FL 33713Off Market
- $368,9002 bd1 ba2k sqft3778 24th Ave N, Saint Petersburg, FL 33713Off Market
- $446,000-- bd2 ba1.5k sqft3753 24th Ave N, Saint Petersburg, FL 33713Off Market
Nearby schools
GreatSchools rating
- 9/10Northwest Elementary SchoolGrades: PK-5Distance: 1.5 mi
- 7/10Tyrone Middle SchoolGrades: 6-8Distance: 2.6 mi
- 6/10St. Petersburg High SchoolGrades: 9-12Distance: 1.4 mi
Schools provided by the listing agent
- Elementary: Northwest Elementary-PN
- Middle: Tyrone Middle-PN
- High: St. Petersburg High-PN
Source: Stellar MLS. This data may not be complete. We recommend contacting the local school district to confirm school assignments for this home.
Get a cash offer in 3 minutes
Find out how much your home could sell for in as little as 3 minutes with a no-obligation cash offer.
Estimated market value
$499,000
Get a cash offer in 3 minutes
Find out how much your home could sell for in as little as 3 minutes with a no-obligation cash offer.
Estimated market value
$499,000
- Florida
- Pinellas County
- Saint Petersburg
- 33713
- Disston Heights
- 3752 24th Ave N
Nearby cities
Nearby neighborhoods
Nearby zip codes
Other Saint Petersburg Topics
- Apartments for Rent in 33713
- Houses for Sale in 33713
- Houses for Rent in 33713
- 33713 Real Estate
- Saint Petersburg Condos
- Houses for Sale in Saint Petersburg
- Newest Listings in Saint Petersburg
- Saint Petersburg Home Values
- Saint Petersburg Real Estate Agents
- Saint Petersburg Refinance
- Saint Petersburg Mortgage Rates
