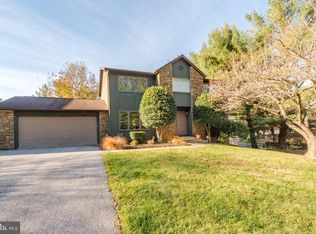
BACK ON THE MARKET! SECOND CHANCE TO LOVE THIS AMAZING HOME!PRICED TO SELL!!!FABULOUS!! FULLY RENOVATED!! LARGE TREE LINED!! CORNER LOT!! OPEN CONCEPT!!ESTABLISHED NEIGHBORHOOD!! While many are waiting on lower rates, and over bidding.... you will be settled in your DREAM HOME!! Superior quality NEWLY Renovated home with no expense spared! NO HOA, Many original neighbors, not a high turn over! This amazing 5 bedroom 3 1/2 bath Colonial /Contemporary home situated on a .83 acre corner lot, and loaded with natural light, gorgeous 3/4" SOLID hardwood flooring throughout the main and upper levels, recessed LED lighting, ceiling fans in every room, cathedral ceilings and top quality Anderson windows is just a start of what this home has to offer!! You will fall in love with the open concept and breezy flow of the main level, revolving around the "Heart of the Home"...the Island kitchen, complete with crisp white cabinetry, TONS OF STORAGE! pendant lighting, matte black hardware, quartz counter tops with soft grey veining, custom Dove grey glass and mirror bevel tile, backsplash set in a classic subway pattern, extra deep double wide stainless steel sink, placed perfectly with a window view of the front yard, stainless steel appliances, over range built-in microwave, with exterior ventilation and down lighting. Ample cabinet storage and island seating is a must have! The open concept grants perfect socializing with your guests, whether they are enjoying coffee in the Morning room, watching a movie cuddled up by the fire place in the family room, fine dining, or relaxing in the spacious living room... "everyone is together"..... another HOT item is a "proper Laundry room", with utility sink, porcelain plank wood look tile, and closet space to create the perfect mud room, conveniently situated near the garage interior access door, and adjacent to the main level spacious powder room. The upper level consists of 4 generous size bedrooms, shared hall bathroom, extra large windows, ceiling fans in each room. The Owners suite has windows on 3 sides, allowing incredible natural light, walk in closet, large reach in closet and a luxurious en-suite!! The en-suite is a true retreat! Double sink vanity, with storage drawers, LED back lit touch mirrors, stone counter top, matt black hardware and designer lighting, floor mounted bathtub hardware with body spray, custom niche's, custom shower with beautiful porcelain tile, vaulted ceilings.......Relax after a hard day in your self standing soaking tub, under the skylight window! If entertaining is your thing, the lower level has the space for any vision! Game room. movie room...bring your creativity..... Fully finished with soft grey porcelain plank wood look tile, LED recessed ceiling lights, large finished storage closet, and an extra large in-law suite with attached private bathroom, stunning custom shower, and Double French doors leading to the main basement area. Space for a wet bar, sauna or whatever is on your wish list. Other key features of this home include a double car front load garage, with space for extra storage, driveway space for additional parking, sought after community, convenient access to major commuting routes, great shopping near by....Don't miss it this time!! No pre-approval letters, buyers must have solid financing and able to close quickly!
Sold for $635,500
$635,500
3752 Birch Ln, Owings Mills, MD 21117
5beds
4,225sqft
Single Family Residence
Built in 1989
0.83 Acres Lot
$678,300 Zestimate®
$150/sqft
$4,320 Estimated rent
Home value
$678,300
$644,000 - $712,000
$4,320/mo
Zestimate® history
Owner options
List your home for rent
$4,320/mo
Rent Zestimate®
Find your next renter with Zillow Rental Manager. Plus, with online applications, you can quickly screen prospective tenants – for free.
$4,320/mo
Rent Zestimate®
Refinance and save
$3,918/mo
Est. payment
Refinancing to a lower rate could help reduce your monthly payments and save thousands over the life of the loan.
$3,918/mo
Est. payment
Explore your selling options
Work with a Zillow partner agent
Leverage their expertise and Zillow's premium Showcase listings to get your home seen by more buyers.
Get startedList with your own agent
Get your home in front of millions of buyers by listing it on Zillow.
Learn how to do itSell it yourself
Take full control of how buyers see your home on Zillow by listing For Sale by Owner (FSBO).
List your homeWhat's special
Zillow last checked:
Listing updated:
Listed by:
HEIDI MOORE 301-807-6853,
Omnia Real Estate LLC
Bought with:
Alan-Michael Carter, RSR006212
VYBE Realty
Source: Bright MLS,MLS#: MDBC2099162
Facts & features
Interior
Bedrooms & bathrooms
- Bedrooms: 5
- Bathrooms: 3
- Full bathrooms: 3
Basement
- Area: 1304
Heating
- Heat Pump, Electric
Cooling
- Central Air, Ceiling Fan(s), Heat Pump, Programmable Thermostat, Electric
Appliances
- Included: Microwave, Dishwasher, Disposal, Dryer, ENERGY STAR Qualified Washer, ENERGY STAR Qualified Dishwasher, ENERGY STAR Qualified Refrigerator, Exhaust Fan, Oven, Oven/Range - Electric, Stainless Steel Appliance(s), Washer, Electric Water Heater
- Laundry: Main Level, Laundry Room
Features
- Ceiling Fan(s), Combination Kitchen/Dining, Family Room Off Kitchen, Open Floorplan, Kitchen Island, Kitchen - Gourmet, Recessed Lighting, Upgraded Countertops, Dry Wall
- Flooring: Ceramic Tile, Hardwood, Wood
- Doors: Six Panel
- Windows: Double Pane Windows, Energy Efficient, Low Emissivity Windows, Insulated Windows, Sliding
- Basement: Connecting Stairway,Full,Finished,Heated,Improved,Interior Entry,Exterior Entry,Concrete,Rear Entrance,Walk-Out Access
- Number of fireplaces: 1
- Fireplace features: Wood Burning
Interior area
- Total structure area: 4,225
- Total interior livable area: 4,225 sqft
- Finished area above ground: 2,921
- Finished area below ground: 1,304
Property
Parking
- Total spaces: 6
- Parking features: Garage Faces Front, Storage, Oversized, Inside Entrance, Asphalt, Free, Driveway, Attached
- Attached garage spaces: 2
- Uncovered spaces: 4
Accessibility
- Accessibility features: Accessible Entrance
Features
- Levels: Two
- Stories: 2
- Patio & porch: Deck
- Exterior features: Rain Gutters, Street Lights
- Pool features: None
Lot
- Size: 0.83 Acres
- Features: Corner Lot, Corner Lot/Unit, Unknown Soil Type
Details
- Additional structures: Above Grade, Below Grade
- Parcel number: 04042100002121
- Zoning: R
- Special conditions: Standard
Construction
Type & style
- Home type: SingleFamily
- Architectural style: Contemporary,Colonial
- Property subtype: Single Family Residence
Materials
- Frame
- Foundation: Concrete Perimeter, Slab
- Roof: Asphalt
Condition
- Excellent
- New construction: No
- Year built: 1989
- Major remodel year: 2024
Utilities & green energy
- Sewer: Public Sewer
- Water: Public
Community & neighborhood
Location
- Region: Owings Mills
- Subdivision: Velvet Hills South
Other
Other facts
- Listing agreement: Exclusive Right To Sell
- Listing terms: Conventional,Cash,FHA
- Ownership: Fee Simple
- Road surface type: Black Top
Price history
| Date | Event | Price |
|---|---|---|
| 10/9/2024 | Sold | $635,500+0.9%$150/sqft |
Source:  Bright MLS #MDBC2099162 Report a problem Bright MLS #MDBC2099162 Report a problem | ||
| 10/3/2024 | Pending sale | $630,000$149/sqft |
Source: Bright MLS #MDBC2099162 Report a problem | ||
| 9/18/2024 | Contingent | $630,000$149/sqft |
Source: Bright MLS #MDBC2099162 Report a problem | ||
| 9/16/2024 | Listed for sale | $630,000$149/sqft |
Source: Bright MLS #MDBC2099162 Report a problem | ||
| 9/13/2024 | Contingent | $630,000$149/sqft |
Source: Bright MLS #MDBC2099162 Report a problem | ||
| 8/6/2024 | Pending sale | $630,000$149/sqft |
Source: Bright MLS #MDBC2099162 Report a problem | ||
| 8/5/2024 | Price change | $630,000-3.1%$149/sqft |
Source: Bright MLS #MDBC2099162 Report a problem | ||
| 7/31/2024 | Price change | $649,999-3.7%$154/sqft |
Source: Bright MLS #MDBC2099162 Report a problem | ||
| 7/22/2024 | Price change | $674,9940%$160/sqft |
Source: Bright MLS #MDBC2099162 Report a problem | ||
| 7/19/2024 | Price change | $674,9960%$160/sqft |
Source: Bright MLS #MDBC2099162 Report a problem | ||
| 7/17/2024 | Price change | $674,9980%$160/sqft |
Source: Bright MLS #MDBC2099162 Report a problem | ||
| 6/22/2024 | Listed for sale | $675,000+60.7%$160/sqft |
Source: Bright MLS #MDBC2099162 Report a problem | ||
| 5/9/2024 | Sold | $420,000+2.5%$99/sqft |
Source: Public Record Report a problem | ||
| 1/16/2019 | Listing removed | $409,900$97/sqft |
Source: Long & Foster Real Estate, Inc. #1008343626 Report a problem | ||
| 1/5/2019 | Listing removed | $2,650$1/sqft |
Source: Long & Foster Real Estate, Inc. #MDBC100800 Report a problem | ||
| 12/14/2018 | Price change | $2,650-8.6%$1/sqft |
Source: Long & Foster Real Estate, Inc. #MDBC100800 Report a problem | ||
| 11/8/2018 | Pending sale | $409,900$97/sqft |
Source: Long & Foster Real Estate, Inc. #1008343626 Report a problem | ||
| 11/3/2018 | Listed for rent | $2,900+7.4%$1/sqft |
Source: Long & Foster Real Estate, Inc. #MDBC100800 Report a problem | ||
| 10/4/2018 | Price change | $409,900+0%$97/sqft |
Source: Long & Foster Real Estate, Inc. #BC10361911 Report a problem | ||
| 10/2/2018 | Price change | $409,875-2.4%$97/sqft |
Source: Long & Foster Real Estate, Inc. #BC10361911 Report a problem | ||
| 8/27/2018 | Price change | $419,900-3.5%$99/sqft |
Source: Long & Foster Real Estate, Inc. #BC10361911 Report a problem | ||
| 7/6/2018 | Listed for sale | $435,000+36.7%$103/sqft |
Source: Long & Foster Real Estate, Inc. #1001986000 Report a problem | ||
| 4/22/2016 | Listing removed | $2,700-28.9%$1/sqft |
Source: Long & Foster Real Estate, Inc. #BC9632703 Report a problem | ||
| 10/15/2015 | Listing removed | $3,800$1/sqft |
Source: Long & Foster Real Estate, Inc. #BC8661111 Report a problem | ||
| 10/7/2015 | Price change | $3,800+35.7%$1/sqft |
Source: Long & Foster Real Estate, Inc. #BC8661111 Report a problem | ||
| 9/24/2015 | Price change | $2,800-5.1%$1/sqft |
Source: Long & Foster Real Estate, Inc. #BC8661111 Report a problem | ||
| 6/10/2015 | Listed for rent | $2,950$1/sqft |
Source: Long & Foster Real Estate, Inc. #BC8661111 Report a problem | ||
| 11/12/2003 | Sold | $318,170$75/sqft |
Source: Public Record Report a problem | ||
Public tax history
| Year | Property taxes | Tax assessment |
|---|---|---|
| 2025 | $6,778 +35.5% | $463,500 +12.3% |
| 2024 | $5,003 +2.5% | $412,800 +2.5% |
| 2023 | $4,882 +2.5% | $402,833 -2.4% |
| 2022 | $4,762 +2.6% | $412,800 +7.8% |
| 2021 | $4,641 +0.4% | $382,900 +0.4% |
| 2020 | $4,621 +0.4% | $381,233 -0.4% |
| 2019 | $4,600 +0.4% | $382,900 +1.3% |
| 2018 | $4,580 +8.3% | $377,900 +8.3% |
| 2017 | $4,229 -25% | $348,967 +9% |
| 2016 | $5,643 | $320,033 +9.9% |
| 2015 | $5,643 | $291,100 |
| 2014 | $5,643 | $291,100 |
| 2013 | -- | $291,100 -14.8% |
| 2012 | -- | $341,700 |
| 2011 | -- | $341,700 |
| 2010 | -- | $341,700 -21.7% |
| 2009 | -- | $436,630 +9.6% |
| 2008 | -- | $398,356 +10.6% |
| 2007 | -- | $360,083 +11.9% |
| 2006 | -- | $321,810 +11% |
| 2005 | -- | $289,870 +12.4% |
| 2004 | -- | $257,930 +14.1% |
| 2003 | -- | $225,990 |
| 2002 | -- | $225,990 |
| 2001 | -- | $225,990 |
Find assessor info on the county website
Neighborhood: 21117
Nearby schools
GreatSchools rating
- 2/10Timber Grove Elementary SchoolGrades: PK-5Distance: 0.6 mi
- 3/10Franklin Middle SchoolGrades: 6-8Distance: 2.6 mi
- 2/10Owings Mills High SchoolGrades: 9-12Distance: 2 mi
Schools provided by the listing agent
- District: Baltimore County Public Schools
Source: Bright MLS. This data may not be complete. We recommend contacting the local school district to confirm school assignments for this home.
Get a cash offer in 3 minutes
Find out how much your home could sell for in as little as 3 minutes with a no-obligation cash offer.
Estimated market value
$678,300
Get a cash offer in 3 minutes
Find out how much your home could sell for in as little as 3 minutes with a no-obligation cash offer.
Estimated market value
$678,300
- Maryland
- Baltimore County
- Owings Mills
- 21117
- 3752 Birch Ln
Nearby cities
Nearby zip codes
Other Owings Mills Topics
