Skip main navigation
Closed
  • $399,990

    3752 Dover Run Ln #179, Loganville, GA 30052

    3beds
    2,200sqft
    Single Family Residence
    Built in 2024
    -- sqft lot
    $406,300 Zestimate®
    $182/sqft
    $2,652 Estimated rent

    Home value

    $406,300

    $386,000 - $427,000

    $2,652/mo

    Zestimate® history
    Loading
    Loading...

    Owner options

    List your home for rent

    $2,652/mo

    Rent Zestimate®

    Find your next renter with Zillow Rental Manager. Plus, with online applications, you can quickly screen prospective tenants – for free.

    Learn more

    $2,652/mo

    Rent Zestimate®

    Refinance and save

    $3,104/mo

    Est. payment

    Refinancing to a lower rate could help reduce your monthly payments and save thousands over the life of the loan.

    See today's rates

    $3,104/mo

    Est. payment

    Explore your selling options

    Work with a Zillow partner agent

    Leverage their expertise and Zillow's premium Showcase listings to get your home seen by more buyers.

    Get started

    List with your own agent

    Get your home in front of millions of buyers by listing it on Zillow.

    Learn how to do it

    Sell it yourself

    Take full control of how buyers see your home on Zillow by listing For Sale by Owner (FSBO).

    List your home

    What's special

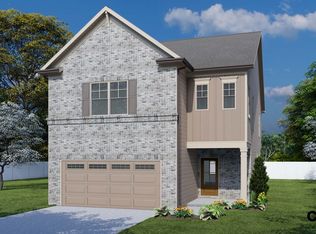
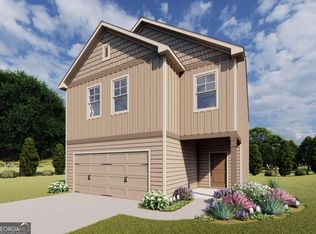
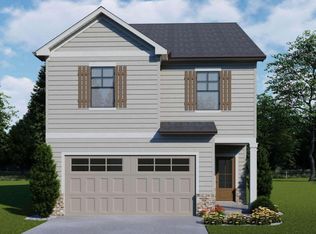
    Coleford This new construction home offers 3 Bedrooms and 2.5 Bathrooms with a loft area upstairs. This exquisite residence is in the highly sought-after Grayson High School District, ensuring a top- notch education for your family. Elevate your lifestyle with the Coleford Plan , a haven of sophistication and convenience. This home is thoughtfully designed to improve your lifestyle. The foyer leads to the main living space into the great room which opens to the kitchen and dining area. The kitchen has a large center work island with bar stool seating perfect for entertaining and you will find a large covered back patio just outside the breakfast room. The Powder room is on the main level and the kitchen includes a large pantry. Upstairs has a Loft area, 3 bedrooms, 2 full baths, and the laundry room is located upstairs for convenience. Embrace the future with the included SMART HOUSE PACKAGE, featuring cutting-edge technology such as Ring Doorbell, Echo Show 8, Ecobee Thermostat, and Kwikset Halo Smart Front Door Lock. The WIFI-enabled garage door opener adds an extra layer of convenience. Stock Images, home is currently under construction. Please contact the agent for more details on the home. **PRICE REFLECTS A $27,775.22 DISCOUNT**

    Zillow last checked:

    Listing updated:

    Listed by:

    Leslie Montgomery 770-598-5931,

    Chafin Realty, Inc.,

    Amber L Swayda 770-815-8373,

    Chafin Realty, Inc.

    Bought with:

    Leslie Montgomery, 282034

    Chafin Realty, Inc.

    Source: GAMLS,MLS#: 10289315MLS Logo

    Facts & features

    Interior

    Bedrooms & bathrooms
    • Bedrooms: 3
    • Bathrooms: 3
    • Full bathrooms: 2
    • 1/2 bathrooms: 1
    Rooms
    • Room types: Foyer, Laundry, Loft, Other
    Kitchen
    • Features: Breakfast Bar, Kitchen Island, Solid Surface Counters, Walk-in Pantry
    Heating
    • Central, Natural Gas, Zoned
    Cooling
    • Ceiling Fan(s), Central Air, Zoned
    Appliances
    • Included: Dishwasher, Disposal, Gas Water Heater, Microwave
    • Laundry: Upper Level
    Features
    • Double Vanity, High Ceilings, Walk-In Closet(s)
    • Flooring: Carpet, Other
    • Windows: Double Pane Windows
    • Basement: None
    • Number of fireplaces: 1
    • Fireplace features: Factory Built, Family Room
    • Common walls with other units/homes: No Common Walls
    Interior area
    • Total structure area: 2,200
    • Total interior livable area: 2,200 sqft
    • Finished area above ground: 2,200
    • Finished area below ground: 0

    Property

    Parking
    • Total spaces: 2
    • Parking features: Attached, Garage
    • Has attached garage: Yes
    Features
    • Levels: Two
    • Stories: 2
    • Patio & porch: Patio
    • Exterior features: Other
    • Body of water: None
    Lot
    • Features: Other, Private
    • Residential vegetation: Grassed
    Details
    • Parcel number: R5133 517
    • Special conditions: As Is

    Construction

    Type & style
    • Home type: SingleFamily
    • Architectural style: Brick Front,Traditional
    • Property subtype: Single Family Residence
    Materials
    • Other
    • Foundation: Slab
    • Roof: Composition
    Condition
    • Under Construction
    • New construction: Yes
    • Year built: 2024
    Details
    • Warranty included: Yes

    Utilities & green energy

    • Sewer: Public Sewer
    • Water: Public
    • Utilities for property: Electricity Available, Sewer Available, Water Available
    Green energy
    • Green verification: ENERGY STAR Certified Homes
    • Energy efficient items: Thermostat

    Community & HOA

    Community
    • Features: Pool, Sidewalks, Street Lights, Walk To Schools, Near Shopping
    • Security: Smoke Detector(s)
    • Subdivision: Westgate Enclave
    HOA
    • Has HOA: Yes
    • Services included: Management Fee
    • HOA fee: $600 annually
    Location
    • Region: Loganville

    Financial & listing details

    • Price per square foot: $182/sqft
    • Annual tax amount: $10
    • Date on market: 4/29/2024
    • Cumulative days on market: 68 days
    • Listing agreement: Exclusive Right To Sell
    • Listing terms: Cash,Conventional,FHA
    • Electric utility on property: Yes

    Price history

    DateEventPrice
    7/31/2024Sold$399,990$182/sqft
    Source: GAMLS #10289315 Report a problem
    7/7/2024Pending sale$399,990$182/sqft
    Source: GAMLS #10289315 Report a problem
    6/25/2024Price change$399,990-6.5%$182/sqft
    Source: GAMLS #10289315 Report a problem
    6/21/2024Price change$427,765+0.7%$194/sqft
    Source: GAMLS #10289315 Report a problem
    6/7/2024Price change$424,765+0.5%$193/sqft
    Source: GAMLS #10289315 Report a problem
    6/4/2024Price change$422,765+0.2%$192/sqft
    Source: GAMLS #10289315 Report a problem
    5/29/2024Price change$421,865+0.5%$192/sqft
    Source: GAMLS #10289315 Report a problem
    5/22/2024Price change$419,865+0.5%$191/sqft
    Source: GAMLS #10289315 Report a problem
    5/17/2024Price change$417,865+0.2%$190/sqft
    Source: GAMLS #10289315 Report a problem
    4/29/2024Listed for sale$416,865$189/sqft
    Source: GAMLS #10289315 Report a problem

    Public tax history

    Tax history is unavailable.

    Neighborhood: 30052

    Nearby schools

    GreatSchools rating
    Schools provided by the listing agent
    • Elementary: Trip
    • Middle: Bay Creek
    • High: Grayson

    Source: GAMLS. This data may not be complete. We recommend contacting the local school district to confirm school assignments for this home.

    Get a cash offer in 3 minutes
    Find out how much your home could sell for in as little as 3 minutes with a no-obligation cash offer.
    Estimated market value
    $406,300
    Get a cash offer in 3 minutes
    Find out how much your home could sell for in as little as 3 minutes with a no-obligation cash offer.
    Estimated market value
    $406,300