Skip main navigation
Closed
  • $255,000

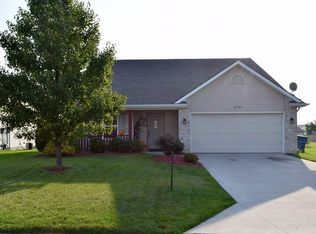
    3752 Fieldstone Chase, New Haven, IN 46774

    4beds
    2,160sqft
    Single Family Residence
    Built in 2004
    7,405.2 Square Feet Lot
    $265,800 Zestimate®
    $--/sqft
    $2,175 Estimated rent

    Home value

    $265,800

    $239,000 - $295,000

    $2,175/mo

    Zestimate® history
    Loading
    Loading...

    Owner options

    List your home for rent

    $2,175/mo

    Rent Zestimate®

    Find your next renter with Zillow Rental Manager. Plus, with online applications, you can quickly screen prospective tenants – for free.

    Learn more

    $2,175/mo

    Rent Zestimate®

    Refinance and save

    $1,672/mo

    Est. payment

    Refinancing to a lower rate could help reduce your monthly payments and save thousands over the life of the loan.

    See today's rates

    $1,672/mo

    Est. payment

    Explore your selling options

    Work with a Zillow partner agent

    Leverage their expertise and Zillow's premium Showcase listings to get your home seen by more buyers.

    Get started

    List with your own agent

    Get your home in front of millions of buyers by listing it on Zillow.

    Learn how to do it

    Sell it yourself

    Take full control of how buyers see your home on Zillow by listing For Sale by Owner (FSBO).

    List your home

    What's special

    Welcome to Cameron Creek, located on the southeast side of New Haven! You'll feel right at home in this 2-story, traditional home! With 2160 square feet, you'll have plenty of space for a growing or established family! You're greeted by a great, open family room as you enter through the front door. Notice the picture windows letting in all the natural light. Just beyond the family room is an open-concept kitchen, with all appliances remaining, and a huge dining room leading out to a charming outdoor patio space. With a picturesque view of a large pond, this space is great for entertaining large groups! A half bathroom just off the kitchen finishes off the main floor. Upstairs, you'll find 4 generous-sized bedrooms, all with large walk-in closets. You'll see 2 bathrooms, a loft for playing, working, or relaxing & a spacious laundry room with a washer and dryer for the new owners. The master bathroom has a dual vanity with his & hers sinks, a soaking tub for those long days, and a separate, enclosed shower. Located only 8 miles from downtown Fort Wayne and less than 2 miles from I-469 and downtown New Haven, you'll find shopping, restaurants, parks, and all sorts of entertainment available to you!!

    Zillow last checked:

    Listing updated:

    Listed by:

    Ashley Mavity Cell:260-446-8468,

    Wieland Real Estate

    Bought with:

    Courtney A Bontempo, RB14034499

    North Eastern Group Realty

    Source: IRMLS,MLS#: 202504164MLS Logo

    Facts & features

    Interior

    Bedrooms & bathrooms
    • Bedrooms: 4
    • Bathrooms: 3
    • Full bathrooms: 2
    • 1/2 bathrooms: 1
    Bedroom 1
    • Level: Upper
    Bedroom 2
    • Level: Upper
    Kitchen
    • Level: Main
    • Area: 132
    • Dimensions: 12 x 11
    Living room
    • Level: Main
    • Area: 255
    • Dimensions: 17 x 15
    Heating
    • Natural Gas, Forced Air, High Efficiency Furnace
    Cooling
    • Central Air
    Appliances
    • Included: Disposal, Range/Oven Hook Up Elec, Dishwasher, Microwave, Refrigerator, Washer, Dryer-Electric, Double Oven, Electric Range, Electric Water Heater
    • Laundry: Electric Dryer Hookup
    Features
    • 1st Bdrm En Suite, Ceiling Fan(s), Walk-In Closet(s), Soaking Tub, Stand Up Shower, Tub and Separate Shower
    • Flooring: Carpet, Laminate
    • Windows: Window Treatments
    • Basement: None
    • Attic: Pull Down Stairs
    • Has fireplace: No
    Interior area
    • Total structure area: 2,160
    • Total interior livable area: 2,160 sqft
    • Finished area above ground: 2,160
    • Finished area below ground: 0

    Property

    Parking
    • Total spaces: 2
    • Parking features: Attached, Garage Door Opener, Garage Utilities, Concrete
    • Attached garage spaces: 2
    • Has uncovered spaces: Yes
    Features
    • Levels: Two
    • Stories: 2
    • Has view: Yes
    • View description: Water
    • Has water view: Yes
    • Water view: Water
    • Waterfront features: Pond
    Lot
    • Size: 7,405 sqft
    • Dimensions: 91X80
    • Features: Near Walking Trail
    Details
    • Parcel number: 021313428011.000041

    Construction

    Type & style
    • Home type: SingleFamily
    • Property subtype: Single Family Residence
    Materials
    • Vinyl Siding
    • Roof: Shingle
    Condition
    • New construction: No
    • Year built: 2004

    Utilities & green energy

    • Gas: NIPSCO
    • Sewer: None
    • Water: City

    Community & neighborhood

    Security
    • Security features: Smoke Detector(s)
    Community
    • Community features: Sidewalks
    Location
    • Region: New Haven
    • Subdivision: Cameron Creek

    HOA & financial

    HOA
    • Has HOA: Yes
    • HOA fee: $118 annually

    Other

    Other facts
    • Listing terms: Cash,Conventional,FHA,VA Loan

    Price history

    DateEventPrice
    3/28/2025Sold$255,000-5.6%
    Source: IRMLS #202504164 Report a problem
    3/6/2025Pending sale$270,000
    Source: IRMLS #202504164 Report a problem
    2/27/2025Listed for sale$270,000-1.1%
    Source: IRMLS #202504164 Report a problem
    1/28/2025Listing removed$273,000
    Source: IRMLS #202434804 Report a problem
    10/11/2024Price change$273,000-2.5%
    Source: IRMLS #202434804 Report a problem
    9/10/2024Listed for sale$279,900+30.2%
    Source: IRMLS #202434804 Report a problem
    6/11/2021Listing removed--
    Source: Owner Report a problem
    5/12/2021Listed for sale$215,000$100/sqft
    Source: Owner Report a problem
    5/9/2021Pending sale$215,000+4.9%$100/sqft
    Source: Owner Report a problem
    5/2/2021Listed for sale$205,000+44.5%$95/sqft
    Source: Owner Report a problem
    6/29/2017Sold$141,900+1.4%$66/sqft
    Source: Agent Provided Report a problem
    5/18/2017Listed for sale$139,900+34.5%$65/sqft
    Source: Mike Thomas Associates, Inc. #201721994 Report a problem
    5/9/2008Listing removed$104,000$48/sqft
    Source: Coldwell Banker** Report a problem
    4/10/2008Listed for sale$104,000-29.5%$48/sqft
    Source: Coldwell Banker** Report a problem
    2/4/2008Sold$147,434$68/sqft
    Source: Public Record Report a problem

    Public tax history

    YearProperty taxesTax assessment
    2025$2,253 +14.4%$264,900 +11.7%
    2024$1,969 -2.2%$237,200 +1.5%
    2023$2,013 +16.2%$233,800 +16.1%
    2022$1,732 +17.4%$201,300 +16.2%
    2021$1,475 -0.3%$173,200 +17.4%
    2020$1,479 +6.3%$147,500 -0.3%
    2019$1,392 +15%$147,900 +6.3%
    2018$1,210 +0.9%$139,200 +15.5%
    2017$1,199 +5.6%$120,500 +0.9%
    2016$1,136 +11%$119,400 +10%
    2014$1,023 -4.1%$108,500 -1.7%
    2013$1,066 +2.7%$110,400 +0.7%
    2011$1,039 $109,600 -1.2%
    2010-- $110,900 -13.7%
    2007-- $128,500 -8.3%
    2005-- $140,200
    2004-- $140,200

    Find assessor info on the county website

    Neighborhood: 46774

    Nearby schools

    GreatSchools rating
    Schools provided by the listing agent
    • Elementary: New Haven
    • Middle: New Haven
    • High: New Haven
    • District: East Allen County

    Source: IRMLS. This data may not be complete. We recommend contacting the local school district to confirm school assignments for this home.

    Get pre-qualified for a loan
    At Zillow Home Loans, we can pre-qualify you in as little as 5 minutes with no impact to your credit score.

    An equal housing lender. NMLS #10287.

    Sell for more on Zillow
    Get a Zillow Showcase℠ listing at no additional cost and you could sell for .
    $265,800
    2% more
    +$5,316
    With Zillow Showcase(estimated)
    $271,116