Skip main navigation
Closed
  • $4,450,000

    3752 N Janssen Ave, Chicago, IL 60613

    5beds
    6,200sqft
    Single Family Residence
    Built in 2006
    7,750 Square Feet Lot
    $-- Zestimate®
    $718/sqft
    $7,301 Estimated rent

    Home value

    Not available

    Estimated sales range

    Not available

    $7,301/mo

    Zestimate® history
    Loading
    Loading...

    Owner options

    List your home for rent

    $7,301/mo

    Rent Zestimate®

    Find your next renter with Zillow Rental Manager. Plus, with online applications, you can quickly screen prospective tenants – for free.

    Learn more

    $7,301/mo

    Rent Zestimate®

    Refinance and save

    $26,193/mo

    Est. payment

    Refinancing to a lower rate could help reduce your monthly payments and save thousands over the life of the loan.

    See today's rates

    $26,193/mo

    Est. payment

    Explore your selling options

    Work with a Zillow partner agent

    Leverage their expertise and Zillow's premium Showcase listings to get your home seen by more buyers.

    Get started

    List with your own agent

    Get your home in front of millions of buyers by listing it on Zillow.

    Learn how to do it

    Sell it yourself

    Take full control of how buyers see your home on Zillow by listing For Sale by Owner (FSBO).

    List your home

    What's special

    Limestone-surround fireplaceSport courtGarage roof deckCraft roomLush gardensCustom moldingsPrivate commode
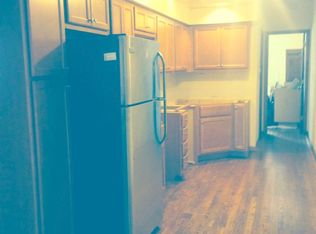
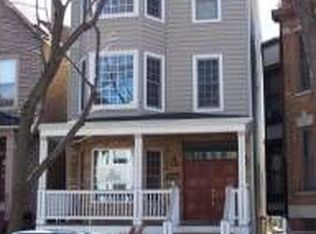
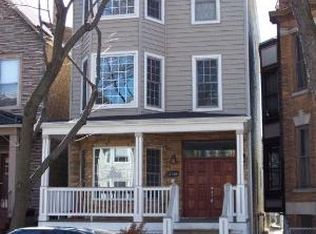
    Welcome to 3752 N. Janssen, an extraordinary residence set on a rare 62.5' x 125' lot in the heart of the Southport Corridor. The home itself sits on a 37.5'-wide lot, while the adjoining 25' x 125' landscaped side lot has been transformed into a private outdoor sanctuary. Hidden discreetly behind a privacy wall, this urban oasis features lush gardens, a tranquil water wall, a bluestone patio with built-in firepit, a sport court, and a garage roof deck-all enhanced with integrated surround sound for seamless indoor-outdoor living. A rare 3-car heated and attached garage offers effortless convenience and comfort, elevating everyday living in this remarkable city retreat. With 5 bedrooms, 4.3 baths, and 6200 SQFT of living space, this home is truly a forever home. A refined marble-floored entry opens into a dramatic two-story foyer with a curved staircase, custom millwork, coffered ceilings, and a Dennis & Leen light fixture instantly setting the tone for the elegance that defines this home. The living room exudes quiet sophistication with silk wall coverings, coffered ceilings, a gas fireplace with stone mantel, and a bay window overlooking tree-lined Janssen Street. The formal dining room, anchored by a striking David Iatesta chandelier, is enveloped in custom millwork and hand painted wallpaper with hand embroidered silk cherry blossoms, framed by antique mirrored shelving that elevates the ambiance for refined entertaining. A butler's pantry connects the dining room to the kitchen, offering granite counters, a beverage cooler, ample storage, and a walk-in pantry. The width of this home is evident in the kitchen and family room and maintains the same elevated aesthetic. The kitchen showcases 2-inch granite counters, abundant 42" cabinetry, professional-grade Wolf, Miele, and Sub-Zero appliances, dual sinks, and an oversized island with breakfast bar. A bright breakfast nook fills the space with natural light. The adjoining family room features custom built-ins, a limestone-surround fireplace and French doors opening to a charming terrace ideal for morning coffee or evening cocktails. Steps lead down to the landscaped backyard oasis and a roof deck above the three-car garage. A stylish powder room completes the main level. Ascending the curved staircase, four exceptional bedrooms await. The primary suite - an elegant retreat - offers vaulted ceilings, silk wall coverings, custom moldings, luxe silk draperies, hardwood floors and a custom walk-in closet with fine wood-built ins. The spa-caliber bath includes heated stone flooring, a double steam shower, jetted tub, Duravit double vanity, limestone counters, and a private commode. The second bedroom includes an ensuite bath, while the third and fourth share a Jack-and-Jill with walk-in closets. A laundry room with Whirlpool appliances, granite counters, and 42" cabinetry completes this level. The third floor, currently configured as a spacious home office, features vaulted ceilings, skylights, hardwood floors, and a powder room. The fully finished lower level offers soaring ceilings and versatile living areas, including a recreation room large enough for gaming, media, and entertaining with a full wet bar, beverage center, ice maker and custom built-ins. A mirrored home gym with ballet bar, a guest suite with ensuite bath, a 250+ bottle temperature-controlled wine cellar, a craft room, powder room, mudroom, and abundant storage complete this level. For the car lovers, the attached 3-car garage offers room for your favorite cars or provides additional storage. Perfectly positioned in the Southport Corridor, this remarkable home is located within the highly regarded Blaine Elementary School district. Welcome home to 3752 N. Janssen, where elegance meets everyday comfort in one of Chicago's most coveted neighborhoods.

    Zillow last checked:

    Listing updated:

    Listing courtesy of:

    Carrie McCormick 312-961-4612,

    @properties Christie's International Real Estate

    Bought with:

    Katherine Malkin

    Compass

    Source: MRED as distributed by MLS GRID,MLS#: 12564278MLS Logo

    Facts & features

    Interior

    Bedrooms & bathrooms
    • Bedrooms: 5
    • Bathrooms: 7
    • Full bathrooms: 4
    • 1/2 bathrooms: 3
    Primary bedroom
    • Features: Flooring (Hardwood), Bathroom (Full)
    • Level: Second
    • Area: 378 Square Feet
    • Dimensions: 18X21
    Bedroom 2
    • Features: Flooring (Hardwood)
    • Level: Second
    • Area: 154 Square Feet
    • Dimensions: 14X11
    Bedroom 3
    • Features: Flooring (Hardwood)
    • Level: Second
    • Area: 154 Square Feet
    • Dimensions: 14X11
    Bedroom 4
    • Features: Flooring (Hardwood)
    • Level: Second
    • Area: 204 Square Feet
    • Dimensions: 17X12
    Bedroom 5
    • Features: Flooring (Carpet)
    • Level: Lower
    • Area: 210 Square Feet
    • Dimensions: 15X14
    Breakfast room
    • Features: Flooring (Hardwood)
    • Level: Main
    • Area: 140 Square Feet
    • Dimensions: 14X10
    Dining room
    • Features: Flooring (Hardwood)
    • Level: Main
    • Area: 238 Square Feet
    • Dimensions: 17X14
    Exercise room
    • Features: Flooring (Hardwood)
    • Level: Lower
    • Area: 238 Square Feet
    • Dimensions: 14X17
    Family room
    • Features: Flooring (Hardwood)
    • Level: Main
    • Area: 330 Square Feet
    • Dimensions: 22X15
    Foyer
    • Features: Flooring (Hardwood)
    • Level: Main
    • Area: 252 Square Feet
    • Dimensions: 14X18
    Kitchen
    • Features: Kitchen (Eating Area-Breakfast Bar, Eating Area-Table Space), Flooring (Hardwood)
    • Level: Main
    • Area: 252 Square Feet
    • Dimensions: 18X14
    Laundry
    • Features: Flooring (Ceramic Tile)
    • Level: Second
    • Area: 121 Square Feet
    • Dimensions: 11X11
    Living room
    • Features: Flooring (Hardwood)
    • Level: Main
    • Area: 400 Square Feet
    • Dimensions: 20X20
    Office
    • Features: Flooring (Hardwood)
    • Level: Third
    • Area: 408 Square Feet
    • Dimensions: 17X24
    Other
    • Features: Flooring (Carpet)
    • Level: Lower
    • Area: 638 Square Feet
    • Dimensions: 29X22
    Walk in closet
    • Features: Flooring (Hardwood)
    • Level: Second
    • Area: 98 Square Feet
    • Dimensions: 14X7
    Other
    • Features: Flooring (Other)
    • Level: Lower
    • Area: 88 Square Feet
    • Dimensions: 11X8
    Heating
    • Natural Gas, Forced Air, Zoned, Radiant Floor
    Cooling
    • Central Air, Zoned
    Appliances
    • Included: Double Oven, Microwave, Dishwasher, Refrigerator, Freezer, Washer, Dryer, Disposal, Wine Refrigerator, Humidifier
    • Laundry: In Unit
    Features
    • Vaulted Ceiling(s), Wet Bar, Built-in Features, Walk-In Closet(s)
    • Flooring: Hardwood
    • Windows: Skylight(s)
    • Basement: Finished,Exterior Entry,Full,Daylight
    • Attic: Full,Interior Stair
    • Number of fireplaces: 2
    • Fireplace features: Family Room, Living Room
    Interior area
    • Total structure area: 0
    • Total interior livable area: 6,200 sqft

    Property

    Parking
    • Total spaces: 3
    • Parking features: Off Alley, Yes, Garage Owned, Attached, Garage
    • Attached garage spaces: 3
    Accessibility
    • Accessibility features: No Disability Access
    Features
    • Stories: 3
    • Patio & porch: Roof Deck, Deck, Patio
    • Exterior features: Fire Pit, Breezeway
    Lot
    • Size: 7,750 sqft
    • Dimensions: 62X125
    Details
    • Additional parcels included: 14201130260000
    • Parcel number: 14201130530000
    • Special conditions: None
    • Other equipment: Intercom, Sump Pump

    Construction

    Type & style
    • Home type: SingleFamily
    • Architectural style: Traditional
    • Property subtype: Single Family Residence
    Materials
    • Brick
    • Foundation: Concrete Perimeter
    • Roof: Asphalt
    Condition
    • New construction: No
    • Year built: 2006

    Utilities & green energy

    • Electric: 200+ Amp Service
    • Sewer: Public Sewer
    • Water: Lake Michigan

    Community & neighborhood

    Security
    • Security features: Security System, Carbon Monoxide Detector(s)
    Community
    • Community features: Park
    Location
    • Region: Chicago

    HOA & financial

    HOA
    • Services included: None

    Other

    Other facts
    • Listing terms: Cash
    • Ownership: Fee Simple

    Price history

    DateEventPrice
    4/23/2026Sold$4,450,000-3.2%$718/sqft
    Source: MRED as distributed by MLS GRID #12564278 Report a problem
    3/16/2026Pending sale$4,595,000$741/sqft
    Source: MRED as distributed by MLS GRID #12564278 Report a problem
    3/5/2026Contingent$4,595,000$741/sqft
    Source: MRED as distributed by MLS GRID #12564278 Report a problem
    2/9/2026Listed for sale$4,595,000-4.2%$741/sqft
    Source: MRED as distributed by MLS GRID #12564278 Report a problem
    12/19/2025Listing removed$4,795,000$773/sqft
    Source: MRED as distributed by MLS GRID #12461021 Report a problem
    11/17/2025Price change$4,795,000-3.1%$773/sqft
    Source: MRED as distributed by MLS GRID #12461021 Report a problem
    10/15/2025Listed for sale$4,950,000+67.8%$798/sqft
    Source: MRED as distributed by MLS GRID #12461021 Report a problem
    5/16/2007Sold$2,950,000+257.6%$476/sqft
    Source: MRED as distributed by MLS GRID #06492471 Report a problem
    8/23/2005Sold$825,000+160.3%$133/sqft
    Source: Public Record Report a problem
    7/15/1994Sold$317,000$51/sqft
    Source: Public Record Report a problem

    Public tax history

    YearProperty taxesTax assessment
    2024-- $278,000 -4%
    2023$61,070 +2.6%$289,446
    2022$59,534 +2.3%$289,446
    2021$58,205 +60.4%$289,446 +77.7%
    2020$36,289 +2%$162,900 -8%
    2019$35,575 -9.3%$177,066 -10.9%
    2018$39,242 -21%$198,661 -13.9%
    2017$49,687 +7.5%$230,813
    2016$46,229 +9.3%$230,813
    2015$42,296 +38.4%$230,813 +40.1%
    2014$30,565 +2%$164,736
    2013$29,961 +1.4%$164,736
    2012$29,561 +0%$164,736 -9.7%
    2011$29,549 -0.4%$182,350
    2010$29,673 +4.4%$182,350
    2009$28,435 -15.6%$182,350 -22.3%
    2008$33,679 $234,779

    Find assessor info on the county website

    Neighborhood: Lake View

    Nearby schools

    GreatSchools rating
    Schools provided by the listing agent
    • Elementary: Blaine Elementary School
    • Middle: Blaine Elementary School
    • High: Lake View High School
    • District: 299

    Source: MRED as distributed by MLS GRID. This data may not be complete. We recommend contacting the local school district to confirm school assignments for this home.