Skip main navigation
Closed
  • $335,000

    3752 Plymouth Rock Dr, Loganville, GA 30052

    4beds
    1,727sqft
    Single Family Residence
    Built in 2006
    6,969 Square Feet Lot
    $335,300 Zestimate®
    $194/sqft
    $2,085 Estimated rent

    Home value

    $335,300

    $319,000 - $352,000

    $2,085/mo

    Zestimate® history
    Loading
    Loading...

    Owner options

    List your home for rent

    $2,085/mo

    Rent Zestimate®

    Find your next renter with Zillow Rental Manager. Plus, with online applications, you can quickly screen prospective tenants – for free.

    Learn more

    $2,085/mo

    Rent Zestimate®

    Refinance and save

    $2,953/mo

    Est. payment

    Refinancing to a lower rate could help reduce your monthly payments and save thousands over the life of the loan.

    See today's rates

    $2,953/mo

    Est. payment

    Explore your selling options

    Work with a Zillow partner agent

    Leverage their expertise and Zillow's premium Showcase listings to get your home seen by more buyers.

    Get started

    List with your own agent

    Get your home in front of millions of buyers by listing it on Zillow.

    Learn how to do it

    Sell it yourself

    Take full control of how buyers see your home on Zillow by listing For Sale by Owner (FSBO).

    List your home

    What's special

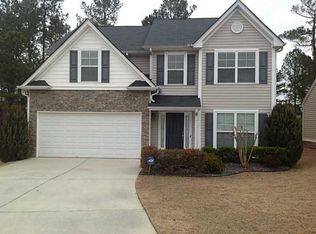
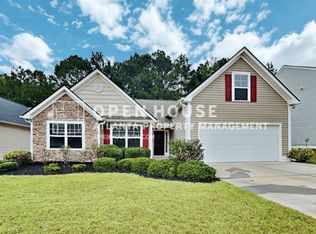
    Charming well maintained Ranch with Bonus 4th bedroom upstairs on a quiet cul-de-sac. Home is move in ready for your buyer. Whether a first time home buyer, a forever home, or a savvy investor this home is a must see. New flooring in the baths and nice updates keeps it simple. Large windows bring in natural light makes home welcoming and inviting. Home sits on an easy to maintain lot and the HOA take care of it for you. New roof less than a month old. New flooring in the bathrooms, Luxury tile floors less than five years old. Only flooring not replaced is carpeting up the stairs to bonus space. Schedule your showing today.

    Zillow last checked:

    Listing updated:

    Listed by:

    Mark Spain 770-886-9000,

    Mark Spain Real Estate

    Bought with:

    Shatorri Phillips, 363125

    eXp Realty

    Source: GAMLS,MLS#: 10202477MLS Logo

    Facts & features

    Interior

    Bedrooms & bathrooms
    • Bedrooms: 4
    • Bathrooms: 2
    • Full bathrooms: 2
    • Main level bathrooms: 2
    • Main level bedrooms: 3
    Rooms
    • Room types: Laundry, Family Room
    Kitchen
    • Features: Breakfast Area
    Heating
    • Electric
    Cooling
    • Ceiling Fan(s), Central Air
    Appliances
    • Included: Gas Water Heater, Dishwasher, Disposal, Microwave, Refrigerator
    • Laundry: Mud Room
    Features
    • Vaulted Ceiling(s), High Ceilings, Walk-In Closet(s), Master On Main Level, Split Bedroom Plan
    • Flooring: Hardwood, Carpet
    • Windows: Double Pane Windows
    • Basement: None
    • Attic: Pull Down Stairs
    • Number of fireplaces: 1
    • Fireplace features: Living Room, Gas Log
    • Common walls with other units/homes: No Common Walls
    Interior area
    • Total structure area: 1,727
    • Total interior livable area: 1,727 sqft
    • Finished area above ground: 1,727
    • Finished area below ground: 0

    Property

    Parking
    • Total spaces: 4
    • Parking features: Attached, Garage, Off Street
    • Has attached garage: Yes
    Features
    • Levels: One and One Half
    • Stories: 1
    • Waterfront features: No Dock Or Boathouse
    • Body of water: None
    Lot
    • Size: 6,969 Square Feet
    • Features: Cul-De-Sac, Private
    • Residential vegetation: Wooded
    Details
    • Parcel number: R5223 204

    Construction

    Type & style
    • Home type: SingleFamily
    • Architectural style: Ranch
    • Property subtype: Single Family Residence
    Materials
    • Vinyl Siding
    • Foundation: Slab
    • Roof: Other
    Condition
    • Resale
    • New construction: No
    • Year built: 2006

    Utilities & green energy

    • Electric: 220 Volts
    • Sewer: Public Sewer
    • Water: Public
    • Utilities for property: Underground Utilities, Cable Available, Electricity Available, Natural Gas Available, Phone Available, Sewer Available, Water Available

    Community & HOA

    Community
    • Features: Playground, Sidewalks, Street Lights
    • Security: Smoke Detector(s)
    • Subdivision: Villages of Bay Creek
    HOA
    • Has HOA: Yes
    • Services included: Maintenance Grounds
    • HOA fee: $852 annually
    Location
    • Region: Loganville

    Financial & listing details

    • Price per square foot: $194/sqft
    • Tax assessed value: $326,700
    • Annual tax amount: $4,180
    • Date on market: 9/16/2023
    • Cumulative days on market: 24 days
    • Listing agreement: Exclusive Right To Sell
    • Listing terms: Cash,Conventional,FHA,VA Loan
    • Electric utility on property: Yes

    Price history

    DateEventPrice
    11/10/2023Sold$335,000+2.8%$194/sqft
    Source: GAMLS #10202477 Report a problem
    10/11/2023Pending sale$325,900$189/sqft
    Source: GAMLS #10202477 Report a problem
    10/6/2023Price change$325,900-5.8%$189/sqft
    Source: FMLS GA #7274892 Report a problem
    9/30/2023Price change$345,900-1.2%$200/sqft
    Source: FMLS GA #7274892 Report a problem
    9/16/2023Listed for sale$350,000+70.7%$203/sqft
    Source: GAMLS #10202477 Report a problem
    7/15/2019Sold$205,000+3%$119/sqft
    Source: FMLS GA #6572753 Report a problem
    6/24/2019Pending sale$199,000$115/sqft
    Source: Virtual Properties Realty.Com #6572753 Report a problem
    6/20/2019Listed for sale$199,000+20.8%$115/sqft
    Source: Virtual Properties Realty.Com #6572753 Report a problem
    6/7/2006Sold$164,800$95/sqft
    Source: Public Record Report a problem

    Public tax history

    YearProperty taxesTax assessment
    2025$4,567 -3.9%$130,680 +6.2%
    2024$4,753 +0.8%$123,040 +0.8%
    2023$4,714 +12.8%$122,040 +13%
    2022$4,180 +29.3%$107,960 +34.6%
    2021$3,232 +1.6%$80,200 +2.5%
    2020$3,180 +26.7%$78,280 +6.2%
    2019$2,510 $73,680 +14.1%
    2018$2,510 +18.7%$64,600 +14.3%
    2016$2,114 +2.2%$56,520 +3.4%
    2015$2,067 $54,680 +17.7%
    2014$2,067 +51.3%$46,440 +33.4%
    2013$1,367 $34,800 -3.4%
    2012-- $36,040 -25%
    2011-- $48,080 -19.7%
    2010-- $59,840
    2009-- $59,840
    2007-- $59,840 +349.2%
    2006-- $13,320
    Find assessor info on the county website

    Neighborhood: 30052

    Nearby schools

    GreatSchools rating
    Schools provided by the listing agent
    • Elementary: W J Cooper
    • Middle: Mcconnell
    • High: Archer

    Source: GAMLS. This data may not be complete. We recommend contacting the local school district to confirm school assignments for this home.

    Get a cash offer in 3 minutes
    Find out how much your home could sell for in as little as 3 minutes with a no-obligation cash offer.
    Estimated market value
    $335,300
    Get a cash offer in 3 minutes
    Find out how much your home could sell for in as little as 3 minutes with a no-obligation cash offer.
    Estimated market value
    $335,300