A spacious, move-in ready home offering the perfect blend of comfort, functionality, and an unbeatable location on Colorado Springs east side. One of its standout features is three separate living areas, giving everyone room to spread out. Whether you need a family room, home office, playroom, media room, or fitness space, this flexible floor plan easily adapts to your lifestyle. The heart of the home is the kitchen with quartz countertops, a spacious pantry, and plenty of cabinet and counter space for everyday living and entertaining. Updated bathrooms throughout the home add a fresh modern touch. Step outside to enjoy a spacious backyard with plenty of room for summer BBQs, pets, gardening, or simply relaxing under the Colorado sunshine. It's the perfect outdoor space to create your own backyard retreat. Enjoy added peace of mind with major updates already completed, including a new A/C in 2024 and a water heater replaced in 2021. Location is hard to beat! Just minutes from First & Main Town Center, you'll love having Costco, Super Target, In-N-Out Burger, shopping, restaurants, entertainment, and everyday conveniences right around the corner. With quick access to Powers Boulevard, commuting to Peterson Space Force Base, Schriever Space Force Base, Fort Carson, and the Colorado Springs Airport is easy, making this home ideal for anyone looking to enjoy all that east Colorado Springs has to offer.
For sale
Price cut: $21K (9/3)
$489,000
3752 Pony Tracks Dr, Colorado Springs, CO 80922
4beds
2,253sqft
Single Family Residence
Built in 1995
6,751 Square Feet Lot
$-- Zestimate®
$217/sqft
$25/mo HOA
What's special
Kitchen with quartz countertopsSpacious pantryFlexible floor planSpacious backyard
- 45 days
- 490
- 24
Zillow last checked:
Listing updated:
Listed by:
Maria Theresa Cordova SRS 719-357-8364,
Real Broker, LLC DBA Real
Source: elevateMLS,MLS#: 4184762
Facts & features
Interior
Bedrooms & bathrooms
- Bedrooms: 4
- Bathrooms: 4
- Full bathrooms: 2
- 3/4 bathrooms: 1
- 1/2 bathrooms: 1
Other
- Level: Upper
- Area: 234 Square Feet
- Dimensions: 18 x 13
Heating
- Forced Air
Cooling
- Ceiling Fan(s), Central Air
Appliances
- Included: Dishwasher, Disposal, Dryer, Microwave, Oven, Range, Refrigerator, Self Cleaning Oven, Washer
- Laundry: Electric Hook-up, Lower Level
Features
- 5-Pc Bath, 6-Panel Doors, French Doors, Skylight (s), Vaulted Ceiling(s), Pantry
- Flooring: Carpet, Ceramic Tile, Luxury Vinyl
- Basement: Partial,Partially Finished
- Has fireplace: Yes
- Fireplace features: Gas
Interior area
- Total structure area: 2,253
- Total interior livable area: 2,253 sqft
- Finished area above ground: 1,774
- Finished area below ground: 479
Video & virtual tour
Property
Parking
- Total spaces: 3
- Parking features: Attached, Concrete Driveway
- Attached garage spaces: 3
Features
- Levels: 4-Levels
- Stories: 4
- Patio & porch: Concrete
- Exterior features: Auto Sprinkler System
Lot
- Size: 6,751 Square Feet
- Features: See Remarks, Near Hospital, Near Shopping Center
Details
- Additional structures: Storage
- Parcel number: 5330401073
Construction
Type & style
- Home type: SingleFamily
- Property subtype: Single Family Residence
Materials
- Brick, Masonite, Frame
- Roof: Composite Shingle
Condition
- Existing Home
- New construction: No
- Year built: 1995
Utilities & green energy
- Water: Municipal
- Utilities for property: Cable Available
Community & HOA
HOA
- Has HOA: Yes
- Services included: Covenant Enforcement, Management, Trash Removal
- HOA fee: $76 quarterly
Location
- Region: Colorado Springs
Financial & listing details
- Price per square foot: $217/sqft
- Tax assessed value: $455,674
- Annual tax amount: $1,845
- Date on market: 7/23/2026
- Listing terms: Cash,Conventional,FHA,VA Loan
Estimated market value
Not available
Estimated sales range
Not available
Not available
Price history
| Date | Event | Price |
|---|---|---|
| 9/3/2026 | Price change | $489,000-4.1%$217/sqft |
Source:  elevateMLS #4184762 Report a problem elevateMLS #4184762 Report a problem | ||
| 7/23/2026 | Listed for sale | $510,000+8.5%$226/sqft |
Source: elevateMLS #4184762 Report a problem | ||
| 2/13/2023 | Sold | $470,000+2.2%$209/sqft |
Source: Public Record Report a problem | ||
| 1/11/2023 | Pending sale | $460,000$204/sqft |
Source:  RE/MAX International #7688463 Report a problem RE/MAX International #7688463 Report a problem | ||
| 1/11/2023 | Contingent | $460,000$204/sqft |
Source: elevateMLS #7688463 Report a problem | ||
| 1/8/2023 | Listed for sale | $460,000+40.2%$204/sqft |
Source: elevateMLS #7688463 Report a problem | ||
| 5/7/2019 | Sold | $328,000-0.6%$146/sqft |
Source: Public Record Report a problem | ||
| 4/2/2019 | Listed for sale | $330,000+25%$146/sqft |
Source: Pikes Peak Dream Homes Realty #7598474 Report a problem | ||
| 4/18/2013 | Listing removed | $264,000+5.6%$117/sqft |
Source: Hope Realty Elite Report a problem | ||
| 12/27/2011 | Listing removed | $250,000$111/sqft |
Source: Hope Realty Elite Report a problem | ||
| 11/11/2011 | Price change | $250,000-3.8%$111/sqft |
Source: Hope Realty Elite Report a problem | ||
| 9/4/2011 | Price change | $260,000-1.5%$115/sqft |
Source: Hope Realty Elite Report a problem | ||
| 8/5/2011 | Listed for sale | $264,000$117/sqft |
Source: Hope Realty Elite Report a problem | ||
| 5/19/2011 | Listing removed | $264,000$117/sqft |
Source: Hope Realty Elite Report a problem | ||
| 6/12/2010 | Price change | $264,000-1.5%$117/sqft |
Source: Hope Realty Elite Report a problem | ||
| 3/21/2010 | Price change | $268,000-0.7%$119/sqft |
Source: Hope Realty Elite Report a problem | ||
| 2/6/2010 | Listed for sale | $269,900-10%$120/sqft |
Source: Hope Realty Elite Report a problem | ||
| 12/6/2008 | Listing removed | $300,000$133/sqft |
Source: NCI Report a problem | ||
| 11/17/2008 | Listed for sale | $300,000+27.1%$133/sqft |
Source: NCI Report a problem | ||
| 9/7/2004 | Sold | $236,000+22.4%$105/sqft |
Source: Public Record Report a problem | ||
| 1/2/2002 | Sold | $192,750+26.4%$86/sqft |
Source: Public Record Report a problem | ||
| 5/28/1996 | Sold | $152,546$68/sqft |
Source: Public Record Report a problem | ||
Public tax history
| Year | Property taxes | Tax assessment |
|---|---|---|
| 2025 | $1,596 +6.6% | $32,120 +4.6% |
| 2024 | $1,496 +13.7% | $30,720 |
| 2023 | $1,316 -4.1% | $30,720 +36.1% |
| 2022 | $1,371 | $22,570 -2.8% |
| 2021 | -- | $23,220 +20.3% |
| 2020 | $1,154 +1.1% | $19,300 |
| 2019 | $1,141 +12% | $19,300 +14.9% |
| 2018 | $1,019 +0.5% | $16,800 |
| 2017 | $1,014 -0.5% | $16,800 -2% |
| 2016 | $1,019 -3.4% | $17,140 |
| 2015 | $1,054 +6% | $17,140 +8.3% |
| 2014 | $994 | $15,830 |
| 2013 | -- | -- |
| 2012 | -- | $17,770 |
| 2011 | $1,168 | $17,770 -5.2% |
| 2010 | -- | $18,750 |
| 2009 | -- | $18,750 +0.1% |
| 2008 | -- | $18,740 |
| 2006 | -- | $18,740 +22.4% |
| 2004 | -- | $15,310 |
| 2003 | $1,227 +1.1% | $15,310 +3.6% |
| 2002 | $1,214 -1.8% | $14,780 +0.5% |
| 2001 | $1,236 | $14,700 |
Find assessor info on the county website
Monthly payment
Est. payment
Payment breakdown
Explore the cost of this home by adjusting the details. Changes won't be saved.Climate risks
Neighborhood: Powers
Nearby schools
Schools provided by the listing agent
- District: District 49
Source: elevateMLS. This data may not be complete. We recommend contacting the local school district to confirm school assignments for this home.
- $467,0004 bd4 ba2.6k sqft3746 Pony Tracks Dr, Colorado Springs, CO 80922Off Market
- $437,6004 bd3 ba2.6k sqft3758 Pony Tracks Dr, Colorado Springs, CO 80922Off Market
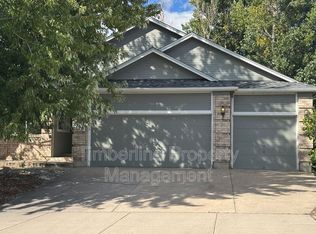
- $492,1006 bd4 ba2k sqft6459 Showhorse Ct, Colorado Springs, CO 80922Off Market
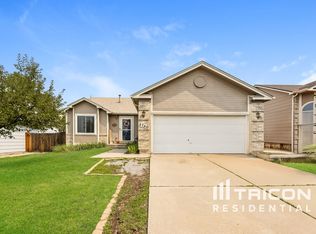
- $452,1005 bd3 ba2.6k sqft3740 Pony Tracks Dr, Colorado Springs, CO 80922Off Market
Similar homes
- $459,9004 bd4 ba2.4k sqft3885 Pony Tracks Dr, Colorado Springs, CO 80922For Sale

 MLS ID #9227375, Lana Rodriguez, Real Broker, LLC DBA Real. elevateMLS
 - $489,9994 bd4 ba2.7k sqft3510 Richmond Dr, Colorado Springs, CO 80922For Sale
 MLS ID #3897204, Sheri Bennett, Coldwell Banker Realty. elevateMLS
 - $490,0004 bd4 ba3k sqft4940 Purcell Dr, Colorado Springs, CO 80922For Sale
 MLS ID #7719135, Tulio Pena, Keller Williams Partners. elevateMLS
 - $500,0004 bd3 ba2.9k sqft7170 Mount Higgins Hts, Colorado Springs, CO 80922For Sale
 MLS ID #1326345, Colette King, REMAX PROPERTIES. elevateMLS
 - $489,9004 bd4 ba2.6k sqft5902 Desoto Dr, Colorado Springs, CO 80922For SaleMLS ID #3562072, Ryan Marquez, Better Homes and Gardens Real Estate Kenney & Company. elevateMLS
- $419,0004 bd3 ba1.8k sqft7007 McEwan St, Colorado Springs, CO 80922For SaleMLS ID #8674718, Kimberly Lockett ABR GRI MRP SRES , Kimberly Lockett Real Estate Group Inc. elevateMLS
- $499,0005 bd4 ba2.7k sqft5239 Arroyo St, Colorado Springs, CO 80922For SaleMLS ID #8607006, Mike Sperry, Your Neighborhood Realty, Inc.. elevateMLS
- $550,0004 bd4 ba3k sqft3330 Flying Horse Rd, Colorado Springs, CO 80922For SaleMLS ID #2357951, Kevin David Bristow, REMAX PROPERTIES. elevateMLS
- $490,0004 bd4 ba2.5k sqft5813 Dolores St, Colorado Springs, CO 80923For SaleMLS ID #3099632, Mary Klaus GRI PSA , Harmony Real Estate Group, Inc. elevateMLS
- $450,0005 bd4 ba2.8k sqft6310 Emma Ln, Colorado Springs, CO 80922For SaleMLS ID #9905826, Lana Rodriguez, Real Broker, LLC DBA Real. elevateMLS
- $455,0003 bd3 ba2.8k sqft4262 Knollvale Dr, Colorado Springs, CO 80922For SaleMLS ID #3444144, Kevin Basinger, RE/MAX Real Estate Group LLC. elevateMLS
- $485,0005 bd4 ba2.6k sqft2483 Majestic Plains Ct, Colorado Springs, CO 80915For SaleMLS ID #1561791, Joel Nath ABR C2EX MRP , Stone Gable Realty. elevateMLS
- $460,0004 bd3 ba2.5k sqft3823 Windsong Ct, Colorado Springs, CO 80917For SaleMLS ID #4985756, Susan Lemaire, Thompson Properties Colorado LLC. elevateMLS
- $470,0006 bd4 ba3.3k sqft6860 Conifer Ridge Dr, Colorado Springs, CO 80923For SaleMLS ID #5687735, Matt Moorman, Matthew Moorman. elevateMLS
- $450,0003 bd3 ba2.7k sqft6347 Alibi Cir, Colorado Springs, CO 80923For SaleMLS ID #1979275, Nathan Rains, Exp Realty LLC. elevateMLS
- $495,0004 bd4 ba2.7k sqft8082 Scarborough Dr, Colorado Springs, CO 80920For SaleMLS ID #1182061, Mary Ellen Lynch GRI , REMAX PROPERTIES. elevateMLS
- $447,0003 bd4 ba2.5k sqft5370 Balsam St, Colorado Springs, CO 80923For SaleMLS ID #9584027, Alexandra Daugherty GRI REOS SRES , REMAX PROPERTIES. elevateMLS
- $470,0003 bd3 ba3.3k sqft6762 Wild Indigo Dr, Colorado Springs, CO 80923For SaleMLS ID #5025463, Monica Breckenridge ABR CDPE CLHMS GRI MRP PSA RSPS SFR SRES , Pink Realty Inc. elevateMLS
- $509,0005 bd4 ba2.3k sqft8279 Horn Run Rd, Colorado Springs, CO 80920For SaleMLS ID #2481188, Craig Domann, Home at 6035 LLC. elevateMLS
- $460,0004 bd2 ba2.2k sqft8510 Ilex Dr, Colorado Springs, CO 80920For SaleMLS ID #6358300, Bridget Loggins, Keller Williams Premier Realty. elevateMLS
