Skip main navigation
Sold for $385,000
  • $385,000

    3752 Prescott Loop, Lakeland, FL 33810

    3beds
    1,843sqft
    Single Family Residence
    Built in 2010
    7,200 Square Feet Lot
    $358,800 Zestimate®
    $209/sqft
    $2,105 Estimated rent

    Home value

    $358,800

    $341,000 - $377,000

    $2,105/mo

    Zestimate® history
    Loading
    Loading...

    Owner options

    List your home for rent

    $2,105/mo

    Rent Zestimate®

    Find your next renter with Zillow Rental Manager. Plus, with online applications, you can quickly screen prospective tenants – for free.

    Learn more

    $2,105/mo

    Rent Zestimate®

    Refinance and save

    $2,629/mo

    Est. payment

    Refinancing to a lower rate could help reduce your monthly payments and save thousands over the life of the loan.

    See today's rates

    $2,629/mo

    Est. payment

    Explore your selling options

    Work with a Zillow partner agent

    Leverage their expertise and Zillow's premium Showcase listings to get your home seen by more buyers.

    Get started

    List with your own agent

    Get your home in front of millions of buyers by listing it on Zillow.

    Learn how to do it

    Sell it yourself

    Take full control of how buyers see your home on Zillow by listing For Sale by Owner (FSBO).

    List your home

    What's special

    Outdoor grill areaMassive garageFresh appliancesCreative landscapingDecorative ceilingsOffice spaceFresh exterior paint
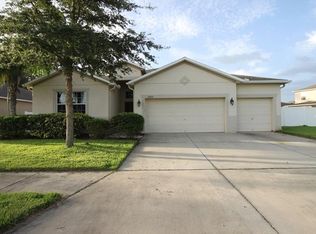
    Your Lottery Dream Home never looked so good! This lovely home is awaiting it's new inhabitants and why not let it be YOU? You will be living in the lap of affordable luxury. Arrive at this residence nestled in a well established community, close to shopping, hospitals, and I4 for ease of commutes to Tampa or Orlando! You will be greeted by fresh, creative landscaping that draws you to the entrance with fresh exterior paint and a custom glass door design & new security camera, so smile!. The foyer opens into a grand hall lined with decorative ceilings and lovely wood-plank tile. The flex room to the left could double as a den or office space, currently a dining area. As you enter to the open living space, the living, kitchen, and dining areas are all open to allow for ease of entertaining. The fresh appliances can't be overlooked! You will be drawn to the massive outdoor living areas, perfect for enjoying Florida lifestyle, bug-free! Solar lighting creates ambiance for your night time enjoyment, and the outdoor grill area is supplied with electrical outlets! The new landscaping means there's no work to do. Back inside, you will find three spacious bedrooms, separated for privacy. The owners suite is equipped with a luxurious en suite bath and a massive walk in closet. Inside laundry is spacious. DO NOT forget the massive garage with 3 bays! Extras include NEW Water heater, NEW water softener, NEW appliances, NEW exterior paint, NEW landscaping, NEW ceiling fans throughout, NEW outdoor lighting, French drain on the right side of the home. Get on over here!! You want to be first in line to see it!

    Zillow last checked:

    Listing updated:

    Listing Provided by:

    Cyleste Goodson 863-701-3487,

    REGAL REAL ESTATE LLC 863-660-7927

    Bought with:

    Cyleste Goodson, 3448870

    REGAL REAL ESTATE LLC

    Source: Stellar MLS,MLS#: L4942786MLS LogoOriginating MLS: Lakeland

    Facts & features

    Interior

    Bedrooms & bathrooms
    • Bedrooms: 3
    • Bathrooms: 2
    • Full bathrooms: 2
    Primary bedroom
    • Features: Walk-In Closet(s)
    • Level: First
    • Dimensions: 18x14
    Bedroom 2
    • Features: Built-in Closet
    • Level: First
    • Dimensions: 13x10
    Bedroom 3
    • Features: Built-in Closet
    • Level: First
    • Dimensions: 10x13
    Primary bathroom
    • Level: First
    • Dimensions: 10x10
    Bathroom 2
    • Level: First
    • Dimensions: 6x11
    Balcony porch lanai
    • Level: First
    • Dimensions: 16x23
    Balcony porch lanai
    • Level: First
    • Dimensions: 14x12
    Dinette
    • Level: First
    • Dimensions: 9x8
    Dining room
    • Level: First
    • Dimensions: 10x12
    Other
    • Level: First
    • Dimensions: 11x17
    Other
    • Level: First
    • Dimensions: 20x20
    Kitchen
    • Level: First
    • Dimensions: 16x12
    Laundry
    • Level: First
    • Dimensions: 6x7
    Living room
    • Level: First
    • Dimensions: 16x15
    Heating
    • Central
    Cooling
    • Central Air
    Appliances
    • Included: Dishwasher, Disposal, Range
    • Laundry: Inside
    Features
    • Crown Molding, High Ceilings, Open Floorplan, Solid Surface Counters
    • Flooring: Ceramic Tile
    • Has fireplace: No
    Interior area
    • Total structure area: 2,788
    • Total interior livable area: 1,843 sqft

    Property

    Parking
    • Total spaces: 3
    • Parking features: Garage - Attached
    • Attached garage spaces: 3
    Features
    • Levels: One
    • Stories: 1
    • Exterior features: Irrigation System, Lighting
    Lot
    • Size: 7,200 sqft
    Details
    • Parcel number: 232735013503025050
    • Special conditions: None

    Construction

    Type & style
    • Home type: SingleFamily
    • Property subtype: Single Family Residence
    Materials
    • Block, Stucco
    • Foundation: Slab
    • Roof: Shingle
    Condition
    • New construction: No
    • Year built: 2010

    Utilities & green energy

    • Sewer: Public Sewer
    • Water: None
    • Utilities for property: Cable Connected, Sewer Connected, Water Connected

    Community & neighborhood

    Location
    • Region: Lakeland
    • Subdivision: HAMPTON HILLS SOUTH PH 02

    HOA & financial

    HOA
    • Has HOA: Yes
    • HOA fee: $75 monthly
    • Association name: Julio Mendez
    • Association phone: 813-790-5503
    Other fees
    • Pet fee: $0 monthly
    Other financial information
    • Total actual rent: 0

    Other

    Other facts
    • Listing terms: Cash,Conventional,FHA,VA Loan
    • Ownership: Fee Simple
    • Road surface type: Asphalt

    Price history

    DateEventPrice
    4/26/2024Sold$385,000$209/sqft
    Source: Stellar MLS #L4942786 Report a problem
    3/21/2024Pending sale$385,000$209/sqft
    Source: Stellar MLS #L4942786 Report a problem
    3/20/2024Price change$385,000+1.3%$209/sqft
    Source: Stellar MLS #L4942786 Report a problem
    2/28/2024Listed for sale$379,900+92.4%$206/sqft
    Source: Stellar MLS #L4942786 Report a problem
    8/30/2017Sold$197,500+15.6%$107/sqft
    Source: Public Record Report a problem
    7/13/2010Sold$170,900$93/sqft
    Source: Public Record Report a problem

    Public tax history

    YearProperty taxesTax assessment
    2025$5,301 +92.5%$293,836 +50.5%
    2024$2,754 +2.8%$195,209 +3%
    2023$2,679 +3%$189,523 +3%
    2022$2,600 +0.8%$184,003 +3%
    2021$2,579 +1%$178,644 +1.4%
    2020$2,554 +3.1%$176,178 +4.1%
    2019$2,476 $169,255 +1.9%
    2018$2,476 +1.5%$166,099 +28.1%
    2017$2,440 +43.7%$129,651 +2.1%
    2016$1,698 -1.1%$126,984 +0.7%
    2015$1,717 +8.9%$126,101 +0.8%
    2014$1,577 -3.9%$125,100 +1.5%
    2013$1,641 +1.7%$123,251 +1.7%
    2012$1,613 -4.2%$121,191 -4.3%
    2011$1,684 +378.7%$126,648 +621.6%
    2010$352 -22.1%$17,550 -20.9%
    2009$451 -30.3%$22,200 -34.7%
    2008$648 $34,000
    2007-- --

    Find assessor info on the county website

    Neighborhood: 33810

    Nearby schools

    GreatSchools rating
    Get a cash offer in 3 minutes
    Find out how much your home could sell for in as little as 3 minutes with a no-obligation cash offer.
    Estimated market value
    $358,800
    Get a cash offer in 3 minutes
    Find out how much your home could sell for in as little as 3 minutes with a no-obligation cash offer.
    Estimated market value
    $358,800