This traditional 2-story home over walkout lower level is situated in Sherwood Oaks ll. This desirable neighborhood is in the Childs school district and has a wonderful park with a playground area, tennis courts, basketball court, shelter house and access to Jackson Creek Trail. There are 2 shortcut paths to the park from the house. With a comfortable open floor plan the sight lines go from the kitchen, through the casual dining area into the family room and outside through the glass doors opening onto the deck, perfect for entertaining and for everyday living. There is also a formal living/dining room. The kitchen offers solid surface countertops, 2 pantry closets, a task desk and all appliances. There is a closet in the laundry room and the washer and dryer stay with the house. The 4 bedrooms are on the 2nd level, each has a ceiling fan and laminate flooring that provides a beautiful wood look. The primary bedroom features 2-closets one of which is a walk-in closet and an ensuite bath with a double vanity. The hall bath serves the other bedrooms, one of which also boasts 2 closets. In the unfinished basement there can be found loads of storage space. This area also has other possibilities. The attached 2-car garage has a built-in workshop. Outdoor time can be enjoyed on the covered front porch and the deck overlooking the backyard. This eastside neighborhood is convenient for shopping, restaurants, downtown and IU and has easy access to I-69. Schedule an appointment to see this lovely property today. The seller is in the process of moving, so please excuse the clutter in the lower level and garage.
Sold
$357,500
3752 S Bainbridge Dr, Bloomington, IN 47401
4beds
1,986sqft
Residential, Single Family Residence
Built in 1989
9,583 Square Feet Lot
$403,200 Zestimate®
$180/sqft
$2,407 Estimated rent
Home value
$403,200
$383,000 - $423,000
$2,407/mo
Zestimate® history
Owner options
List your home for rent
$2,407/mo
Rent Zestimate®
Find your next renter with Zillow Rental Manager. Plus, with online applications, you can quickly screen prospective tenants – for free.
$2,407/mo
Rent Zestimate®
Refinance and save
$2,139/mo
Est. payment
Refinancing to a lower rate could help reduce your monthly payments and save thousands over the life of the loan.
$2,139/mo
Est. payment
Explore your selling options
Work with a Zillow partner agent
Leverage their expertise and Zillow's premium Showcase listings to get your home seen by more buyers.
Get startedList with your own agent
Get your home in front of millions of buyers by listing it on Zillow.
Learn how to do itSell it yourself
Take full control of how buyers see your home on Zillow by listing For Sale by Owner (FSBO).
List your homeWhat's special
Zillow last checked:
Listing updated:
Listed by:
Ron Plecher 812-320-2142,
Realty Professionals
Bought with:
Ron Plecher
Realty Professionals
Source: MIBOR as distributed by MLS GRID,MLS#: 21955295
Facts & features
Interior
Bedrooms & bathrooms
- Bedrooms: 4
- Bathrooms: 3
- Full bathrooms: 2
- 1/2 bathrooms: 1
- Main level bathrooms: 1
Primary bedroom
- Features: Laminate
- Level: Upper
- Area: 210 Square Feet
- Dimensions: 21x10
Bedroom 2
- Features: Laminate
- Level: Upper
- Area: 140 Square Feet
- Dimensions: 14x10
Bedroom 3
- Features: Laminate
- Level: Upper
- Area: 120 Square Feet
- Dimensions: 12x10
Bedroom 4
- Features: Laminate
- Level: Upper
- Area: 90 Square Feet
- Dimensions: 10x9
Other
- Features: Vinyl
- Level: Main
- Area: 72 Square Feet
- Dimensions: 12x6
Breakfast room
- Features: Tile-Ceramic
- Level: Main
- Area: 96 Square Feet
- Dimensions: 12x8
Dining room
- Features: Carpet
- Level: Main
- Area: 143 Square Feet
- Dimensions: 13x11
Family room
- Features: Carpet
- Level: Main
- Area: 192 Square Feet
- Dimensions: 16x12
Foyer
- Features: Tile-Ceramic
- Level: Main
- Area: 77 Square Feet
- Dimensions: 11x7
Kitchen
- Features: Tile-Ceramic
- Level: Main
- Area: 120 Square Feet
- Dimensions: 12x10
Living room
- Features: Carpet
- Level: Main
- Area: 216 Square Feet
- Dimensions: 18x12
Heating
- Forced Air
Cooling
- Has cooling: Yes
Appliances
- Included: Dishwasher, Dryer, Disposal, Gas Water Heater, Microwave, Electric Oven, Range Hood, Refrigerator, Washer
Features
- High Speed Internet, Eat-in Kitchen, Pantry, Walk-In Closet(s)
- Has basement: Yes
- Number of fireplaces: 1
- Fireplace features: Family Room, Gas Log
Interior area
- Total structure area: 1,986
- Total interior livable area: 1,986 sqft
- Finished area below ground: 0
Property
Parking
- Total spaces: 2
- Parking features: Attached
- Attached garage spaces: 2
Features
- Levels: Two
- Stories: 2
Lot
- Size: 9,583 Square Feet
Details
- Parcel number: 530816401003000009
- Horse amenities: None
Construction
Type & style
- Home type: SingleFamily
- Architectural style: Traditional
- Property subtype: Residential, Single Family Residence
Materials
- Vinyl Siding
- Foundation: Block
Condition
- New construction: No
- Year built: 1989
Utilities & green energy
- Water: Municipal/City
Community & HOA
Community
- Subdivision: No Subdivision
HOA
- Has HOA: No
Location
- Region: Bloomington
Financial & listing details
- Price per square foot: $180/sqft
- Tax assessed value: $352,300
- Annual tax amount: $3,560
- Date on market: 12/1/2023
- Cumulative days on market: 60 days
Price history
| Date | Event | Price |
|---|---|---|
| 2/12/2024 | Sold | $357,500-5.9%$180/sqft |
Source:  MIBOR as distributed by MLS GRID #21955295 Report a problem MIBOR as distributed by MLS GRID #21955295 Report a problem | ||
| 1/29/2024 | Pending sale | $379,900$191/sqft |
Source: MIBOR as distributed by MLS GRID #21955295 Report a problem | ||
| 1/19/2024 | Price change | $379,900-2.6% |
Source:  IRMLS #202343295 Report a problem IRMLS #202343295 Report a problem | ||
| 1/2/2024 | Price change | $389,900-2.5% |
Source: IRMLS #202343295 Report a problem | ||
| 11/30/2023 | Listed for sale | $399,900 |
Source: IRMLS #202343295 Report a problem | ||
Public tax history
| Year | Property taxes | Tax assessment |
|---|---|---|
| 2025 | $3,971 -2.8% | $352,300 -4% |
| 2024 | $4,083 +14.7% | $366,800 -3.2% |
| 2023 | $3,559 +19.1% | $378,800 +15.3% |
| 2022 | $2,988 +8.5% | $328,600 +15.3% |
| 2021 | $2,754 +3.7% | $285,000 +8.7% |
| 2020 | $2,656 +7.6% | $262,300 +4% |
| 2019 | $2,469 +9.2% | $252,100 +7.3% |
| 2018 | $2,261 +7.9% | $234,900 +7.1% |
| 2017 | $2,096 | $219,300 +0.9% |
| 2016 | $2,096 +1.1% | $217,300 +4.2% |
| 2014 | $2,073 +4.1% | $208,500 +2.8% |
| 2013 | $1,991 +4.8% | $202,800 +1.5% |
| 2012 | $1,900 +6.9% | $199,800 +1.9% |
| 2011 | $1,778 +0.4% | $196,100 |
| 2010 | $1,771 +9.1% | $196,100 |
| 2009 | $1,624 +21.9% | $196,100 +4% |
| 2007 | $1,332 | $188,600 +4.8% |
| 2006 | -- | $180,000 +16.7% |
| 2005 | -- | $154,200 |
Find assessor info on the county website
Neighborhood: Sherwood Oaks
Nearby homes
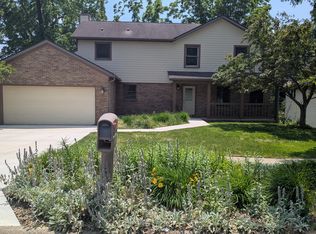
- $456,1004 bd3 ba2.9k sqft3758 S Bainbridge Dr, Bloomington, IN 47401Off Market
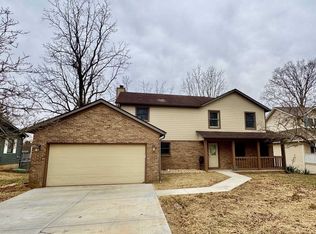
- $400,0004 bd3 ba2.9k sqft3758 S Bainbridge Dr #1, Bloomington, IN 47401Sold
- $416,1003 bd3 ba2.1k sqft3746 S Bainbridge Dr, Bloomington, IN 47401Off Market
- $425,2004 bd2 ba2.1k sqft3818 S Laura Way, Bloomington, IN 47401Off Market
- $410,2002 bd2 ba2.3k sqft3764 S Bainbridge Dr, Bloomington, IN 47401Off Market
- $413,4003 bd2 ba1.9k sqft3740 S Bainbridge Dr, Bloomington, IN 47401Off Market
- $393,0003 bd3 ba2.3k sqft3816 S Laura Way, Bloomington, IN 47401Off Market
- $512,8004 bd2 ba2.6k sqft1067 E Jennifer Dr, Bloomington, IN 47401Off Market
Nearby schools
GreatSchools rating
- 8/10Childs Elementary SchoolGrades: PK-6Distance: 0.9 mi
- 9/10Jackson Creek Middle SchoolGrades: 7-8Distance: 0.5 mi
- 10/10Bloomington High School SouthGrades: 9-12Distance: 1.2 mi
Schools provided by the listing agent
- Elementary: Childs Elementary School
- Middle: Jackson Creek Middle School
- High: Bloomington High School South
Source: MIBOR as distributed by MLS GRID. This data may not be complete. We recommend contacting the local school district to confirm school assignments for this home.
Get a cash offer in 3 minutes
Find out how much your home could sell for in as little as 3 minutes with a no-obligation cash offer.
Estimated market value
$403,200
Get a cash offer in 3 minutes
Find out how much your home could sell for in as little as 3 minutes with a no-obligation cash offer.
Estimated market value
$403,200
- Indiana
- Monroe County
- Bloomington
- 47401
- Sherwood Oaks
- 3752 S Bainbridge Dr
Nearby cities
Nearby neighborhoods
Nearby zip codes
Other Bloomington Topics
