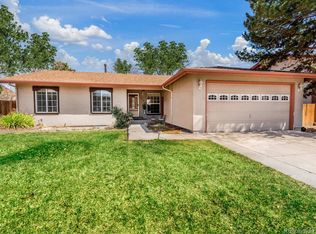
Welcome to Carefree Living at its Finest in this Beautifully Updated & Maintained Luxury Home in the Award-Winning Cherry Creek School District! The moment you arrive you'll be delighted by the professionally landscaped front yard w mature trees & a front patio w a relaxing swing. As you enter the grand front doors the foyer invites you to pause to take in the sparkling hardwoods featured on all the floors along w this elegant home design. Continuing up a few stairs to the main level you'll be delighted by the soaring vaults featuring a stunning accent beam in the expansive living room w a sun-kissed interior. You'll feel right at home as you enjoy the open design that flows from the living room w ease into the vaulted dining room & kitchen. All your guests will fit around a large dining table however there's extra room for more seating in the kitchen. The kitchen is a chef's dream w abundant granite counters & ample cabinetry for storage galore paired w stainless steel appliances along a wall of windows capturing the backyard beauty of mature trees, lavish flower gardens, 2 glorious patios & romantic lighting. The upper level boasts a private primary suite w a 10'6' walk-in, sparkling hardwoods, a custom closet built-in next to the updated vanity paired w an expanded shower w tile surround. Down the hall three spacious secondary bedrooms easily host beds along w desks & reading nooks or flex for other purposes all w soft carpet. An updated 3/4 bath w ideal separation allows for easy sharing & the linen closet is icing on the cake. The lower level is a delight, highlighting a large family room w cozy fireplace, an office w French doors, a large laundry room & updated powder bath. The backyard is truly an oasis offering a daily retreat w 2 patios, a pergola w a cover & privacy. The neighborhood is a treasure w trails, 3 parks, a short walk to the elementary & local library as well as short 30-minute commutes to Denver, DIA, Southlands or Park Meadows. Welcome Home!
Sold for $563,000
$563,000
3752 S Helena Way, Aurora, CO 80013
4beds
2,382sqft
Single Family Residence
Built in 1974
8,059 Square Feet Lot
$552,800 Zestimate®
$236/sqft
$3,051 Estimated rent
Home value
$552,800
$514,000 - $591,000
$3,051/mo
Zestimate® history
Owner options
List your home for rent
$3,051/mo
Rent Zestimate®
Find your next renter with Zillow Rental Manager. Plus, with online applications, you can quickly screen prospective tenants – for free.
$3,051/mo
Rent Zestimate®
Refinance and save
$3,478/mo
Est. payment
Refinancing to a lower rate could help reduce your monthly payments and save thousands over the life of the loan.
$3,478/mo
Est. payment
Explore your selling options
Work with a Zillow partner agent
Leverage their expertise and Zillow's premium Showcase listings to get your home seen by more buyers.
Get startedList with your own agent
Get your home in front of millions of buyers by listing it on Zillow.
Learn how to do itSell it yourself
Take full control of how buyers see your home on Zillow by listing For Sale by Owner (FSBO).
List your homeWhat's special
Zillow last checked:
Listing updated:
Listed by:
Laura Stewart 720-937-2846 Laura@ColoradoSoldTeam.com,
HomeSmart
Bought with:
Mary Noga, 100035270
Compass - Denver
Source: REcolorado as distributed by MLS GRID,MLS#: 9739158
Facts & features
Interior
Bedrooms & bathrooms
- Bedrooms: 4
- Bathrooms: 3
- Full bathrooms: 1
- 3/4 bathrooms: 1
- 1/2 bathrooms: 1
Bedroom
- Description: Spacious Primary W Ensuite 3/4, Large Walk-In & Custom Designed Closet By Vanity
- Features: Primary Suite
- Level: Upper
- Area: 240 Square Feet
- Dimensions: 15 x 16
Bedroom
- Description: Large Secondary Easily Hosts Queen & College Desk
- Level: Upper
- Area: 130 Square Feet
- Dimensions: 10 x 13
Bedroom
- Description: Large Secondary Easily Hosts Queen Bed & More
- Level: Upper
- Area: 120 Square Feet
- Dimensions: 10 x 12
Bedroom
- Description: Secondary Bedroom W Plenty Of Room
- Level: Upper
- Area: 120 Square Feet
- Dimensions: 10 x 12
Bathroom
- Description: Beautifully Updated Vanity & Expanded Shower W Tile Surround
- Features: Primary Suite
- Level: Upper
- Area: 121 Square Feet
- Dimensions: 11 x 11
Bathroom
- Description: Full Bathroom W Ideal Separation Between Tub/Stool & Vanity
- Level: Upper
- Area: 65 Square Feet
- Dimensions: 5 x 13
Bathroom
- Description: Convenient Powder Bath W Abundant Storage
- Level: Lower
- Area: 36 Square Feet
- Dimensions: 6 x 6
Dining room
- Description: Dining Room Flows Easily To Open Kitchen W Add Seating Area
- Level: Main
- Area: 110 Square Feet
- Dimensions: 10 x 11
Family room
- Description: Inviting Family Room W Cozy Fireplace & Backyard Patio Access
- Level: Lower
- Area: 286 Square Feet
- Dimensions: 13 x 22
Kitchen
- Description: Chef's Dream Kitchen W Ample Storage & Abundant Windows To Backyard Beauty
- Level: Main
- Area: 176 Square Feet
- Dimensions: 11 x 16
Laundry
- Description: Spacious Laundry Room W Storage, Water Softener & Mechanical Access For Ease
- Level: Lower
- Area: 156 Square Feet
- Dimensions: 12 x 13
Living room
- Description: Stunning Open Design W Soaring Vaults & Center Beam Detail
- Level: Main
- Area: 338 Square Feet
- Dimensions: 13 x 26
Office
- Description: Flexible Office Space W French Doors & Built In Shelving
- Level: Lower
- Area: 143 Square Feet
- Dimensions: 11 x 13
Heating
- Forced Air, Natural Gas
Cooling
- Central Air
Appliances
- Included: Convection Oven, Dishwasher, Disposal, Dryer, Gas Water Heater, Microwave, Refrigerator, Washer, Water Softener
- Laundry: In Unit
Features
- Built-in Features, Ceiling Fan(s), Entrance Foyer, Granite Counters, High Ceilings, High Speed Internet, Open Floorplan, Primary Suite, Quartz Counters, Vaulted Ceiling(s), Walk-In Closet(s)
- Flooring: Carpet, Tile, Wood
- Windows: Double Pane Windows, Window Treatments
- Has basement: No
- Number of fireplaces: 1
- Fireplace features: Family Room, Wood Burning
Interior area
- Total structure area: 2,382
- Total interior livable area: 2,382 sqft
- Finished area above ground: 2,382
Property
Parking
- Total spaces: 2
- Parking features: Concrete, Dry Walled, Exterior Access Door, Storage
- Attached garage spaces: 2
Features
- Levels: Tri-Level
- Patio & porch: Front Porch, Patio
- Exterior features: Garden, Lighting, Private Yard
- Fencing: Full
Lot
- Size: 8,059 Square Feet
- Features: Landscaped, Level, Many Trees, Sprinklers In Front, Sprinklers In Rear
Details
- Parcel number: 031642329
- Special conditions: Standard
Construction
Type & style
- Home type: SingleFamily
- Property subtype: Single Family Residence
Materials
- Brick, Frame, Wood Siding
- Foundation: Slab
- Roof: Composition
Condition
- Updated/Remodeled
- Year built: 1974
Details
- Warranty included: Yes
Utilities & green energy
- Sewer: Public Sewer
- Water: Public
Community & HOA
Community
- Security: Carbon Monoxide Detector(s), Smoke Detector(s), Video Doorbell
- Subdivision: Mission Viejo
HOA
- Has HOA: Yes
- HOA fee: $30 annually
- HOA name: Mission Viejo Voluntary HOA
- HOA phone: 000-000-0000
Location
- Region: Aurora
Financial & listing details
- Price per square foot: $236/sqft
- Tax assessed value: $468,200
- Annual tax amount: $2,684
- Date on market: 1/21/2026
- Listing terms: 1031 Exchange,Cash,Conventional,FHA,Jumbo,USDA Loan,VA Loan
- Exclusions: Staging Items And Seller's Personal Property In The Garage
- Ownership: Individual
- Road surface type: Paved
Price history
| Date | Event | Price |
|---|---|---|
| 3/2/2026 | Sold | $563,000-6.2%$236/sqft |
Source:  REcolorado as distributed by MLS GRID #9739158 Report a problem REcolorado as distributed by MLS GRID #9739158 Report a problem | ||
| 2/1/2026 | Pending sale | $600,000$252/sqft |
Source: REcolorado as distributed by MLS GRID #9739158 Report a problem | ||
| 1/21/2026 | Listed for sale | $600,000+287.1%$252/sqft |
Source: REcolorado as distributed by MLS GRID #9739158 Report a problem | ||
| 8/13/1997 | Sold | $155,000$65/sqft |
Source: Public Record Report a problem | ||
Public tax history
| Year | Property taxes | Tax assessment |
|---|---|---|
| 2025 | $2,684 +13.4% | $29,263 -14.4% |
| 2024 | $2,366 +24.5% | $34,204 -10.6% |
| 2023 | $1,901 -0.6% | $38,256 +45.7% |
| 2022 | $1,913 | $26,250 -2.8% |
| 2021 | -- | $27,006 +2.7% |
| 2020 | $1,889 +24.7% | $26,305 |
| 2019 | $1,514 | $26,305 +28.1% |
| 2018 | $1,514 +1.5% | $20,542 |
| 2017 | $1,493 | $20,542 +8.8% |
| 2016 | -- | $18,889 |
| 2015 | -- | $18,889 +46.3% |
| 2014 | $1,393 +29.6% | $12,911 -15.1% |
| 2013 | $1,075 | $15,210 |
| 2012 | -- | $15,210 |
| 2011 | $1,211 +2.7% | $15,210 -2.5% |
| 2010 | $1,179 -20.3% | $15,600 |
| 2009 | $1,480 | $15,600 -19.4% |
| 2008 | -- | $19,351 |
| 2007 | -- | $19,351 +5.7% |
| 2006 | -- | $18,300 |
| 2005 | -- | $18,300 +0.1% |
| 2002 | $1,347 +10.3% | $18,280 +16.2% |
| 2001 | $1,222 | $15,730 |
Find assessor info on the county website
Neighborhood: Mission Viejo
Nearby homes
- $513,5003 bd2 ba1.5k sqft3732 S Helena Way, Aurora, CO 80013Off Market
- $487,2005 bd3 ba2.7k sqft3772 S Helena Way, Aurora, CO 80013Off Market

- $450,7003 bd3 ba1.9k sqft3707 S Mission Pkwy, Aurora, CO 80013Off Market
- $485,5004 bd3 ba2.3k sqft3705 S Mission Pkwy, Aurora, CO 80013Off Market
- $650,0005 bd4 ba2.9k sqft3709 S Mission Pkwy, Aurora, CO 80013Sold
- $491,9005 bd3 ba2.3k sqft3743 S Helena Way, Aurora, CO 80013Off Market
- $510,0004 bd3 ba2.7k sqft3806 S Helena Way, Aurora, CO 80013Sold
- $492,1004 bd3 ba2.3k sqft3712 S Helena Way, Aurora, CO 80013Off Market
Nearby schools
GreatSchools rating
- 4/10Mission Viejo Elementary SchoolGrades: PK-5Distance: 0.2 mi
- 5/10Laredo Middle SchoolGrades: 6-8Distance: 1.6 mi
- 5/10Smoky Hill High SchoolGrades: 9-12Distance: 1.5 mi
Schools provided by the listing agent
- Elementary: Mission Viejo
- Middle: Laredo
- High: Smoky Hill
- District: Cherry Creek 5
Source: REcolorado as distributed by MLS GRID. This data may not be complete. We recommend contacting the local school district to confirm school assignments for this home.
Get a cash offer in 3 minutes
Find out how much your home could sell for in as little as 3 minutes with a no-obligation cash offer.
Estimated market value
$552,800
Get a cash offer in 3 minutes
Find out how much your home could sell for in as little as 3 minutes with a no-obligation cash offer.
Estimated market value
$552,800
- Colorado
- Arapahoe County
- Aurora
- 80013
- Mission Viejo
- 3752 S Helena Way
