Skip main navigation
Off market
Street View
  • $778,700

    3752 S Hyche Ave, Ontario, CA 91761

    3beds
    2,042sqft
    SingleFamily
    Built in 2016
    6,534 Square Feet Lot
    $778,700 Zestimate®
    $381/sqft
    $3,734 Estimated rent

    Home value

    $778,700

    $740,000 - $818,000

    $3,734/mo

    Zestimate® history
    Loading
    Loading...

    Owner options

    List your home for rent

    $3,734/mo

    Rent Zestimate®

    Find your next renter with Zillow Rental Manager. Plus, with online applications, you can quickly screen prospective tenants – for free.

    Learn more

    $3,734/mo

    Rent Zestimate®

    Refinance and save

    $4,974/mo

    Est. payment

    Refinancing to a lower rate could help reduce your monthly payments and save thousands over the life of the loan.

    See today's rates

    $4,974/mo

    Est. payment

    Explore your selling options

    Work with a Zillow partner agent

    Leverage their expertise and Zillow's premium Showcase listings to get your home seen by more buyers.

    Get started

    List with your own agent

    Get your home in front of millions of buyers by listing it on Zillow.

    Learn how to do it

    Sell it yourself

    Take full control of how buyers see your home on Zillow by listing For Sale by Owner (FSBO).

    List your home

    What's special

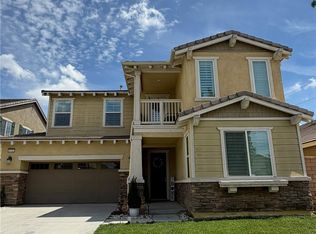
    Seller reviewing offers on Wednesday, June 9th around Noon. 5 Years New! Quality Lennar built RARE 'French Country' one story home on a CORNER lot in West Haven located in a beautifully maintained neighborhood with very little 'turn over'. This home is BETTER than a MODEL home with so many tasteful upgrades, and an entertainer's backyard that has a 12 person swim spa, fully covered patio with it's own ceiling fan, professionally landscaped front and rear yards, fruit trees, and stamped colored concrete, 4 camera exterior surveillance. This home is most likely the nicest in the area with 9' high ceilings, and doors, rich caramel floors and cabinetry, white plantation shutters, & raised panel doors. The seller changed out/added light fixtures such as the black forged metal chandelier, and pendant lighting above the HUMONGOUS center island! All kitchen appliances are stainless steel and include a double oven, gas cooktop, dishwasher, microwave, and refrigerator. The stainless steel sink is located in the center island making it convenient to tidy up while at the same time visiting with your guests! The 'GREAT ROOM' effect is truly captured in this home with all living areas adjoining and meeting with the kitchen as a center point. The gourmet kitchen also has granite counters, and super-sized walk-in pantry. The family room has a soap stone look fireplace, a ceiling fan and patio slider access to the rear yard. The main bedroom suite has an amazing closet and spacious master bathroom with dual vanity sinks, separate shower and tub. Large indoor laundry room with additional storage, and attached direct access two car garage with roll up automatic garage door and side exit/entrance to side yard. Tesla charging system in the garage. This home is energy efficient and solar powered (Seller has been paying solar lease @ about a mere $65. per month). The HOA is low at under $85. per month, and there is a community park right down the street. This entire home is beautifully appointed with everything you could possibly want and more! Come visit before it's too late!

    This property is off market, which means it's not currently listed for sale or rent on Zillow. This may be different from what's available on other websites or public sources.

    Facts & features

    Interior

    Bedrooms & bathrooms
    • Bedrooms: 3
    • Bathrooms: 2
    • Full bathrooms: 2
    Heating
    • Other
    Cooling
    • Central
    Features
    • Has fireplace: Yes
    Interior area
    • Total interior livable area: 2,042 sqft

    Property

    Parking
    • Parking features: Garage - Attached
    Lot
    • Size: 6,534 Square Feet
    Details
    • Parcel number: 0218382640000

    Construction

    Type & style
    • Home type: SingleFamily
    Condition
    • Year built: 2016

    Community & HOA

    HOA
    • Has HOA: Yes
    • HOA fee: $80 monthly
    Location
    • Region: Ontario

    Financial & listing details

    • Price per square foot: $381/sqft
    • Tax assessed value: $689,785
    • Annual tax amount: $11,068

    Price history

    DateEventPrice
    7/12/2021Sold$650,000+4%$318/sqft
    Source: Public Record Report a problem
    6/10/2021Pending sale$625,000$306/sqft
    Source: CRMLS #SR21119743 Report a problem
    6/3/2021Listed for sale$625,000+35.3%$306/sqft
    Source: RE/MAX International #SR21119743 Report a problem
    10/31/2016Sold$462,000$226/sqft
    Source: Public Record Report a problem

    Public tax history

    YearProperty taxesTax assessment
    2025$11,068 +2.1%$689,785 +2%
    2024$10,843 +3.3%$676,260 +2%
    2023$10,494 +1%$663,000 +2%
    2022$10,395 +12.5%$650,000 +31.2%
    2021$9,239 +2.1%$495,342 +1%
    2020$9,051 +0.5%$490,263 +2%
    2019$9,009 +1.9%$480,650 +2%
    2018$8,842 +0.5%$471,225 +2%
    2017$8,797 $461,985 +898.4%
    2016$8,797 +1533.2%$46,273 +1.5%
    2015$539 $45,578
    Find assessor info on the county website

    Neighborhood: West Haven

    Nearby schools

    GreatSchools rating
    Get a cash offer in 3 minutes
    Find out how much your home could sell for in as little as 3 minutes with a no-obligation cash offer.
    Estimated market value
    $778,700
    Get a cash offer in 3 minutes
    Find out how much your home could sell for in as little as 3 minutes with a no-obligation cash offer.
    Estimated market value
    $778,700