Welcome to this stunning 5-bedroom, 5.5-bath home located in the sought-after Brookside community of Westfield. With over 5,700 square feet of beautifully finished living space, this property blends timeless design with extensive modern updates. The main level greets you with hardwood flooring and a striking herringbone pattern in the dining room, setting the tone for the thoughtful details throughout. The spacious great room, formal dining room, and chef's kitchen with breakfast area create the perfect flow for everyday living and entertaining. Upstairs, hardwood flooring has been added throughout, and the primary suite offers a spa-like retreat with a newly updated bathroom featuring modern finishes and a luxurious design. Two additional upstairs bathrooms have also been stylishly updated, along with a redesigned laundry room for added functionality. The second upstairs bedroom boasts a custom window upgrade that enhances natural light and character. The lower level is an entertainer's dream with a theater room, rec space, wet bar, and the addition of a private exercise room. Step outside to your backyard oasis where a newly added pool and hot tub provide the ultimate retreat for secluded relaxation and gatherings with friends or family. Thoughtful mechanical updates include brand-new HVAC units for both the main and upper levels, ensuring comfort year-round. Additional features include private restrooms connected to each bedroom, built-in bookcases, tray ceilings, walk-in closets, and dual fireplaces that add warmth and charm. Situated on a half-acre lot with mature landscaping and irrigation, this home offers both privacy and community appeal. With its prime location in Westfield-Washington Schools and extensive list of updates, this is a rare opportunity to own a move-in-ready home, meticulously maintained, and designed for today's lifestyle.
Sold
$1,300,000
3752 Slippery Rock Ct, Westfield, IN 46074
5beds
6,309sqft
Residential, Single Family Residence
Built in 2002
0.5 Acres Lot
$1,350,500 Zestimate®
$206/sqft
$6,605 Estimated rent
Home value
$1,350,500
$1.28M - $1.42M
$6,605/mo
Zestimate® history
Owner options
List your home for rent
$6,605/mo
Rent Zestimate®
Find your next renter with Zillow Rental Manager. Plus, with online applications, you can quickly screen prospective tenants – for free.
$6,605/mo
Rent Zestimate®
Refinance and save
$7,871/mo
Est. payment
Refinancing to a lower rate could help reduce your monthly payments and save thousands over the life of the loan.
$7,871/mo
Est. payment
Explore your selling options
Work with a Zillow partner agent
Leverage their expertise and Zillow's premium Showcase listings to get your home seen by more buyers.
Get startedList with your own agent
Get your home in front of millions of buyers by listing it on Zillow.
Learn how to do itSell it yourself
Take full control of how buyers see your home on Zillow by listing For Sale by Owner (FSBO).
List your homeWhat's special
Zillow last checked:
Listing updated:
Listed by:
Justin Steill 317-538-5705,
Berkshire Hathaway Home,
Justin Wiley,
Berkshire Hathaway Home
Bought with:
Justin Steill
Berkshire Hathaway Home
Justin Wiley
Berkshire Hathaway Home
Source: MIBOR as distributed by MLS GRID,MLS#: 22062839
Facts & features
Interior
Bedrooms & bathrooms
- Bedrooms: 5
- Bathrooms: 6
- Full bathrooms: 5
- 1/2 bathrooms: 1
- Main level bathrooms: 2
- Main level bedrooms: 1
Primary bedroom
- Level: Upper
- Area: 405 Square Feet
- Dimensions: 27X15
Bedroom 2
- Level: Upper
- Area: 210 Square Feet
- Dimensions: 15X14
Bedroom 3
- Level: Upper
- Area: 168 Square Feet
- Dimensions: 14X12
Bedroom 4
- Level: Upper
- Area: 256 Square Feet
- Dimensions: 16X16
Bedroom 5
- Level: Main
- Area: 196 Square Feet
- Dimensions: 14x14
Breakfast room
- Level: Main
- Area: 224 Square Feet
- Dimensions: 16X14
Dining room
- Level: Main
- Area: 224 Square Feet
- Dimensions: 16X14
Great room
- Level: Main
- Area: 306 Square Feet
- Dimensions: 18X17
Other
- Level: Basement
- Area: 352 Square Feet
- Dimensions: 22X16
Kitchen
- Level: Main
- Area: 225 Square Feet
- Dimensions: 15X15
Play room
- Level: Basement
- Area: 221 Square Feet
- Dimensions: 17X13
Heating
- Zoned, Forced Air, Natural Gas
Cooling
- Central Air
Appliances
- Included: Gas Cooktop, Dishwasher, Disposal, Double Oven, Refrigerator, Gas Water Heater
Features
- Built-in Features, Tray Ceiling(s), Hardwood Floors, Walk-In Closet(s), Pantry, Wet Bar
- Flooring: Hardwood
- Basement: Ceiling - 9+ feet
- Number of fireplaces: 2
- Fireplace features: Gas Log
Interior area
- Total structure area: 6,309
- Total interior livable area: 6,309 sqft
- Finished area below ground: 1,384
Property
Parking
- Total spaces: 3
- Parking features: Attached
- Attached garage spaces: 3
Features
- Levels: Two
- Stories: 2
- Patio & porch: Screened
- Exterior features: Sprinkler System
- Pool features: Fenced, In Ground
- Has spa: Yes
- Spa features: Above Ground
Lot
- Size: 0.5 Acres
- Features: Cul-De-Sac
Details
- Parcel number: 291008002016000015
- Special conditions: Sales Disclosure On File
- Horse amenities: None
Construction
Type & style
- Home type: SingleFamily
- Architectural style: Traditional
- Property subtype: Residential, Single Family Residence
Materials
- Brick, Stone
- Foundation: Concrete Perimeter
Condition
- New construction: No
- Year built: 2002
Utilities & green energy
- Water: Public
Community & HOA
Community
- Features: Suburban
- Security: Security System Owned
- Subdivision: Brookside
HOA
- Has HOA: Yes
- HOA fee: $1,400 annually
Location
- Region: Westfield
Financial & listing details
- Price per square foot: $206/sqft
- Tax assessed value: $1,166,900
- Annual tax amount: $10,244
- Date on market: 9/29/2025
- Cumulative days on market: 1 day
Price history
| Date | Event | Price |
|---|---|---|
| 11/14/2025 | Sold | $1,300,000$206/sqft |
Source:  MIBOR as distributed by MLS GRID #22062839 Report a problem MIBOR as distributed by MLS GRID #22062839 Report a problem | ||
| 9/29/2025 | Pending sale | $1,300,000$206/sqft |
Source: MIBOR as distributed by MLS GRID #22062839 Report a problem | ||
Public tax history
| Year | Property taxes | Tax assessment |
|---|---|---|
| 2025 | $11,799 +4.5% | $1,166,900 +13.5% |
| 2024 | $11,289 +10.4% | $1,027,900 +7.6% |
| 2023 | $10,224 +11.6% | $955,500 +12.8% |
| 2022 | $9,158 +0.8% | $846,800 +12.3% |
| 2021 | $9,085 +1.9% | $753,900 +1.8% |
| 2020 | $8,914 -32.3% | $740,400 +1.8% |
| 2019 | $13,176 +62.9% | $727,000 |
| 2018 | $8,087 +2.9% | $727,000 +1.3% |
| 2017 | $7,858 +1.8% | $717,800 +2.9% |
| 2016 | $7,717 +2.2% | $697,900 +5.3% |
| 2014 | $7,551 +0% | $663,000 |
| 2013 | $7,551 +1.2% | $663,000 +1.1% |
| 2012 | $7,464 +2.1% | $655,600 +2.1% |
| 2011 | $7,308 | $642,200 |
| 2010 | $7,308 -3.5% | $642,200 -15.2% |
| 2009 | $7,573 -55.7% | $757,300 -6% |
| 2007 | $17,107 +10.6% | $805,300 +9.9% |
| 2006 | $15,464 | $732,600 +18.7% |
| 2005 | -- | $617,300 |
Find assessor info on the county website
Neighborhood: 46074
Nearby homes
- $1,276,400-- bd5 ba5.7k sqft3752 Slippery Rock Ct, Westfield, IN 46062Off Market
- $300-- bd-- ba-- sqft16206 Brookhollow Dr, Westfield, IN 46062Off Market
- $1,296,0005 bd6 ba6.1k sqft3752 Slippery Rock Ct, Wesfield, IN 46074Off Market
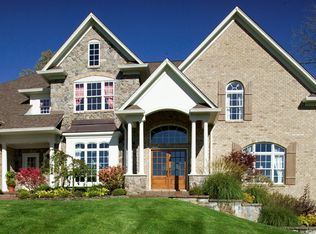
- $400-- bd-- ba-- sqft3753 Slippery Rock Ct, Westfield, IN 46062Off Market
- $1,167,9005 bd5 ba5.7k sqft3744 Slippery Rock Ct, Westfield, IN 46062Off Market
- $--1 Acres16218 Brookhollow Dr, Westfield, IN 46062Off Market
- $--1 Acres16218 Brookhollow Dr, Noblesville, IN 46062Off Market
- $968,8003 bd4 ba4.8k sqft16148 Brookhollow Dr, Westfield, IN 46062Off Market
Nearby schools
GreatSchools rating
- 8/10Carey Ridge Elementary SchoolGrades: PK-4Distance: 0.2 mi
- 9/10Westfield Middle SchoolGrades: 7-8Distance: 2.3 mi
- 10/10Westfield High SchoolGrades: 9-12Distance: 2.4 mi
Get a cash offer in 3 minutes
Find out how much your home could sell for in as little as 3 minutes with a no-obligation cash offer.
Estimated market value
$1,350,500
Get a cash offer in 3 minutes
Find out how much your home could sell for in as little as 3 minutes with a no-obligation cash offer.
Estimated market value
$1,350,500
- Indiana
- Hamilton County
- Westfield
- 46074
- 3752 Slippery Rock Ct
Nearby cities
Nearby zip codes
Other Westfield Topics
