Discover contemporary luxury at its finest, all within an exclusive gated community. Built by the incredible Custom Builder, Kiefer Built Contracting and professionally designed, this one is sure to blow you away! To start, this home features superior SIP construction, meaning it's worlds more efficient than your typical house. This amazing and functional home boasts TWO primary suites on the main level. The "secondary" even has close proximity to the separate third car garage, which could be great for guests, multi-generational living, or even live-in care. Unique design elements begin outside with glorious stonework, stained wood accents, and a barrel style entrance, perfectly framing a grand entry door. Through the grand entryway the barrel continues, beginning the cohesiveness into the interior. Next for continuity is the grand edgeless electric fireplace, encased in stone to the vaulted ceiling. The kitchen will amaze you, with built-in appliances and an induction cooktop. Luxurious quartz carries from the countertops to the backsplash which is not only gorgeous but functional. Extra cabinet storage, countertops and a beverage fridge can be found in the walk-in butler's pantry adjacent to the kitchen. The office off the entryway has a closet and can be a conforming bedroom. Into the main primary suite you will find private access to the back patio and an expansive bathroom, boasting heated floors, a walk-in shower, and freestanding tub. Walk-in closet is equipped with an all-in-one washer/dryer! On the other side of the home, the secondary suite features a walk-in shower and Quartzite countertops. Mudroom off main garage has a highly functional built-in drop zone, countertops and cabinets, a granite composite sink and a dog wash, along with a stackable washer/dryer. The basement provides two more large rooms with walk-in closets and a Jack-and-Jill style bathroom. There is still so much more to share with you about the home and it's incredible features!
Sold for $1,387,000
$1,387,000
3752 W 16th St Ln, Greeley, CO 80634
5beds
5,220sqft
Mixed Use
Built in 2024
0.37 Acres Lot
$1,380,100 Zestimate®
$266/sqft
$4,356 Estimated rent
Home value
$1,380,100
$1.30M - $1.46M
$4,356/mo
Zestimate® history
Owner options
List your home for rent
$4,356/mo
Rent Zestimate®
Find your next renter with Zillow Rental Manager. Plus, with online applications, you can quickly screen prospective tenants – for free.
$4,356/mo
Rent Zestimate®
Refinance and save
$8,726/mo
Est. payment
Refinancing to a lower rate could help reduce your monthly payments and save thousands over the life of the loan.
$8,726/mo
Est. payment
Explore your selling options
Work with a Zillow partner agent
Leverage their expertise and Zillow's premium Showcase listings to get your home seen by more buyers.
Get startedList with your own agent
Get your home in front of millions of buyers by listing it on Zillow.
Learn how to do itSell it yourself
Take full control of how buyers see your home on Zillow by listing For Sale by Owner (FSBO).
List your homeWhat's special
Zillow last checked:
Listing updated:
Listed by:
Aubrie Larsen 970-213-9394,
Better Homes and Gardens Real Estate - Neuhaus
Bought with:
Jovi Tarango, 100054605
Resident Realty
Source: IRES as distributed by MLS GRID,MLS#: 1023648
Facts & features
Interior
Bedrooms & bathrooms
- Bedrooms: 5
- Bathrooms: 4
- Full bathrooms: 1
- 3/4 bathrooms: 2
- 1/2 bathrooms: 1
- Main level bathrooms: 3
Primary bedroom
- Description: Carpet
- Features: Full Primary Bath, Tub+Shower Primary, Luxury Features Primary Bath, 5 Piece Primary Bath
- Level: Main
- Area: 255 Square Feet
- Dimensions: 17 x 15
Bedroom 2
- Description: Carpet
- Level: Main
- Area: 196 Square Feet
- Dimensions: 14 x 14
Bedroom 3
- Description: Luxury Vinyl
- Level: Main
- Area: 90 Square Feet
- Dimensions: 10 x 9
Bedroom 4
- Description: Carpet
- Level: Basement
Bedroom 5
- Description: Carpet
- Level: Basement
Dining room
- Description: Luxury Vinyl
- Level: Main
- Area: 252 Square Feet
- Dimensions: 12 x 21
Family room
- Description: Carpet
- Level: Basement
Great room
- Description: Luxury Vinyl
- Level: Main
- Area: 323 Square Feet
- Dimensions: 19 x 17
Kitchen
- Description: Luxury Vinyl
- Level: Main
- Area: 195 Square Feet
- Dimensions: 15 x 13
Laundry
- Description: Luxury Vinyl
- Level: Main
Recreation room
- Description: Carpet
- Level: Basement
Heating
- Heat Pump, Radiant
Cooling
- Ceiling Fan(s)
Appliances
- Included: Self Cleaning Oven, Dishwasher, Refrigerator, Bar Fridge, Washer, Dryer, Microwave, Disposal
- Laundry: Washer/Dryer Hookup
Features
- Eat-in Kitchen, Separate Dining Room, Cathedral Ceiling(s), Open Floorplan, Pantry, Walk-In Closet(s), Jack & Jill Bathroom, Kitchen Island, Two Primary Suites, High Ceilings, In-Law Floorplan
- Basement: Full,Partially Finished,Built-In Radon,Radon Test Available,Sump Pump
- Has fireplace: Yes
- Fireplace features: Electric, Multi-Sided, Great Room
Interior area
- Total structure area: 2,610
- Total interior livable area: 5,220 sqft
- Finished area above ground: 2,610
Property
Parking
- Total spaces: 3
- Parking features: Garage Door Opener, >8' Garage Door, Oversized
- Attached garage spaces: 3
- Details: Attached
Accessibility
- Accessibility features: Low Carpet, Accessible Doors, Main Floor Bath, Accessible Bedroom, Main Level Laundry
Features
- Levels: One
- Stories: 1
- Patio & porch: Patio
- Exterior features: Sprinkler System
- Fencing: Partial,Vinyl
Lot
- Size: 0.37 Acres
- Features: Evergreen Trees, City Limits, Paved, Curbs, Gutters, Street Light
Details
- Parcel number: R1122396
- Zoning: R
- Special conditions: Builder
Construction
Type & style
- Home type: SingleFamily
- Architectural style: Contemporary
- Property subtype: Mixed Use
Materials
- Frame, Stone, Stucco, Wood Siding, Painted/Stained, Other
- Roof: Composition
Condition
- New construction: Yes
- Year built: 2024
Details
- Builder name: Kiefer Built Contracting
Utilities & green energy
- Sewer: Public Sewer
- Water: City
- Utilities for property: Electricity Available, Cable Available, Satellite Avail, High Speed Avail
Green energy
- Energy efficient items: Solar Rough-In, Windows, High Efficiency Furnace, Energy Rated
Community & HOA
Community
- Features: Playground, Park, Gated
- Security: Fire Sprinkler System, Fire Alarm, Security Gate
- Subdivision: Pine Ridge Estates
HOA
- Has HOA: Yes
- Services included: Common Amenities, Security, Management
- HOA fee: $200 monthly
Location
- Region: Greeley
Financial & listing details
- Price per square foot: $266/sqft
- Tax assessed value: $921,524
- Annual tax amount: $3,289
- Date on market: 12/21/2024
- Listing terms: Cash,Conventional
- Electric utility on property: Yes
- Road surface type: Asphalt
Price history
| Date | Event | Price |
|---|---|---|
| 3/19/2025 | Sold | $1,387,000$266/sqft |
Source:  IRES as distributed by MLS GRID #1023648 Report a problem IRES as distributed by MLS GRID #1023648 Report a problem | ||
| 12/21/2024 | Pending sale | $1,387,000$266/sqft |
Source:  REcolorado as distributed by MLS GRID #IR1023648 Report a problem REcolorado as distributed by MLS GRID #IR1023648 Report a problem | ||
| 12/21/2024 | Listed for sale | $1,387,000$266/sqft |
Source: IRES as distributed by MLS GRID #1023648 Report a problem | ||
| 11/19/2024 | Listing removed | $1,387,000$266/sqft |
Source: IRES as distributed by MLS GRID #1018242 Report a problem | ||
| 9/9/2024 | Listed for sale | $1,387,000-0.9%$266/sqft |
Source: IRES as distributed by MLS GRID #1018242 Report a problem | ||
| 8/14/2024 | Listing removed | $1,400,000$268/sqft |
Source: IRES as distributed by MLS GRID #1013825 Report a problem | ||
| 7/9/2024 | Listed for sale | $1,400,000+3.7%$268/sqft |
Source: IRES as distributed by MLS GRID #1013825 Report a problem | ||
| 7/9/2024 | Listing removed | -- |
Source: IRES as distributed by MLS GRID #1000833 Report a problem | ||
| 3/4/2024 | Listing removed | $1,350,000$259/sqft |
Source: IRES as distributed by MLS GRID #1000833 Report a problem | ||
| 12/22/2023 | Listed for sale | $1,350,000+806%$259/sqft |
Source: IRES as distributed by MLS GRID #1000833 Report a problem | ||
| 7/18/2023 | Sold | $149,000$29/sqft |
Source: IRES as distributed by MLS GRID #985988 Report a problem | ||
| 4/21/2023 | Listed for sale | $149,000$29/sqft |
Source: IRES as distributed by MLS GRID #985988 Report a problem | ||
| 4/1/2023 | Listing removed | -- |
Source: IRES as distributed by MLS GRID #969622 Report a problem | ||
| 6/28/2022 | Listed for sale | $149,000$29/sqft |
Source: IRES as distributed by MLS GRID #969622 Report a problem | ||
| 1/1/2021 | Listing removed | -- |
Source:  IRES as distributed by MLS GRID Report a problem IRES as distributed by MLS GRID Report a problem | ||
| 3/31/2020 | Price change | $149,000-3.2%$29/sqft |
Source: Sears Real Estate #846536 Report a problem | ||
| 4/16/2019 | Price change | $154,000+3.4%$30/sqft |
Source: Sears Real Estate #846536 Report a problem | ||
| 3/2/2019 | Price change | $149,000+7.2%$29/sqft |
Source: Sears Real Estate #846536 Report a problem | ||
| 10/29/2018 | Price change | $139,000-6.7%$27/sqft |
Source: Sears Real Estate #846536 Report a problem | ||
| 8/15/2018 | Price change | $149,000-6.3%$29/sqft |
Source: Sears Real Estate #846536 Report a problem | ||
| 4/11/2018 | Listed for sale | $159,000+71.9%$30/sqft |
Source: Sears Real Estate #846536 Report a problem | ||
| 7/16/2007 | Sold | $92,500+17.8%$18/sqft |
Source: Public Record Report a problem | ||
| 1/13/2006 | Sold | $78,500+25.6%$15/sqft |
Source: Public Record Report a problem | ||
| 4/4/2002 | Sold | $62,500$12/sqft |
Source: Public Record Report a problem | ||
Public tax history
| Year | Property taxes | Tax assessment |
|---|---|---|
| 2026 | $5,282 +53.2% | $57,900 +0.5% |
| 2025 | $3,448 +4.8% | $57,590 +42.3% |
| 2024 | $3,289 -10.7% | $40,460 |
| 2023 | $3,684 -0.3% | $40,460 -3.8% |
| 2022 | $3,695 +32.2% | $42,050 |
| 2021 | $2,794 | $42,050 +31.8% |
| 2020 | $2,794 +5.2% | $31,900 |
| 2019 | $2,655 -5.2% | $31,900 |
| 2018 | $2,801 +5.5% | $31,900 |
| 2017 | $2,655 -0.5% | $31,900 +22.2% |
| 2016 | $2,670 +38% | $26,100 |
| 2015 | $1,935 +51.4% | $26,100 +55.2% |
| 2014 | $1,278 | $16,820 |
| 2013 | -- | $16,820 -30.1% |
| 2012 | -- | $24,070 |
| 2011 | -- | $24,070 -17% |
| 2010 | -- | $29,000 |
| 2009 | -- | $29,000 +41.5% |
| 2008 | -- | $20,490 |
| 2007 | -- | $20,490 +45.2% |
| 2006 | -- | $14,110 |
| 2005 | -- | $14,110 +34.6% |
| 2004 | -- | $10,480 |
Find assessor info on the county website
Neighborhood: 80634
Nearby homes
- $818,0005 bd4 ba5.2k sqft3744 16th Street Ln, Greeley, CO 80634Off Market
- $772,8004 bd4 ba2.8k sqft3810 16th Street Ln, Greeley, CO 80634Off Market
- $817,2005 bd4 ba4.7k sqft1698 38th Ave, Greeley, CO 80634Off Market
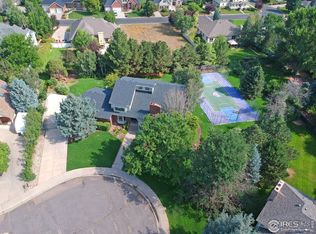
- $766,9005 bd5 ba2.6k sqft3736 W 16th Street Ln, Greeley, CO 80634Off Market
- $672,6004 bd4 ba2.5k sqft3753 16th Street Ln, Greeley, CO 80634Off Market
- $919,9007 bd5 ba5k sqft3745 16th Street Ln, Greeley, CO 80634Off Market
- $---- bd-- ba-- sqft3745 W 16th Street Ln, Greeley, CO 80634Off Market
- $921,0004 bd4 ba5.2k sqft3818 W 16th Street Ln, Greeley, CO 80634Off Market
Nearby schools
GreatSchools rating
- 4/10Scott Elementary SchoolGrades: PK-5Distance: 0.8 mi
- 3/10Heath Middle SchoolGrades: 6-8Distance: 5.1 mi
- 5/10Greeley Central High SchoolGrades: 9-12Distance: 2 mi
Schools provided by the listing agent
- Elementary: Scott
- Middle: Heath
- High: Greeley Central
Source: IRES as distributed by MLS GRID. This data may not be complete. We recommend contacting the local school district to confirm school assignments for this home.
Get a cash offer in 3 minutes
Find out how much your home could sell for in as little as 3 minutes with a no-obligation cash offer.
Estimated market value
$1,380,100
Get a cash offer in 3 minutes
Find out how much your home could sell for in as little as 3 minutes with a no-obligation cash offer.
Estimated market value
$1,380,100
- Colorado
- Weld County
- Greeley
- 80634
- 3752 W 16th St Ln
Nearby cities
Nearby zip codes
Other Greeley Topics
