Get A Move On! This gorgeous brick keystone colonial in Flint Ridge is warm and inviting with a touch of luxury and well over 3400sf! The grand foyer welcomes guests with the pleasure of natural light streaming in. 10ft ceilings, an open, spacious floor plan with beautiful built-in features, natural woodwork, and modern updates throughout. Enjoy first floor owner's suite bedroom w/ stunning full bathroom and walk-in closet. 2 spacious bedrooms upstairs have a full bath adjoining and an additional guest bedroom has a full bath. Plenty of storage, closets and walk-in attic space found upstairs. The walk out lower level has over 2400sf with a full bathroom, separate sauna, a bar and entertainment area with built-in shelves and endless possibilities for an in-law suite, workout room or cabana room to enjoy as you walk out to the in ground pool and patio features. Call for a private tour. This is a home well cared for and ready for another lucky new owner! 3 car garage attached PLUS an additional 2 car garage. Easy access to State Routes 10 and 57, golf courses galore, Carlisle Reservation - There's more to discover on Eagle Nest Drive! Call Today!
Closed
$703,000
37520 Eagle Nest Dr, Grafton, OH 44044
4beds
5,872sqft
Single Family Residence
Built in 1990
2.45 Acres Lot
$715,600 Zestimate®
$120/sqft
$5,590 Estimated rent
Home value
$715,600
$644,000 - $801,000
$5,590/mo
Zestimate® history
Owner options
List your home for rent
$5,590/mo
Rent Zestimate®
Find your next renter with Zillow Rental Manager. Plus, with online applications, you can quickly screen prospective tenants – for free.
$5,590/mo
Rent Zestimate®
Refinance and save
$3,722/mo
Est. payment
Refinancing to a lower rate could help reduce your monthly payments and save thousands over the life of the loan.
$3,722/mo
Est. payment
Explore your selling options
Work with a Zillow partner agent
Leverage their expertise and Zillow's premium Showcase listings to get your home seen by more buyers.
Get startedList with your own agent
Get your home in front of millions of buyers by listing it on Zillow.
Learn how to do itSell it yourself
Take full control of how buyers see your home on Zillow by listing For Sale by Owner (FSBO).
List your homeWhat's special
In-law suiteIn ground poolModern updatesSpacious bedroomsBrick keystone colonialPlenty of storageWorkout room
Zillow last checked:
Listing updated:
Listed by:
Anne M Callahan 440-941-5765 moves@callahanandkrol.com,
Keller Williams Citywide
Bought with:
Kathy Seifert, 2016005099
Keller Williams Chervenic Rlty
Source: MLS Now,MLS#: 5159632 Originating MLS: Akron Cleveland Association of REALTORS
Originating MLS: Akron Cleveland Association of REALTORSFacts & features
Interior
Bedrooms & bathrooms
- Bedrooms: 4
- Bathrooms: 5
- Full bathrooms: 4
- 1/2 bathrooms: 1
- Main level bathrooms: 2
- Main level bedrooms: 1
Bedroom
- Description: The Primary bedroom has double trey ceilings, walk-in closet and pocket door to the library,Flooring: Carpet
- Level: First
- Dimensions: 16 x 15
Bedroom
- Description: Do not miss the adjoining bathroom,Flooring: Carpet
- Features: Window Treatments
- Level: Second
- Dimensions: 14 x 12
Bedroom
- Description: Flooring: Carpet
- Features: High Ceilings, Window Treatments
- Level: Second
- Dimensions: 15 x 12
Bedroom
- Description: Perfect guest bedroom with full bath and large closet,Flooring: Carpet
- Features: Window Treatments
- Level: Second
- Dimensions: 14 x 11
Bathroom
- Description: Primary Bathroom complete renovation with separate toilet and walk-in shower and luxrious soaking tub,Flooring: Tile
- Level: First
Bathroom
- Description: Powder Room half bath on the first floor
- Level: First
Dining room
- Description: Flooring: Hardwood
- Features: Natural Woodwork
- Level: First
- Dimensions: 14 x 12
Entry foyer
- Description: Fabulous foyer to welcome guests,Flooring: Hardwood
- Features: Chandelier, Cathedral Ceiling(s), Natural Woodwork
- Level: First
- Dimensions: 20 x 12
Game room
- Features: Built-in Features
- Level: Lower
- Dimensions: 35 x 18
Kitchen
- Description: Updated kitchen appliances, counters, perfect island for workspace and eat-in seating with vaulted ceiling,Flooring: Ceramic Tile
- Features: Built-in Features
- Level: First
- Dimensions: 16 x 14
Laundry
- Description: Flooring: Hardwood
- Features: Built-in Features
- Level: First
Library
- Description: Lovely first floor library offers possible office or media room,Flooring: Carpet
- Features: Beamed Ceilings, Bookcases, Natural Woodwork, Window Treatments
- Level: First
- Dimensions: 14 x 12
Living room
- Description: Living room with Fireplace and gorgeous windows,Flooring: Carpet
- Features: Fireplace, High Ceilings, Natural Woodwork, Window Treatments
- Level: First
- Dimensions: 21 x 16
Sauna
- Description: The lower level offers a full bath and plenty of bonus space for crafts, storage, workout space and more!
- Level: Lower
Heating
- Forced Air, Gas
Cooling
- Central Air, Dual
Appliances
- Laundry: Washer Hookup, Electric Dryer Hookup, Main Level
Features
- Beamed Ceilings, Bookcases, Built-in Features, Tray Ceiling(s), Ceiling Fan(s), Chandelier, Crown Molding, Cathedral Ceiling(s), Double Vanity, Entrance Foyer, Eat-in Kitchen, High Ceilings, High Speed Internet, In-Law Floorplan, Kitchen Island, Open Floorplan, Recessed Lighting, Sound System, See Remarks, Storage, Sauna
- Windows: Double Pane Windows, Insulated Windows
- Basement: Full,Finished,Concrete,Walk-Out Access
- Number of fireplaces: 2
- Fireplace features: Basement, Glass Doors, Gas Log, Gas Starter, Living Room
Interior area
- Total structure area: 5,872
- Total interior livable area: 5,872 sqft
- Finished area above ground: 3,421
- Finished area below ground: 2,451
Property
Parking
- Total spaces: 3
- Parking features: Additional Parking, Attached, Detached, Garage, Garage Door Opener, Lighted, Garage Faces Side
- Attached garage spaces: 3
Features
- Levels: Two
- Stories: 2
- Patio & porch: Deck, Front Porch, Patio
- Exterior features: Lighting
- Has private pool: Yes
- Pool features: Fenced, Fiberglass, Filtered, Gas Heat, Heated, In Ground, Pool Cover
- Fencing: Fenced,Gate,See Remarks
- Has view: Yes
- View description: Neighborhood
Lot
- Size: 2.45 Acres
- Dimensions: 182 x 453
- Features: Back Yard, Flat, Gentle Sloping, Landscaped, Level, Open Lot, Rectangular Lot
Details
- Additional structures: Garage(s)
- Parcel number: 1100093102091
Construction
Type & style
- Home type: SingleFamily
- Architectural style: Colonial
- Property subtype: Single Family Residence
Materials
- Brick, Cedar, Concrete
- Foundation: Block, Slab
- Roof: Asphalt,Fiberglass
Condition
- Year built: 1990
Details
- Builder name: Yost
Utilities & green energy
- Sewer: Septic Tank
- Water: Public
Community & HOA
Community
- Features: Street Lights
- Subdivision: Flint Ridge Estates
HOA
- Has HOA: No
Location
- Region: Grafton
Financial & listing details
- Price per square foot: $120/sqft
- Tax assessed value: $616,800
- Annual tax amount: $9,465
- Date on market: 9/25/2025
- Cumulative days on market: 8 days
- Listing terms: Cash,Conventional,1031 Exchange,USDA Loan,VA Loan
Price history
| Date | Event | Price |
|---|---|---|
| 11/24/2025 | Sold | $703,000+8.2%$120/sqft |
Source:  MLS Now #5159632 Report a problem MLS Now #5159632 Report a problem | ||
| 10/3/2025 | Pending sale | $650,000$111/sqft |
Source: MLS Now #5159632 Report a problem | ||
| 9/25/2025 | Listed for sale | $650,000+85.7%$111/sqft |
Source: MLS Now #5159632 Report a problem | ||
| 6/25/2009 | Sold | $350,000-12.5%$60/sqft |
Source: Public Record Report a problem | ||
| 5/2/2009 | Price change | $400,000-9.1%$68/sqft |
Source: Coldwell Banker** #2494449 Report a problem | ||
| 2/13/2009 | Price change | $439,900-5.4%$75/sqft |
Source: Coldwell Banker** #2494449 Report a problem | ||
| 1/20/2009 | Price change | $465,000-4.9%$79/sqft |
Source: Coldwell Banker** #2494449 Report a problem | ||
| 10/27/2008 | Price change | $489,000+2.9%$83/sqft |
Source: Coldwell Banker** #2494449 Report a problem | ||
| 8/19/2008 | Price change | $474,999-3%$81/sqft |
Source: Coldwell Banker** #2478676 Report a problem | ||
| 7/27/2008 | Listed for sale | $489,900-7.6%$83/sqft |
Source: Coldwell Banker** #2478676 Report a problem | ||
| 3/11/2008 | Listing removed | $530,000$90/sqft |
Source: NCI #2315947 Report a problem | ||
| 2/1/2008 | Listed for sale | $530,000+10.4%$90/sqft |
Source: NCI #2315947 Report a problem | ||
| 11/16/2006 | Sold | $480,000$82/sqft |
Source: MLS Now #2315947 Report a problem | ||
Public tax history
| Year | Property taxes | Tax assessment |
|---|---|---|
| 2024 | $9,465 +26.6% | $215,880 +39.1% |
| 2023 | $7,474 +2.1% | $155,240 |
| 2022 | $7,323 -0.3% | $155,240 |
| 2021 | $7,345 -0.5% | $155,240 +7.4% |
| 2020 | $7,379 +0.4% | $144,540 |
| 2019 | $7,352 -1.2% | $144,540 |
| 2018 | $7,439 -1.6% | $144,540 +6.7% |
| 2017 | $7,560 -1.4% | $135,520 |
| 2016 | $7,667 -0.6% | $135,520 |
| 2015 | $7,711 +0.3% | $135,520 +2% |
| 2014 | $7,688 -0.1% | $132,870 |
| 2013 | $7,696 +22.1% | $132,870 |
| 2012 | $6,306 | $132,870 -69.2% |
| 2011 | -- | $432,000 |
| 2010 | -- | -- |
| 2009 | -- | -- |
| 2008 | $6,694 +1.1% | -- |
| 2007 | $6,625 +1.2% | -- |
| 2006 | $6,548 +4.4% | -- |
| 2005 | $6,275 +3% | -- |
| 2004 | $6,091 +3.7% | -- |
| 2003 | $5,875 -3.4% | -- |
| 2002 | $6,081 +4.1% | -- |
| 2001 | $5,839 +5% | -- |
| 2000 | $5,560 | -- |
Find assessor info on the county website
Neighborhood: 44044
Nearby homes
- $849,9004 bd5 ba6.2k sqft37540 Eagle Nest Dr, Grafton, OH 44044Off Market
- $720,0006 bd6 ba5.2k sqft37500 Eagle Nest Dr, Grafton, OH 44044Sold
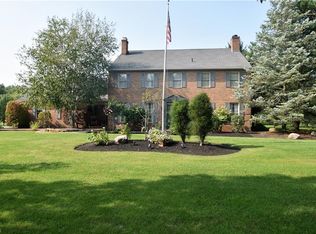
- $614,2004 bd2 ba3.2k sqft10790 Deer Run Dr, Grafton, OH 44044Off Market
- $669,3004 bd5 ba3.9k sqft37521 Eagle Nest Dr, Grafton, OH 44044Off Market

- $900,8004 bd4 ba4.9k sqft37550 Eagle Nest Dr, Grafton, OH 44044Off Market
- $727,2005 bd5 ba4.3k sqft10760 Deer Run Dr, Grafton, OH 44044Off Market
- $542,2003 bd3 ba2.8k sqft37509 Eagle Nest Dr, Grafton, OH 44044Off Market
- $491,1003 bd2 ba2.2k sqft37555 Eagle Nest Dr, Grafton, OH 44044Off Market
Nearby schools
GreatSchools rating
- NAMidview North Elementary SchoolGrades: K-2Distance: 2.1 mi
- 7/10Midview Middle SchoolGrades: 7-8Distance: 2.3 mi
- 8/10Midview High SchoolGrades: 9-12Distance: 2 mi
Schools provided by the listing agent
- District: Midview LSD - 4710
Source: MLS Now. This data may not be complete. We recommend contacting the local school district to confirm school assignments for this home.
Get a cash offer in 3 minutes
Find out how much your home could sell for in as little as 3 minutes with a no-obligation cash offer.
Estimated market value
$715,600
Get a cash offer in 3 minutes
Find out how much your home could sell for in as little as 3 minutes with a no-obligation cash offer.
Estimated market value
$715,600
- Ohio
- Lorain County
- Grafton
- 44044
- 37520 Eagle Nest Dr
Nearby cities
Nearby zip codes
Other Grafton Topics
