SINGLE-STORY | OWNED SOLAR | CUL-DE-SAC | LOW HOA | TESLA CHARGING SYSTEM! Located within the highly sought-after Temecula Valley School District in the Rancho Bella Vista community, this exceptional 3-bedroom, 2-bathroom home offers the perfect blend of comfort, efficiency, and thoughtful design. From the moment you arrive, pride of ownership is evident throughout, with many custom designer accents adding character and elevated style at every turn. Inside, you’ll find a spacious and functional layout designed for both everyday living and entertaining. The kitchen is the heart of the home, featuring granite countertops, barstool seating, a walk-in pantry, stainless steel appliances, including a double oven, and a brand-new dishwasher. Just beyond, the custom bar area with built-in wine fridge and integrated desk creates the perfect space for entertaining or working from home in style. The inviting living room showcases a gas fireplace and a sliding glass door that opens seamlessly to the backyard, allowing for effortless indoor-outdoor living. The primary suite is a true retreat, complete with an en suite bathroom featuring dual sinks, a custom framed mirror, a relaxing soaking tub, and a separate shower. Two secondary bedrooms have easy access to a full bathroom. Additional highlights include owned solar, a Tesla charging system, smart irrigation, a tankless water heater, a custom mud room off the laundry with a bench and storage space, and an oversized laundry room with cabinetry and flexible walk-in storage pantry. Step outside to enjoy a beautifully maintained backyard with vinyl fencing, lush grass, tropical landscaping, a covered patio, and a separate sitting area, making this a perfect spot for relaxing evenings or hosting gatherings. All of this, just minutes from shopping, dining, and award-winning schools. This is the one you’ve been waiting for. Schedule your private showing today!
Sold for $656,000
Listed by: Cooper Real Estate Group • Ashley Cooper • Contact: 951-514-7854
Bought with: Real Brokerage Technologies
$656,000
37521 Coffeeberry Ct, Murrieta, CA 92563
3beds
1,940sqft
Single Family Residence
Built in 2013
5,227 Square Feet Lot
$659,800 Zestimate®
$338/sqft
$3,179 Estimated rent
Home value
$659,800
$600,000 - $726,000
$3,179/mo
Zestimate® history
Owner options
List your home for rent
$3,179/mo
Rent Zestimate®
Find your next renter with Zillow Rental Manager. Plus, with online applications, you can quickly screen prospective tenants – for free.
$3,179/mo
Rent Zestimate®
Refinance and save
$4,229/mo
Est. payment
Refinancing to a lower rate could help reduce your monthly payments and save thousands over the life of the loan.
$4,229/mo
Est. payment
Explore your selling options
Work with a Zillow partner agent
Leverage their expertise and Zillow's premium Showcase listings to get your home seen by more buyers.
Get startedList with your own agent
Get your home in front of millions of buyers by listing it on Zillow.
Learn how to do itSell it yourself
Take full control of how buyers see your home on Zillow by listing For Sale by Owner (FSBO).
List your homeWhat's special
Gas fireplaceBrand-new dishwasherSeparate sitting areaTropical landscapingBeautifully maintained backyardCustom designer accentsRelaxing soaking tub
Zillow last checked:
Listing updated:
Listed by:
Ashley Cooper DRE #01898439 951-514-7854,
Cooper Real Estate Group
Bought with:
Andrew Lewis, DRE #01914085
Real Brokerage Technologies
Nicholas Bianchi, DRE #02117948
Real Brokerage Technologies
Source: CRMLS,MLS#: SW26039205 Originating MLS: California Regional MLS
Originating MLS: California Regional MLSFacts & features
Interior
Bedrooms & bathrooms
- Bedrooms: 3
- Bathrooms: 2
- Full bathrooms: 2
- Main level bathrooms: 2
- Main level bedrooms: 3
Rooms
- Room types: Bedroom, Entry/Foyer, Kitchen, Laundry, Living Room, Primary Bathroom, Primary Bedroom, Other, Pantry, Dining Room
Primary bedroom
- Features: Main Level Primary
Bedroom
- Features: Bedroom on Main Level
Bedroom
- Features: All Bedrooms Down
Bathroom
- Features: Bathtub, Dual Sinks, Enclosed Toilet, Soaking Tub, Separate Shower, Tub Shower
Kitchen
- Features: Granite Counters, Kitchen Island, Kitchen/Family Room Combo, Walk-In Pantry
Other
- Features: Walk-In Closet(s)
Pantry
- Features: Walk-In Pantry
Heating
- Central, Fireplace(s)
Cooling
- Central Air
Appliances
- Included: Double Oven, Dishwasher, Disposal, Gas Oven, Gas Range, Microwave, Tankless Water Heater
- Laundry: Washer Hookup, Gas Dryer Hookup, Inside, Laundry Room
Features
- Breakfast Bar, Built-in Features, Ceiling Fan(s), Separate/Formal Dining Room, Eat-in Kitchen, Granite Counters, Open Floorplan, Pantry, Recessed Lighting, Storage, Bar, All Bedrooms Down, Bedroom on Main Level, Main Level Primary, Walk-In Pantry, Walk-In Closet(s)
- Flooring: Carpet, Tile
- Doors: Sliding Doors
- Windows: Blinds
- Has fireplace: Yes
- Fireplace features: Gas, Living Room
- Common walls with other units/homes: No Common Walls
Interior area
- Total interior livable area: 1,940 sqft
Property
Parking
- Total spaces: 2
- Parking features: Concrete, Direct Access, Door-Single, Driveway, Garage Faces Front, Garage, Garage Door Opener, Paved, Private
- Attached garage spaces: 2
Accessibility
- Accessibility features: Safe Emergency Egress from Home
Features
- Levels: One
- Stories: 1
- Entry location: front
- Patio & porch: Concrete, Patio
- Exterior features: Lighting
- Pool features: None
- Spa features: None
- Fencing: Vinyl
- Has view: Yes
- View description: Neighborhood
Lot
- Size: 5,227 Square Feet
- Features: Back Yard, Cul-De-Sac, Front Yard, Sprinklers In Rear, Sprinklers In Front, Lawn, Landscaped, Sprinkler System, Yard
Details
- Parcel number: 964573014
- Special conditions: Standard
Construction
Type & style
- Home type: SingleFamily
- Property subtype: Single Family Residence
Materials
- Roof: Tile
Condition
- Turnkey
- New construction: No
- Year built: 2013
Utilities & green energy
- Sewer: Public Sewer
- Water: Public
- Utilities for property: Cable Available, Electricity Available, Natural Gas Available, Phone Connected, Sewer Connected, Water Connected
Community & HOA
Community
- Features: Biking, Curbs, Park, Storm Drain(s), Street Lights, Suburban, Sidewalks
- Security: Carbon Monoxide Detector(s), Smoke Detector(s)
HOA
- Has HOA: Yes
- Amenities included: Call for Rules, Sport Court, Management, Playground, Pets Allowed
- HOA fee: $50 monthly
- HOA name: Rancho Bella Vista
- HOA phone: 888-354-8322
Location
- Region: Murrieta
Financial & listing details
- Price per square foot: $338/sqft
- Tax assessed value: $475,835
- Date on market: 2/23/2026
- Cumulative days on market: 18 days
- Listing terms: Submit
- Road surface type: Paved
Price history
| Date | Event | Price |
|---|---|---|
| 4/8/2026 | Sold | $656,000+0.9%$338/sqft |
Source:  CRMLS #SW26039205 Report a problem CRMLS #SW26039205 Report a problem | ||
| 3/14/2026 | Contingent | $649,900$335/sqft |
Source: CRMLS #SW26039205 Report a problem | ||
| 3/12/2026 | Listed for sale | $649,900$335/sqft |
Source: CRMLS #SW26039205 Report a problem | ||
| 3/1/2026 | Contingent | $649,900$335/sqft |
Source: CRMLS #SW26039205 Report a problem | ||
| 2/23/2026 | Listed for sale | $649,900+58.5%$335/sqft |
Source: CRMLS #SW26039205 Report a problem | ||
| 4/14/2018 | Sold | $410,000-1.2%$211/sqft |
Source: Public Record Report a problem | ||
| 2/18/2018 | Pending sale | $414,900$214/sqft |
Source: Purplebricks Realty Inc #SW18019360 Report a problem | ||
| 2/11/2018 | Price change | $414,900-1.2%$214/sqft |
Source: Purplebricks Realty Inc #SW18019360 Report a problem | ||
| 2/3/2018 | Price change | $419,900-1.9%$216/sqft |
Source: Purplebricks Realty Inc #SW18019360 Report a problem | ||
| 1/26/2018 | Listed for sale | $427,900+8.1%$221/sqft |
Source: Purplebricks Realty Inc #SW18019360 Report a problem | ||
| 12/7/2017 | Sold | $396,000-1%$204/sqft |
Source: Public Record Report a problem | ||
| 11/9/2017 | Pending sale | $399,900$206/sqft |
Source: BHHS California Properties #OC17246964 Report a problem | ||
| 10/31/2017 | Listed for sale | $399,900+12.8%$206/sqft |
Source: Berkshire Hathaway HomeService #OC17246964 Report a problem | ||
| 10/7/2014 | Sold | $354,500$183/sqft |
Source: Public Record Report a problem | ||
Public tax history
| Year | Property taxes | Tax assessment |
|---|---|---|
| 2026 | -- | $475,835 +2% |
| 2025 | $6,763 +1.4% | $466,506 +2% |
| 2024 | $6,673 +0.9% | $457,359 +2% |
| 2023 | $6,616 +2% | $448,392 +2% |
| 2022 | $6,484 +2.2% | $439,601 +2% |
| 2021 | $6,341 +1.3% | $430,982 +1% |
| 2020 | $6,257 | $426,564 +2% |
| 2019 | -- | $418,200 +5.6% |
| 2018 | $5,799 +4.1% | $396,000 +8% |
| 2017 | $5,573 | $366,592 +2% |
| 2016 | $5,573 +2.8% | $359,405 +1.5% |
| 2015 | $5,422 +630.6% | $354,008 +3069.3% |
| 2014 | $742 | $11,170 |
Find assessor info on the county website
Neighborhood: 92563
Nearby homes
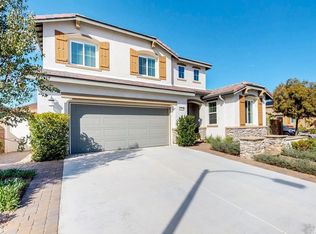
- $694,0004 bd3 ba2.4k sqft37519 Coffeeberry Ct, Murrieta, CA 92563Off Market
- $806,5005 bd3 ba2.8k sqft37533 Coffeeberry Ct, Murrieta, CA 92563Off Market
- $787,2005 bd3 ba2.8k sqft37526 Black Sage Pl, Murrieta, CA 92563Off Market
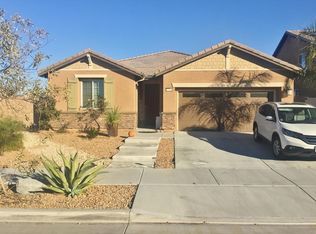
- $652,9003 bd2 ba1.9k sqft37514 Black Sage Pl, Murrieta, CA 92563Off Market
- $749,0004 bd3 ba3.1k sqft37538 Black Sage Pl, Murrieta, CA 92563Off Market
- $669,4003 bd2 ba1.9k sqft37545 Coffeeberry Ct, Murrieta, CA 92563Off Market
- $619,7003 bd2 ba1.9k sqft37550 Black Sage Pl, Murrieta, CA 92563Off Market
- $649,5003 bd2 ba1.9k sqft37512 Coffeeberry Ct, Murrieta, CA 92563Off Market
Nearby schools
GreatSchools rating
- 9/10Alamos Elementary SchoolGrades: K-5Distance: 0.8 mi
- 8/10Bella Vista Middle SchoolGrades: 6-8Distance: 0.9 mi
- 9/10Chaparral High SchoolGrades: 9-12Distance: 3.5 mi
Schools provided by the listing agent
- Elementary: Alamos
- Middle: Bella Vista
- High: Chaparral
Source: CRMLS. This data may not be complete. We recommend contacting the local school district to confirm school assignments for this home.
Get a cash offer in 3 minutes
Find out how much your home could sell for in as little as 3 minutes with a no-obligation cash offer.
Estimated market value
$659,800
Get a cash offer in 3 minutes
Find out how much your home could sell for in as little as 3 minutes with a no-obligation cash offer.
Estimated market value
$659,800
- California
- Riverside County
- Murrieta
- 92563
- 37521 Coffeeberry Ct
Nearby cities
Nearby zip codes
Other Murrieta Topics
