Skip main navigation
Sold for $1,800,000
  • $1,800,000

    37521 Summer Holly Cmn, Fremont, CA 94536

    4beds
    1,980sqft
    Residential, Single Family Residence
    Built in 1997
    3,836 Square Feet Lot
    $1,825,700 Zestimate®
    $909/sqft
    $4,657 Estimated rent

    Home value

    $1,825,700

    $1.64M - $2.03M

    $4,657/mo

    Zestimate® history
    Loading
    Loading...

    Owner options

    List your home for rent

    $4,657/mo

    Rent Zestimate®

    Find your next renter with Zillow Rental Manager. Plus, with online applications, you can quickly screen prospective tenants – for free.

    Learn more

    $4,657/mo

    Rent Zestimate®

    Refinance and save

    $11,529/mo

    Est. payment

    Refinancing to a lower rate could help reduce your monthly payments and save thousands over the life of the loan.

    See today's rates

    $11,529/mo

    Est. payment

    Explore your selling options

    Work with a Zillow partner agent

    Leverage their expertise and Zillow's premium Showcase listings to get your home seen by more buyers.

    Get started

    List with your own agent

    Get your home in front of millions of buyers by listing it on Zillow.

    Learn how to do it

    Sell it yourself

    Take full control of how buyers see your home on Zillow by listing For Sale by Owner (FSBO).

    List your home

    What's special

    Center islandEn-suite bathroomExpansive picture windowsNew carpetingElegant master suiteFresh interior paintThoughtfully designed open floorplan
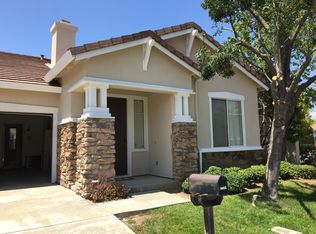
    Introducing this beautiful two-story home in Fremont's desirable Ivy Glen community, featuring 4 bedrooms and 2.5 baths. The thoughtfully designed open floorplan showcases a bright formal living room with soaring vaulted ceilings and expansive picture windows that flood the space with natural light. A formal dining room flows seamlessly from the living area. The family room with a cozy fireplace is open to the kitchen. The updated kitchen offers plenty of cabinetry, a center island, updated stainless steel appliances, and a charming breakfast nook with sliding glass door access to the backyard. Retreat to the elegant master suite with vaulted ceilings, generous windows, and a walk-in closet for ample storage. The en-suite bathroom features a dual sink vanity, oversized soaking tub, and separate shower. Recent upgrades include fresh interior paint, new carpeting, and modern recessed lighting throughout. The home also offers an interior laundry room and it’s plumbed & ready for AC. Located near fine dining, shopping, and top-rated schools, with convenient access to highways 880 and 84, Silicon Valley tech campuses, Quarry Lakes, and Alameda Creek trails.

    Zillow last checked:

    Listing updated:

    Listed by:

    Joe Schembri DRE #00890599 510-608-7667,

    Coldwell Banker Realty

    Bought with:

    Chloe See, DRE #02039460

    Compass

    Source: Bay East AOR,MLS#: 41120509MLS Logo

    Facts & features

    Interior

    Bedrooms & bathrooms
    • Bedrooms: 4
    • Bathrooms: 3
    • Full bathrooms: 2
    • Partial bathrooms: 1
    Rooms
    • Room types: 0.5 Bath, Main Entry, 4 Bedrooms, Dining Room, Family Room, Dining Area, Eat-In Kitchen, Laundry, Living Room, Primary Bathroom
    Bathroom
    • Features: Shower Over Tub, Stall Shower, Sunken Tub, Tile
    Kitchen
    • Features: Breakfast Nook, Tile Counters, Dishwasher, Eat-in Kitchen, Disposal, Gas Range/Cooktop, Kitchen Island
    Heating
    • Forced Air
    Cooling
    • Central Air
    Appliances
    • Included: Dishwasher, Gas Range, Tankless Water Heater
    • Laundry: Laundry Room, Common Area
    Features
    • Formal Dining Room, Breakfast Nook
    • Flooring: Concrete, Linoleum, Tile, Vinyl, Carpet
    • Doors: Mirrored Closet Door(s)
    • Number of fireplaces: 1
    • Fireplace features: Family Room, Gas Piped
    Interior area
    • Total structure area: 1,980
    • Total interior livable area: 1,980 sqft

    Property

    Parking
    • Total spaces: 2
    • Parking features: Attached, Garage Door Opener
    • Garage spaces: 2
    Features
    • Levels: Two
    • Stories: 2
    • Pool features: None
    Lot
    • Size: 3,836 Square Feet
    • Features: Other, Back Yard, Front Yard
    Details
    • Parcel number: 50118232
    • Special conditions: Standard

    Construction

    Type & style
    • Home type: SingleFamily
    • Architectural style: Contemporary
    • Property subtype: Residential, Single Family Residence
    Materials
    • Stucco
    • Foundation: Slab
    • Roof: Tile
    Condition
    • Existing
    • New construction: No
    • Year built: 1997
    Details
    • Builder name: Braddock + Logan

    Utilities & green energy

    • Electric: No Solar, 220 Volts in Laundry

    Community & HOA

    Community
    • Security: Smoke Detector(s)
    • Subdivision: Ivy Glen
    HOA
    • Has HOA: Yes
    • Amenities included: Other
    • Services included: Common Area Maint, Electricity, Water/Sewer, Insurance, Maintenance Grounds
    • HOA fee: $85 monthly
    • HOA name: IVY GLEN HOA
    • HOA phone: 510-569-0722
    Location
    • Region: Fremont

    Financial & listing details

    • Price per square foot: $909/sqft
    • Tax assessed value: $550,212
    • Price range: $1.8M - $1.8M
    • Date on market: 1/14/2026
    • Listing agreement: Excl Right
    • Listing terms: Cash,Conventional
    • Electric utility on property: Yes

    Price history

    DateEventPrice
    2/5/2026Sold$1,800,000+9.2%$909/sqft
    Source: Bay East AOR #41120509 Report a problem
    1/16/2026Pending sale$1,648,000$832/sqft
    Source: Bay East AOR #41120509 Report a problem
    1/14/2026Listed for sale$1,648,000+377.7%$832/sqft
    Source: Bay East AOR #41120509 Report a problem
    12/23/1997Sold$345,000$174/sqft
    Source: Public Record Report a problem

    Public tax history

    YearProperty taxesTax assessment
    2025-- $550,212 +2%
    2024$6,853 +2.9%$539,426 +2%
    2023$6,660 +1.5%$528,849 +2%
    2022$6,562 +2.5%$518,481 +2%
    2021$6,403 +0.3%$508,315 +1%
    2020$6,383 +1.1%$503,104 +2%
    2019$6,311 +4.7%$493,242 +2%
    2018$6,031 $483,572 +2%
    2017$6,031 +1.8%$474,092 +2%
    2016$5,922 +3.3%$464,799 +1.5%
    2015$5,731 $457,817 +2%
    2014$5,731 $448,851 +0.5%
    2013-- $446,824 +2%
    2012-- $438,065 +2%
    2011-- $429,477 +0.8%
    2010-- $426,270 -0.2%
    2009-- $427,282 +2%
    2008-- $418,905 +2%
    2007-- $410,693 +2%
    2006-- $402,644 +2%
    2005-- $394,748 +2%
    2004-- $387,010 +1.9%
    2003-- $379,918 +2%
    2002-- $372,468 +2%
    2001$3,985 $365,166
    Find assessor info on the county website

    Neighborhood: Centerville

    Nearby schools

    GreatSchools rating
    Schools provided by the listing agent
    • District: Fremont (510) 657-2350

    Source: Bay East AOR. This data may not be complete. We recommend contacting the local school district to confirm school assignments for this home.

    Get a cash offer in 3 minutes
    Find out how much your home could sell for in as little as 3 minutes with a no-obligation cash offer.
    Estimated market value
    $1,825,700
    Get a cash offer in 3 minutes
    Find out how much your home could sell for in as little as 3 minutes with a no-obligation cash offer.
    Estimated market value
    $1,825,700