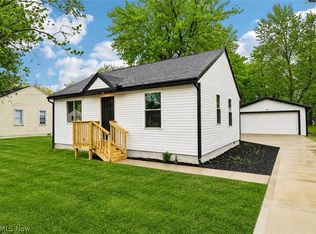
Just a few of blocks from desirable downtown Willoughby! Welcome to This adorable 2 bedroom colonial has been completely remodeled since 2023 with new kitchen - shaker cabinets, granite countertops, and stainless steel appliances! Luxury vinyl flooring throughout! Formal dining area and cozy living room with an open floor plan! Upstairs you will find 2 bedrooms - Large Main bedroom and Full bath with double sinks with granite counter. Come and sit on the enclosed front porch and watch the world go by! There is also a hidden private patio for those blissful evenings. Close to All Conveniences.
Contingent
Price cut: $6K (6/9)
$219,900
37522 Arthur St, Willoughby, OH 44094
2beds
--sqft
Single Family Residence
Built in 1950
7,501 Square Feet Lot
$-- Zestimate®
$--/sqft
$-- HOA
What's special
Open floor planHidden private patioLarge main bedroomStainless steel appliancesGranite countertopsShaker cabinetsEnclosed front porch
- 106 days
- 867
- 34
Zillow last checked:
Listing updated:
Listed by:
Deborah Dynes 440-477-2070 debdynes@att.net,
Coldwell Banker Schmidt Realty
Source: MLS Now,MLS#: 5212619 Originating MLS: Lake Geauga Area Association of REALTORS
Originating MLS: Lake Geauga Area Association of REALTORSFacts & features
Interior
Bedrooms & bathrooms
- Bedrooms: 2
- Bathrooms: 1
- Full bathrooms: 1
Primary bedroom
- Description: Flooring: Luxury Vinyl Tile
- Level: Second
- Dimensions: 20 x 11
Bedroom
- Description: Flooring: Luxury Vinyl Tile
- Level: Second
- Dimensions: 11 x 9
Bathroom
- Description: Flooring: Luxury Vinyl Tile
- Level: Second
- Dimensions: 8 x 7
Dining room
- Description: Flooring: Luxury Vinyl Tile
- Level: First
- Dimensions: 14 x 10
Kitchen
- Description: Flooring: Luxury Vinyl Tile
- Features: Breakfast Bar, Granite Counters
- Level: First
- Dimensions: 13 x 10
Living room
- Description: Flooring: Luxury Vinyl Tile
- Level: First
- Dimensions: 18 x 12
Heating
- Forced Air, Gas
Cooling
- Central Air
Appliances
- Included: Built-In Oven, Cooktop, Microwave
Features
- Breakfast Bar, Granite Counters, Open Floorplan
- Basement: Full,Concrete,Unfinished
- Has fireplace: No
Video & virtual tour
Property
Parking
- Total spaces: 1.5
- Parking features: Detached, Garage
- Garage spaces: 1.5
Features
- Levels: Two
- Stories: 2
- Patio & porch: Enclosed, Patio, Porch
- Has view: Yes
- View description: Neighborhood
Lot
- Size: 7,501 Square Feet
- Dimensions: 50 x 149
- Features: < 1/2 Acre, Back Yard, City Lot, Flat, Front Yard, Level, Rectangular Lot, Few Trees
Details
- Parcel number: 27A017B000300
Construction
Type & style
- Home type: SingleFamily
- Architectural style: Bungalow,Cape Cod,Colonial
- Property subtype: Single Family Residence
Materials
- Vinyl Siding
- Roof: Asphalt,Fiberglass
Condition
- Updated/Remodeled
- Year built: 1950
Utilities & green energy
- Sewer: Public Sewer
- Water: Public
Community & HOA
Community
- Subdivision: Beidler & Blish Surv
HOA
- Has HOA: No
Location
- Region: Willoughby
Financial & listing details
- Tax assessed value: $161,650
- Annual tax amount: $3,178
- Date on market: 5/22/2026
- Cumulative days on market: 107 days
Estimated market value
Not available
Estimated sales range
Not available
Not available
Price history
| Date | Event | Price |
|---|---|---|
| 6/9/2026 | Price change | $219,900-2.7% |
Source:  MLS Now #5212619 Report a problem MLS Now #5212619 Report a problem | ||
| 5/22/2026 | Price change | $225,900+62.5% |
Source: MLS Now #5212619 Report a problem | ||
| 11/22/2022 | Pending sale | $139,000 |
Source: MLS Now #4407246 Report a problem | ||
| 11/21/2022 | Sold | $139,000 |
Source: MLS Now #4407246 Report a problem | ||
| 10/19/2022 | Contingent | $139,000 |
Source: MLS Now #4407246 Report a problem | ||
| 9/8/2022 | Listed for sale | $139,000+73.8% |
Source: MLS Now #4407246 Report a problem | ||
| 9/29/1999 | Sold | $80,000 |
Source: Public Record Report a problem | ||
Public tax history
| Year | Property taxes | Tax assessment |
|---|---|---|
| 2025 | $3,178 +0.3% | $56,570 |
| 2024 | $3,168 +1% | $56,570 +17.8% |
| 2023 | $3,137 +28.6% | $48,040 |
| 2022 | $2,439 -0.4% | $48,040 |
| 2021 | $2,449 +5.9% | $48,040 +15% |
| 2020 | $2,312 +7.7% | $41,770 |
| 2019 | $2,147 +27.6% | $41,770 +21.3% |
| 2018 | $1,682 | $34,440 |
| 2017 | $1,682 +0.2% | $34,440 |
| 2016 | $1,678 +0.4% | $34,440 |
| 2015 | $1,672 +7.5% | $34,440 +1.5% |
| 2014 | $1,555 -25.8% | $33,920 |
| 2013 | $2,096 +1.1% | $33,920 |
| 2012 | $2,073 +4.8% | $33,920 -9.5% |
| 2011 | $1,979 +2% | $37,460 |
| 2010 | $1,940 +2.8% | $37,460 0% |
| 2009 | $1,888 +5% | $37,461 -10% |
| 2008 | $1,798 +1% | $41,619 |
| 2007 | $1,781 -42.2% | $41,619 |
| 2006 | $3,083 +11.2% | $41,619 +9.6% |
| 2005 | $2,772 -0.6% | $37,979 |
| 2004 | $2,790 +3.2% | $37,979 |
| 2003 | $2,703 +28.1% | $37,979 +25% |
| 2002 | $2,111 -0.3% | $30,384 |
| 2001 | $2,117 -0.1% | $30,384 |
| 2000 | $2,119 +14.8% | $30,384 +16.3% |
| 1999 | $1,845 | $26,135 |
Find assessor info on the county website
Monthly payment
Est. payment
Payment breakdown
Explore the cost of this home by adjusting the details. Changes won't be saved.Climate risks
Neighborhood: 44094
Nearby schools
Schools provided by the listing agent
- District: Willoughby-Eastlake - 4309
Source: MLS Now. This data may not be complete. We recommend contacting the local school district to confirm school assignments for this home.

Similar homes
- $205,0003 bd1 ba-- sqft1719 E 300th St, Wickliffe, OH 44092For Sale
 MLS ID #5240298, Vernard Jones, EXP Realty, LLC.. MLS Now
 - $175,0002 bd2 ba1.1k sqft37340 Euclid Ave, Willoughby, OH 44094For Sale
 MLS ID #5217091, Dave Bocchieri, McDowell Homes Real Estate Services. MLS Now
 - $269,9003 bd2 ba1.2k sqft38849 Adkins Rd, Willoughby, OH 44094For Sale
 MLS ID #5205637, Asa A Cox, Glasshouse Realty Group, LLC. MLS Now
 - $180,0002 bd1 ba1.2k sqft758 E 348th St, Eastlake, OH 44095For Sale
 MLS ID #5241881, Jennifer Bayer, HomeSmart Real Estate Momentum LLC. MLS Now
