Skip main navigation
Sold for $273,000
  • $273,000

    37523 Emery St, Clinton Township, MI 48036

    4beds
    2,313sqft
    Single Family Residence
    Built in 1950
    0.56 Acres Lot
    $310,700 Zestimate®
    $118/sqft
    $2,670 Estimated rent

    Home value

    $310,700

    $292,000 - $329,000

    $2,670/mo

    Zestimate® history
    Loading
    Loading...

    Owner options

    List your home for rent

    $2,670/mo

    Rent Zestimate®

    Find your next renter with Zillow Rental Manager. Plus, with online applications, you can quickly screen prospective tenants – for free.

    Learn more

    $2,670/mo

    Rent Zestimate®

    Refinance and save

    $1,772/mo

    Est. payment

    Refinancing to a lower rate could help reduce your monthly payments and save thousands over the life of the loan.

    See today's rates

    $1,772/mo

    Est. payment

    Explore your selling options

    Work with a Zillow partner agent

    Leverage their expertise and Zillow's premium Showcase listings to get your home seen by more buyers.

    Get started

    List with your own agent

    Get your home in front of millions of buyers by listing it on Zillow.

    Learn how to do it

    Sell it yourself

    Take full control of how buyers see your home on Zillow by listing For Sale by Owner (FSBO).

    List your home

    What's special

    Great large backyardUnique barGround poolCovered patioPantry spaceUpdated kitchenLarge and spacious kitchen
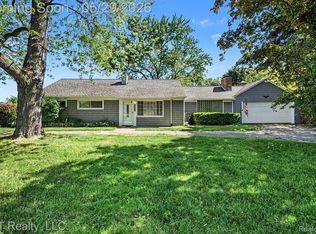
    Rare and spacious 4 bedroom ranch with 2 full baths and attached 2.5 car garage. Front entry after coming into your new home through the breeze way brings you into the foyer area with your living room to the left and kitchen entry to your right. Double sided sliding door walls coming from both ends into a great large backyard to enjoy all of your entertaining needs. Including covered patio with a jacuzzi tub, above ground pool further into the yard, and a trampoline for the kids. Updated kitchen, bathrooms and windows. The large and spacious kitchen includes cinnamon maple glaze cabinets that offer tons of storage and pantry space. Unique bar inside of dining room for even more entertaining/hosting. Conveniently located next to the kitchen will be your laundry room/pantry. And a full bathroom next to that. Down the hall you will find your bedrooms and second bathroom. Abundantly roomy must see home! (City currently replacing the water supply system - install has been completed and city will soon be completing the clean up of the driveway and grass repair)

    Zillow last checked:

    Listing updated:

    Listed by:

    Amber Salling 586-945-4030,

    Real Estate One-Sterling Heights

    Bought with:

    Michael J Furneaux, 6501377635

    NextHome Pros

    Source: Realcomp II,MLS#: 20240025397MLS Logo

    Facts & features

    Interior

    Bedrooms & bathrooms
    • Bedrooms: 4
    • Bathrooms: 2
    • Full bathrooms: 2
    Primary bedroom
    • Level: Entry
    • Area: 156
    • Dimensions: 12 x 13
    Bedroom
    • Level: Entry
    • Area: 121
    • Dimensions: 11 x 11
    Bedroom
    • Level: Entry
    • Area: 153
    • Dimensions: 9 x 17
    Bedroom
    • Level: Entry
    • Area: 117
    • Dimensions: 9 x 13
    Other
    • Level: Entry
    • Area: 40
    • Dimensions: 8 x 5
    Other
    • Level: Entry
    • Area: 56
    • Dimensions: 8 x 7
    Dining room
    • Level: Entry
    • Area: 285
    • Dimensions: 15 x 19
    Kitchen
    • Level: Entry
    • Area: 304
    • Dimensions: 19 x 16
    Laundry
    • Level: Entry
    • Area: 49
    • Dimensions: 7 x 7
    Living room
    • Level: Entry
    • Area: 520
    • Dimensions: 20 x 26
    Heating
    • Forced Air, Natural Gas
    Cooling
    • Ceiling Fans, Central Air, ENERGYSTAR Qualified AC Equipment
    Appliances
    • Included: Dishwasher, Disposal, Dryer, Energy Star Qualified Dishwasher, Energy Star Qualified Washer, Free Standing Electric Oven, Free Standing Refrigerator, Humidifier, Microwave, Stainless Steel Appliances, Washer Dryer Stacked, Washer
    • Laundry: Gas Dryer Hookup, Laundry Room, Washer Hookup
    Features
    • Dual Flush Toilets, Entrance Foyer, High Speed Internet, Programmable Thermostat, Spa Hottub
    • Has basement: No
    • Has fireplace: No
    Interior area
    • Total interior livable area: 2,313 sqft
    • Finished area above ground: 2,313

    Property

    Parking
    • Total spaces: 2
    • Parking features: Two Car Garage, Attached, Driveway, Garage Faces Side
    • Attached garage spaces: 2
    Features
    • Levels: One
    • Stories: 1
    • Entry location: GroundLevel
    • Exterior features: Awnings, Gutter Guard System, Spa Hottub
    • Pool features: Above Ground
    • Fencing: Back Yard,Fenced
    Lot
    • Size: 0.56 Acres
    • Dimensions: 143.00 x 172.00
    Details
    • Parcel number: 1122302018
    • Special conditions: Short Sale No,Standard
    • Other equipment: Dehumidifier

    Construction

    Type & style
    • Home type: SingleFamily
    • Architectural style: Ranch
    • Property subtype: Single Family Residence
    Materials
    • Vinyl Siding
    • Foundation: Slab
    • Roof: Asphalt
    Condition
    • New construction: No
    • Year built: 1950

    Utilities & green energy

    • Sewer: Public Sewer
    • Water: Public
    • Utilities for property: Above Ground Utilities

    Community & neighborhood

    Security
    • Security features: Other, Smoke Detectors
    Location
    • Region: Clinton Township
    • Subdivision: INGLESIDE FARMS # 07

    Other

    Other facts
    • Listing agreement: Exclusive Right To Sell
    • Listing terms: Cash,Conventional,FHA,Va Loan

    Price history

    DateEventPrice
    5/15/2024Sold$273,000+9.2%$118/sqft
    Source: Realcomp II #20240025397 Report a problem
    4/25/2024Pending sale$250,000$108/sqft
    Source: Realcomp II #20240025397 Report a problem
    4/19/2024Listed for sale$250,000+45%$108/sqft
    Source: Realcomp II #20240025397 Report a problem
    4/4/2002Sold$172,425+37%$75/sqft
    Source: MiRealSource #560616 Report a problem
    8/5/1998Sold$125,900$54/sqft
    Source: Public Record Report a problem

    Public tax history

    YearProperty taxesTax assessment
    2025$3,087 +4.9%$165,700 +10%
    2024$2,943 +5.2%$150,600 +12.4%
    2023$2,797 +2.8%$134,000 +12.2%
    2022$2,720 +0.8%$119,400 +11.2%
    2021$2,699 $107,400 +6.1%
    2020$2,699 +6.5%$101,200 +11.7%
    2019$2,534 +15.9%$90,600 +36.7%
    2018$2,187 +2.2%$66,300 +10.9%
    2017$2,139 $59,800
    2016-- $59,800 +9.9%
    2015-- $54,400 +4.6%
    2014-- $52,000 -15%
    2011-- $61,200 -11.7%
    2010-- $69,300 -12.7%
    2009-- $79,400 -7.4%
    2008-- $85,700 -6.3%
    2007-- $91,500 +4%
    2005-- $88,000 +41.8%
    2001$2,040 +2.2%$62,044 +3.2%
    2000$1,996 $60,121

    Find assessor info on the county website

    Neighborhood: 48036

    Nearby schools

    GreatSchools rating
    Get a cash offer in 3 minutes
    Find out how much your home could sell for in as little as 3 minutes with a no-obligation cash offer.
    Estimated market value
    $310,700
    Get a cash offer in 3 minutes
    Find out how much your home could sell for in as little as 3 minutes with a no-obligation cash offer.
    Estimated market value
    $310,700