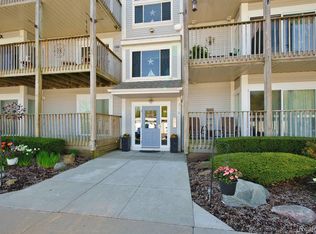
Great Condo located in gated Harbor Club North. This unit is located in building #2, also offers a 1 car garage(#60).
Welcome to this stunning 2-bedroom, 2-bath condo on the 2nd floor, offering some serene lake views and an unbeatable combination of style and convenience. Step into a spacious living area featuring laminate flooring and abundant natural light from three door walls leading to a large deck—perfect for relaxing or entertaining.
The mirrored dining room wall enhances the space, adding a touch of elegance. The primary bedroom impresses with double closets and ample space for comfort. The in-unit laundry room provides added convenience.
Enjoy resort-style living with access to the complex’s inground pool, clubhouse, and marina. Pets are welcome! HOA covers exterior maintenance and water making this property hassle-free.
Don’t miss this opportunity to enjoy comfortable, lakeside living at its finest!
Sold for $229,900
$229,900
37524 Jefferson Ave APT 202, Harrison Township, MI 48045
2beds
1,082sqft
Condominium
Built in 1991
-- sqft lot
$238,500 Zestimate®
$212/sqft
$2,132 Estimated rent
Home value
$238,500
$219,000 - $260,000
$2,132/mo
Zestimate® history
Owner options
List your home for rent
$2,132/mo
Rent Zestimate®
Find your next renter with Zillow Rental Manager. Plus, with online applications, you can quickly screen prospective tenants – for free.
$2,132/mo
Rent Zestimate®
Refinance and save
$1,963/mo
Est. payment
Refinancing to a lower rate could help reduce your monthly payments and save thousands over the life of the loan.
$1,963/mo
Est. payment
Explore your selling options
Work with a Zillow partner agent
Leverage their expertise and Zillow's premium Showcase listings to get your home seen by more buyers.
Get startedList with your own agent
Get your home in front of millions of buyers by listing it on Zillow.
Learn how to do itSell it yourself
Take full control of how buyers see your home on Zillow by listing For Sale by Owner (FSBO).
List your homeWhat's special
Zillow last checked:
Listing updated:
Listed by:
Fadie T Ghallozi 313-274-1700,
Century 21 Curran & Oberski
Bought with:
James Gillen, 6501345538
Liberty Way Realty
Source: Realcomp II,MLS#: 20250004291
Facts & features
Interior
Bedrooms & bathrooms
- Bedrooms: 2
- Bathrooms: 2
- Full bathrooms: 2
Primary bedroom
- Level: Entry
- Dimensions: 14 x 16
Bedroom
- Level: Entry
- Dimensions: 10 x 12
Primary bathroom
- Level: Entry
- Dimensions: 4 x 8
Other
- Level: Entry
- Dimensions: 4 x 8
Dining room
- Level: Entry
- Dimensions: 5 x 9
Kitchen
- Level: Entry
- Dimensions: 8 x 9
Laundry
- Level: Entry
- Dimensions: 8 x 11
Living room
- Level: Entry
- Dimensions: 11 x 17
Heating
- Forced Air, Natural Gas
Cooling
- Central Air
Appliances
- Laundry: Gas Dryer Hookup, In Unit, Washer Hookup
Features
- Has basement: No
- Has fireplace: Yes
- Fireplace features: Gas, Living Room
Interior area
- Total interior livable area: 1,082 sqft
- Finished area above ground: 1,082
Property
Parking
- Total spaces: 1
- Parking features: One Car Garage, Detached, Carport
- Garage spaces: 1
- Has carport: Yes
Features
- Levels: One
- Stories: 1
- Entry location: GroundLevel
- Exterior features: Balcony, Grounds Maintenance, Lighting
- Pool features: Above Ground
- Waterfront features: Dock Facilities, Lake Privileges
- Body of water: L'anse Cruise Bay
Lot
- Features: Water View
Details
- Parcel number: 1229204056
- Special conditions: Government Owned,Short Sale No
Construction
Type & style
- Home type: Condo
- Architectural style: Raised Ranch
- Property subtype: Condominium
Materials
- Aluminum Siding, Brick Veneer
- Foundation: Slab
- Roof: Asphalt
Condition
- New construction: No
- Year built: 1991
Utilities & green energy
- Electric: Service 100 Amp
- Sewer: Public Sewer
- Water: Public
- Utilities for property: Above Ground Utilities
Community & HOA
Community
- Features: Clubhouse, Sidewalks
- Subdivision: HARBOR CLUB NORTH CONDO #657
HOA
- Has HOA: Yes
- Services included: Maintenance Grounds, Snow Removal
- HOA fee: $383 monthly
- HOA phone: 586-286-4068
Location
- Region: Harrison Township
Financial & listing details
- Price per square foot: $212/sqft
- Tax assessed value: $63,121
- Annual tax amount: $2,148
- Date on market: 1/22/2025
- Cumulative days on market: 109 days
- Listing agreement: Exclusive Right To Sell
- Listing terms: Cash,Conventional
Price history
| Date | Event | Price |
|---|---|---|
| 3/31/2025 | Sold | $229,900$212/sqft |
Source:  Realcomp II #20250004291 Report a problem Realcomp II #20250004291 Report a problem | ||
| 2/14/2025 | Pending sale | $229,900$212/sqft |
Source: Realcomp II #20250004291 Report a problem | ||
| 1/22/2025 | Listed for sale | $229,900-1.3%$212/sqft |
Source: Realcomp II #20250004291 Report a problem | ||
| 1/20/2025 | Listing removed | $232,900$215/sqft |
Source: Realcomp II #20240093922 Report a problem | ||
| 1/3/2025 | Price change | $232,900-0.4%$215/sqft |
Source: Realcomp II #20240093922 Report a problem | ||
| 12/26/2024 | Listed for sale | $233,900$216/sqft |
Source: Realcomp II #20240093922 Report a problem | ||
| 12/21/2024 | Listing removed | $233,900$216/sqft |
Source: Realcomp II #20240081353 Report a problem | ||
| 12/21/2024 | Price change | $233,900-0.4%$216/sqft |
Source: Realcomp II #20240081353 Report a problem | ||
| 11/13/2024 | Price change | $234,900-2.1%$217/sqft |
Source: Realcomp II #20240081353 Report a problem | ||
| 11/8/2024 | Price change | $239,900-3.7%$222/sqft |
Source: Realcomp II #20240081353 Report a problem | ||
| 10/30/2024 | Listed for sale | $249,000+145.3%$230/sqft |
Source: Realcomp II #20240081353 Report a problem | ||
| 2/6/2014 | Sold | $101,500-7.6%$94/sqft |
Source: Public Record Report a problem | ||
| 10/18/2013 | Price change | $109,900+22.1%$102/sqft |
Source: REAL ESTATE ONE-ST CLAIR SHRS #213106675 Report a problem | ||
| 10/13/2013 | Listed for sale | $89,999$83/sqft |
Source: Owner Report a problem | ||
| 10/6/2013 | Pending sale | $89,999$83/sqft |
Source: Owner Report a problem | ||
| 9/18/2013 | Listed for sale | $89,999+38.5%$83/sqft |
Source: Owner Report a problem | ||
| 10/21/2010 | Sold | $65,000-5.8%$60/sqft |
Source:  MiRealSource #31016081 Report a problem MiRealSource #31016081 Report a problem | ||
| 8/19/2010 | Listed for sale | $69,000-57.4%$64/sqft |
Source: PREFERRED REALTY OPTIONS LLC #210095700 Report a problem | ||
| 2/16/2007 | Sold | $162,130$150/sqft |
Source: Public Record Report a problem | ||
Public tax history
| Year | Property taxes | Tax assessment |
|---|---|---|
| 2025 | $2,175 +5% | $116,500 +7.1% |
| 2024 | $2,071 +5.3% | $108,800 +18.8% |
| 2023 | $1,968 +4.1% | $91,600 +6.1% |
| 2022 | $1,891 | $86,300 +8% |
| 2021 | -- | $79,900 -0.1% |
| 2020 | -- | $80,000 +1.1% |
| 2019 | -- | $79,100 +25.8% |
| 2018 | $1,709 | $62,900 +2% |
| 2017 | -- | $61,660 |
| 2016 | -- | $61,660 +4.2% |
| 2015 | -- | $59,150 +5.4% |
| 2012 | $3,104 | $56,120 -13.8% |
| 2010 | -- | $65,120 |
Find assessor info on the county website
Neighborhood: 48045
Nearby homes
- $236,8001 bd2 ba984 sqft37510 Jefferson Ave APT 202, Harrison Township, MI 48045Off Market
- $225,0002 bd2 ba1k sqft37510 Jefferson Ave APT 104, Harrison Township, MI 48045Sold
- $233,3002 bd2 ba1k sqft37510 Jefferson Ave APT 301, Harrison Township, MI 48045Off Market
- $261,9001 bd2 ba984 sqft37524 Jefferson Ave APT 304, Harrison Township, MI 48045Off Market
- $290,0002 bd2 ba-- sqft37524 Jefferson Ave APT 303, Harrison Township, MI 48045Sold
- $230,0001 bd2 ba-- sqft37510 Jefferson Ave APT 101, Harrison Township, MI 48045Off Market
- $264,6002 bd2 ba1.1k sqft37512 Jefferson Ave APT 204, Harrison Township, MI 48045Off Market
- $330,5002 bd2 ba1.1k sqft37512 Jefferson Ave APT 102, Harrison Township, MI 48045Off Market
- $314,7002 bd2 ba1.1k sqft37532 Jefferson Ave APT 104, Harrison Township, MI 48045Off Market
Nearby schools
GreatSchools rating
- 8/10Emma V. Lobbestael Elementary SchoolGrades: PK-5Distance: 0.6 mi
- 5/10L'anse Creuse Middle School - SouthGrades: 6-8Distance: 2.4 mi
- 8/10High SchoolGrades: 9-12Distance: 1.7 mi
Get a cash offer in 3 minutes
Find out how much your home could sell for in as little as 3 minutes with a no-obligation cash offer.
Estimated market value
$238,500
Get a cash offer in 3 minutes
Find out how much your home could sell for in as little as 3 minutes with a no-obligation cash offer.
Estimated market value
$238,500
- Michigan
- Macomb County
- Harrison Township
- 48045
- 37524 Jefferson Ave Apartment 202
Nearby cities
Nearby zip codes
Other Harrison Township Topics
- Apartments for Rent in 48045
- Houses for Sale in 48045
- Houses for Rent in 48045
- 48045 Real Estate
- Harrison Township Condos
- Houses for Sale in Harrison Township
- Newest Listings in Harrison Township
- Harrison Township Home Values
- Harrison Township Real Estate Agents
- Harrison Township Refinance
- Harrison Township Mortgage Rates
