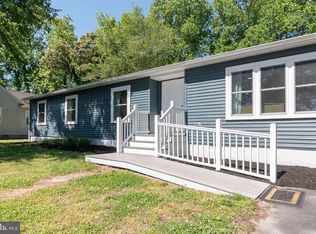
MOTIVATED SELLER has reduced price and will consider all reasonable offers! This brand new home offers 1445 square feet of thoughtfully designed living space with a newly paved driveway and is nestled in a quiet communty just minutes from the beach. Inside you'll find 3 bedrooms and 2 full bathrooms, along with a spacious living room, a large kitchen with island seating, and a dedicated dining area. The private primary suite, paired with a split-bedroom layout, provides added comfort and privacy for both residents and guests. Step outside to the full-length covered front porch, ideal for relaxing with your morning coffee, entertaining guests, or just enjoying warm Delaware evenings. Perfect for year‑round living, vacationing, or retirement, this Class C home offers comfort, convenience, and coastal charm. With no land lease, a low HOA, and financing options including conventional, FHA, and VA, it’s ready for its first owner to make it home. Book your private tour today!
Under contract
Price cut: $10K (9/9)
$324,900
37526 Mahogany St, Ocean View, DE 19970
3beds
1,445sqft
Manufactured Home
Built in 2026
10,123 Square Feet Lot
$322,400 Zestimate®
$225/sqft
$6/mo HOA
What's special
Newly paved drivewayPrivate primary suiteSplit-bedroom layoutDedicated dining areaEntertaining guestsCurb appealFull-length covered front porch
- 100 days
- 626
- 29
Zillow last checked:
Listing updated:
Listed by:
Christine Corfield 440-453-5474,
Coldwell Banker Realty 3025391777
Source: Bright MLS,MLS#: DESU2115308
Facts & features
Interior
Bedrooms & bathrooms
- Bedrooms: 3
- Bathrooms: 2
- Full bathrooms: 2
- Main level bathrooms: 2
- Main level bedrooms: 3
Heating
- Central, Propane
Cooling
- Central Air, Electric
Appliances
- Included: Electric Water Heater
Features
- Has basement: No
- Has fireplace: No
Interior area
- Total structure area: 1,445
- Total interior livable area: 1,445 sqft
- Finished area above ground: 1,445
Property
Parking
- Total spaces: 3
- Parking features: Driveway
- Uncovered spaces: 3
Accessibility
- Accessibility features: 2+ Access Exits
Features
- Levels: One
- Stories: 1
- Pool features: None
Lot
- Size: 10,123 Square Feet
- Dimensions: 75 x 135
Details
- Additional structures: Above Grade
- Parcel number: 13416.00494.00
- Zoning: GR
- Special conditions: Standard
Construction
Type & style
- Home type: MobileManufactured
- Property subtype: Manufactured Home
Materials
- Foundation: Crawl Space
Condition
- Excellent
- New construction: No
- Year built: 2026
Utilities & green energy
- Sewer: Public Sewer
- Water: Well
Community & HOA
Community
- Subdivision: Shadydell Park
HOA
- Has HOA: Yes
- Services included: Common Area Maintenance, Road Maintenance
- HOA fee: $75 annually
- HOA name: SHADY DELL HOA
Location
- Region: Ocean View
Financial & listing details
- Price per square foot: $225/sqft
- Tax assessed value: $86,400
- Annual tax amount: $185
- Date on market: 6/30/2026
- Listing agreement: Exclusive Right To Sell
- Ownership: Fee Simple
Estimated market value
$322,400
$306,000 - $339,000
Not available
Price history
| Date | Event | Price |
|---|---|---|
| 9/19/2026 | Contingent | $324,900$225/sqft |
Source:  Bright MLS #DESU2115308 Report a problem Bright MLS #DESU2115308 Report a problem | ||
| 9/9/2026 | Price change | $324,900-3%$225/sqft |
Source: Bright MLS #DESU2115308 Report a problem | ||
| 7/28/2026 | Price change | $334,900-2.6%$232/sqft |
Source: Bright MLS #DESU2115308 Report a problem | ||
| 7/17/2026 | Price change | $344,000-1.4%$238/sqft |
Source: Bright MLS #DESU2115308 Report a problem | ||
| 6/30/2026 | Listed for sale | $349,000-0.3%$242/sqft |
Source: Bright MLS #DESU2115308 Report a problem | ||
| 6/29/2026 | Listing removed | -- |
Source: Owner Report a problem | ||
| 6/25/2026 | Price change | $349,900-2.8%$242/sqft |
Source: Owner Report a problem | ||
| 5/30/2026 | Listed for sale | $359,900+176.8%$249/sqft |
Source: Owner Report a problem | ||
| 10/22/2025 | Sold | $130,000$90/sqft |
Source: Public Record Report a problem | ||
Public tax history
| Year | Property taxes | Tax assessment |
|---|---|---|
| 2025 | $596 +28.1% | $43,200 +3223.1% |
| 2024 | $465 +0% | $1,300 |
| 2023 | $465 +0.2% | $1,300 |
| 2022 | $464 +0.3% | $1,300 |
| 2021 | $463 +0.5% | $1,300 |
| 2020 | $460 | $1,300 |
| 2019 | $460 +0% | $1,300 |
| 2018 | $460 -0.1% | $1,300 |
| 2017 | $461 +1.2% | $1,300 |
| 2016 | $455 -0.3% | $1,300 |
| 2015 | $457 +0.1% | $1,300 |
| 2014 | $456 -0.1% | $1,300 |
| 2013 | $456 +0.4% | $1,300 |
| 2012 | $455 +0.2% | $1,300 |
| 2011 | $454 | $1,300 |
| 2010 | $454 +0% | $1,300 |
| 2009 | $453 | $1,300 |
| 2008 | -- | -- |
| 2007 | -- | -- |
| 2006 | -- | -- |
| 2005 | -- | -- |
| 2004 | -- | -- |
| 2003 | -- | -- |
| 2002 | -- | -- |
| 2001 | -- | -- |
Find assessor info on the county website
Monthly payment
Climate risks
Neighborhood: 19970
Nearby schools
Schools provided by the listing agent
- District: Indian River
Source: Bright MLS. This data may not be complete. We recommend contacting the local school district to confirm school assignments for this home.
Similar homes
- $399,9004 bd2 ba1.4k sqftNone Available, Ocean View, DE 19970For Sale

 MLS ID #DESU2119544, James Littlefield, Northrop Realty. Bright MLS
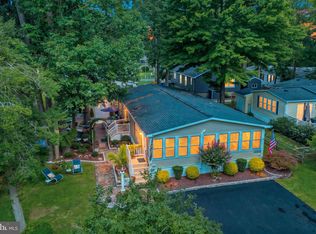
 - $369,9003 bd2 ba1.4k sqftNone Available, Ocean View, DE 19970For Sale
 MLS ID #DESU2113732, Sterling Townsend, Monument Sotheby's International Realty. Bright MLS
 - $325,0003 bd2 ba2.1k sqftNone Available, Millsboro, DE 19966For Sale
 MLS ID #DESU2118412, Cecilia Leone, Century 21 Emerald. Bright MLS
 - $315,0003 bd2 ba1.6k sqftNone Available, Millsboro, DE 19966For Sale
 MLS ID #DESU2118798, Daniele Lundin, Bryan Realty Group. Bright MLS
 - $369,0003 bd2 ba1.5k sqftNone Available, Dagsboro, DE 19939For SaleMLS ID #DESU2121440, Ms. Temeka Mumford, Coldwell Banker Realty. Bright MLS
- $329,0002 bd3 ba1.2k sqftNone Available, Frankford, DE 19945For SaleMLS ID #DESU2119824, TONY SACCO, RE/MAX Associates. Bright MLS
- $305,0002 bd2 ba1k sqftNone Available, Ocean View, DE 19970For SaleMLS ID #DESU2110532, Donna M Hardy, Northrop Realty. Bright MLS
- $319,9003 bd4 ba1.5k sqftNone Available, Millsboro, DE 19966For SaleMLS ID #DESU2115326, Don Schlater, Berkshire Hathaway HomeServices PenFed Realty. Bright MLS
- $359,9002 bd2 ba1.2k sqftSwann Keys, Selbyville, DE 19975For SaleMLS ID #DESU2117130, Dave Clark, Coldwell Banker Realty. Bright MLS
- $439,0003 bd2 ba1.6k sqftNone Available, Ocean View, DE 19970For SaleMLS ID #DESU2119680, SUSAN ASH, RE/MAX Coastal. Bright MLS
- $299,9003 bd2 ba1.5k sqftNone Available, Millsboro, DE 19966For SaleMLS ID #DESU2109746, EMILY WILLIAMS, Keller Williams Realty. Bright MLS
- $297,0003 bd2 ba1.3k sqftNone Available, Millsboro, DE 19966For SaleMLS ID #DESU2120524, Jerry Peele, Keller Williams Realty. Bright MLS
- $329,9003 bd2 ba1.2k sqftNone Available, Milton, DE 19968For SaleMLS ID #DESU2113852, AMY KELLENBERGER, Berkshire Hathaway HomeServices PenFed Realty. Bright MLS
- $469,9003 bd2 ba1.7k sqftNone Available, Ocean View, DE 19970For SaleMLS ID #DESU2120304, Sarah Shoemaker, Keller Williams Realty. Bright MLS
- $365,0003 bd3 ba1.7k sqftNone Available, Millville, DE 19967For SaleMLS ID #DESU2119622, Dave Johnson, Century 21 Gold Key Realty. Bright MLS
- $449,0003 bd2 ba1.3k sqftNone Available, Millville, DE 19967For SaleMLS ID #DESU2111476, ANN RASKAUSKAS, BETHANY AREA REALTY LLC. Bright MLS
- $292,0003 bd2 ba1.1k sqftNone Available, Millsboro, DE 19966For SaleMLS ID #DESU2112204, SEAN STEWARD, Century 21 Home Team Realty. Bright MLS
- $348,0004 bd2 ba1.7k sqftNone Available, Dagsboro, DE 19939For SaleMLS ID #DESU2113952, Sally Fricke, RE/MAX Solutions. Bright MLS
- $409,0003 bd2 ba1.4k sqftNone Available, Selbyville, DE 19975For SaleMLS ID #DESU2115942, Dustin Oldfather, Compass. Bright MLS
- $299,9003 bd2 ba1.6k sqftAnchor Way, Millsboro, DE 19966For SaleMLS ID #DESU2119254, Brian Barrows, Monument Sotheby's International Realty. Bright MLS
