*Offers due by 5pm 4/25/26* This immaculately clean Ranch style, end unit condo, is quietly tucked in the back of desirable Aspen Place sub. Very well maintained featuring a gorgeous kitchen with under-cabinet lighting and super clean appliances. The nicely finished basement provides ample additional living space, complete with a full bath, walk-in closet, spacious workroom, and an abundant amount of storage space. Laundry room has cabinets and large closet, condo is also plumbed for a main floor laundry. Very clean garage with Epoxy floors. Great location! Centrally located, by freeways and just steps from shopping & restaurants.
Sold
$310,000
37526 N Laurel Park Dr, Livonia, MI 48152
2beds
2,326sqft
Condominium
Built in 1985
-- sqft lot
$312,100 Zestimate®
$133/sqft
$2,365 Estimated rent
Home value
$312,100
$287,000 - $340,000
$2,365/mo
Zestimate® history
Owner options
List your home for rent
$2,365/mo
Rent Zestimate®
Find your next renter with Zillow Rental Manager. Plus, with online applications, you can quickly screen prospective tenants – for free.
$2,365/mo
Rent Zestimate®
Refinance and save
$2,513/mo
Est. payment
Refinancing to a lower rate could help reduce your monthly payments and save thousands over the life of the loan.
$2,513/mo
Est. payment
Explore your selling options
Work with a Zillow partner agent
Leverage their expertise and Zillow's premium Showcase listings to get your home seen by more buyers.
Get startedList with your own agent
Get your home in front of millions of buyers by listing it on Zillow.
Learn how to do itSell it yourself
Take full control of how buyers see your home on Zillow by listing For Sale by Owner (FSBO).
List your homeWhat's special
Zillow last checked:
Listing updated:
Listed by:
Brandi Straker 248-345-9444,
Pleasant View Realty Group
Bought with:
Michael J Hadjinian
Source: MichRIC,MLS#: 26017258
Facts & features
Interior
Bedrooms & bathrooms
- Bedrooms: 2
- Bathrooms: 3
- Full bathrooms: 3
- Main level bedrooms: 2
Primary bedroom
- Level: Main
- Area: 168
- Dimensions: 14.00 x 12.00
Bedroom 2
- Level: Main
- Area: 110.25
- Dimensions: 10.50 x 10.50
Primary bathroom
- Level: Main
- Area: 40
- Dimensions: 8.00 x 5.00
Bathroom 1
- Level: Main
- Area: 35
- Dimensions: 5.00 x 7.00
Bathroom 2
- Level: Basement
- Area: 50
- Dimensions: 10.00 x 5.00
Dining area
- Level: Main
- Area: 134.4
- Dimensions: 9.60 x 14.00
Kitchen
- Level: Main
- Area: 149.94
- Dimensions: 12.60 x 11.90
Laundry
- Level: Basement
- Area: 50
- Dimensions: 10.00 x 5.00
Living room
- Level: Main
- Area: 268.8
- Dimensions: 22.40 x 12.00
Heating
- Forced Air
Cooling
- Central Air
Appliances
- Included: Dishwasher, Dryer, Microwave, Range, Refrigerator, Washer
- Laundry: In Basement, Laundry Room, Main Level, Sink
Features
- Basement: Full
- Number of fireplaces: 1
Interior area
- Total structure area: 1,163
- Total interior livable area: 2,326 sqft
- Finished area below ground: 1,063
Property
Parking
- Total spaces: 1
- Parking features: Attached
- Garage spaces: 1
Features
- Stories: 1
Details
- Parcel number: 46028030049000
Construction
Type & style
- Home type: Condo
- Architectural style: Ranch
- Property subtype: Condominium
Materials
- Brick, Wood Siding
- Roof: Asphalt
Condition
- New construction: No
- Year built: 1985
Utilities & green energy
- Sewer: Public Sewer
- Water: Public
Community & HOA
HOA
- Has HOA: Yes
- Amenities included: End Unit
- Services included: Water, Trash, Snow Removal, Sewer, Maintenance Grounds
- HOA fee: $350 monthly
- HOA phone: 734-459-5440
Location
- Region: Livonia
Financial & listing details
- Price per square foot: $133/sqft
- Tax assessed value: $72,220
- Annual tax amount: $2,856
- Date on market: 4/23/2026
- Listing terms: Cash,Conventional
- Road surface type: Paved
Price history
| Date | Event | Price |
|---|---|---|
| 5/14/2026 | Sold | $310,000+6.9%$133/sqft |
Source:  MichRIC #26017258 Report a problem MichRIC #26017258 Report a problem | ||
| 4/29/2026 | Pending sale | $289,900$125/sqft |
Source: MichRIC #26017258 Report a problem | ||
| 4/23/2026 | Listed for sale | $289,900$125/sqft |
Source: MichRIC #26017258 Report a problem | ||
Public tax history
Tax history is unavailable.
Neighborhood: 48152
Nearby homes
- $260,4002 bd3 ba1.1k sqft37564 N Laurel Park Dr #67, Livonia, MI 48152Off Market

- $276,0002 bd3 ba1.8k sqft37564 N Laurel Park Dr, Livonia, MI 48152Off Market
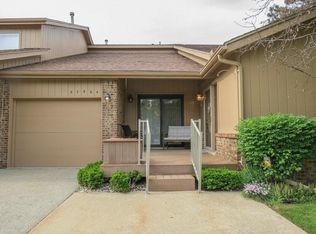
- $285,0002 bd2 ba1.2k sqft37562 N Laurel Park Dr #68, Livonia, MI 48152Sold
- $234,800-- bd-- ba1.2k sqft37488 N Laurel Park Dr #48, Livonia, MI 48152Off Market
- $273,2002 bd2 ba1.2k sqft37560 N Laurel Park Dr #66, Livonia, MI 48152Off Market
- $595,0004 bd3 ba4.3k sqft18145 Queensbury Dr, Livonia, MI 48152Pending
- $265,3002 bd2 ba1.1k sqft37558 N Laurel Park Dr #65, Livonia, MI 48152Off Market
- $458,8003 bd2 ba1.9k sqft18150 Manor Ln, Livonia, MI 48152Off Market
Nearby schools
GreatSchools rating
- 10/10Hoover Elementary SchoolGrades: K-4Distance: 1.3 mi
- 8/10Holmes Middle SchoolGrades: 7-8Distance: 1 mi
- 9/10Stevenson High SchoolGrades: 8-12Distance: 1.7 mi
Get a cash offer in 3 minutes
Find out how much your home could sell for in as little as 3 minutes with a no-obligation cash offer.
Estimated market value
$312,100
Get a cash offer in 3 minutes
Find out how much your home could sell for in as little as 3 minutes with a no-obligation cash offer.
Estimated market value
$312,100
- Michigan
- Wayne County
- Livonia
- 48152
- 37526 N Laurel Park Dr
Nearby cities
Nearby neighborhoods
Nearby zip codes
Other Livonia Topics
