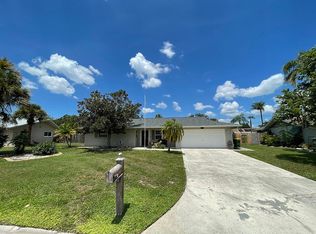
Welcome to 3753 Allenwood Street, this TOTALLY REMODELED charming single-family home located in the highly desirable Glen Oaks Estates. You will love this home conveniently located next to the newly designed Bobby Jones Golf Course, Benderson Park, downtown Sarasota, Siesta Key, SRQ Airport, UTC Mall, i-75 and St. Armand's/Lido Beach and much more. Come take a look at this amazing 3-bedroom home with 2 baths and an oversize 2 car garage. The home has been fully updated in 2022/2023. This spacious 1,964 sqft house sits on a beautiful lot and comes complete with living room, dining room, family room and a wet bar area to enjoy inside the home. For outdoor living enjoy a spacious lanai for entertaining, a gorgeous pool and a large fully fenced in backyard. Make this blank slate your own immediately since the features of this home are endless! Remodeling includes new roof, hurricane windows/sliding doors/doors, insulated garage door, spray foam roof insulation, electric, plumbing, hot water tank, A/C, sewer lines(inside/outside), plank flooring, bathrooms, blinds, light fixtures, fans, kitchen/bath cabinets, granite countertops, appliances, wet bar, resurfaced pool, tile, pool equipment/heater, patio, pool cage, indoor laundry, exterior/interior painted, landscape, sprinklers, shed and much more in the most desired “X” flood zone. The home is perfect for indoor/outdoor enjoyment. With all these features, this home seems like an excellent opportunity for anyone looking to live in a desirable Sarasota neighborhood with access to fantastic amenities and natural beauty. So, don't miss the opportunity to make this lovely home your own. Schedule a showing today and experience all that 3753 Allenwood Street has to offer. Live the Florida lifestyle you've always dreamed of in this welcoming and well-appointed property. Welcome home!
Sold for $675,000
$675,000
3753 ALLENWOOD STREET, SARASOTA, FL 34232
3beds
1,964sqft
Single Family Residence
Built in 1976
10,232 Square Feet Lot
$637,600 Zestimate®
$344/sqft
$3,348 Estimated rent
Home value
$637,600
$599,000 - $682,000
$3,348/mo
Zestimate® history
Owner options
List your home for rent
$3,348/mo
Rent Zestimate®
Find your next renter with Zillow Rental Manager. Plus, with online applications, you can quickly screen prospective tenants – for free.
$3,348/mo
Rent Zestimate®
Refinance and save
$4,356/mo
Est. payment
Refinancing to a lower rate could help reduce your monthly payments and save thousands over the life of the loan.
$4,356/mo
Est. payment
Explore your selling options
Work with a Zillow partner agent
Leverage their expertise and Zillow's premium Showcase listings to get your home seen by more buyers.
Get startedList with your own agent
Get your home in front of millions of buyers by listing it on Zillow.
Learn how to do itSell it yourself
Take full control of how buyers see your home on Zillow by listing For Sale by Owner (FSBO).
List your homeWhat's special
Gorgeous poolResurfaced poolNew roofGranite countertopsSpacious lanaiFamily roomInsulated garage door
Zillow last checked:
Listing updated:
Listed by:
Moe Mossa 888-490-1268,
SAVVY AVENUE, LLC 888-490-1268
Bought with:
Kira Woods, 3097082
SANDS REALTY GROUP LLC
Source: Stellar MLS,MLS#: A4626117 Originating MLS: Sarasota - Manatee
Originating MLS: Sarasota - Manatee
Facts & features
Interior
Bedrooms & bathrooms
- Bedrooms: 3
- Bathrooms: 2
- Full bathrooms: 2
Rooms
- Room types: Attic, Family Room
Primary bedroom
- Features: Walk-In Closet(s)
- Level: First
Bedroom 2
- Features: Walk-In Closet(s)
- Level: First
Bedroom 3
- Features: Walk-In Closet(s)
- Level: First
Primary bathroom
- Level: First
Bathroom 2
- Level: First
Dining room
- Level: First
Family room
- Level: First
Kitchen
- Level: First
Living room
- Level: First
Heating
- Central, Electric
Cooling
- Central Air
Appliances
- Included: Oven, Convection Oven, Cooktop, Dishwasher, Dryer, Electric Water Heater, Microwave, Range Hood, Refrigerator, Washer, Wine Refrigerator
- Laundry: Electric Dryer Hookup, Inside, Laundry Room, Washer Hookup
Features
- Ceiling Fan(s), Open Floorplan, Stone Counters, Thermostat, Walk-In Closet(s)
- Flooring: Laminate
- Has fireplace: No
Interior area
- Total structure area: 2,756
- Total interior livable area: 1,964 sqft
Property
Parking
- Total spaces: 2
- Parking features: Driveway, Garage Door Opener
- Attached garage spaces: 2
- Has uncovered spaces: Yes
Features
- Levels: One
- Stories: 1
- Exterior features: Irrigation System, Lighting, Private Mailbox, Rain Gutters, Storage
- Has private pool: Yes
- Pool features: Gunite, Heated, In Ground, Lighting, Salt Water, Screen Enclosure, Solar Cover, Tile
- Fencing: Board
Lot
- Size: 10,232 Square Feet
Details
- Parcel number: 2021140012
- Zoning: RSF3
- Special conditions: None
Construction
Type & style
- Home type: SingleFamily
- Property subtype: Single Family Residence
Materials
- Stucco
- Foundation: Slab
- Roof: Shingle
Condition
- New construction: No
- Year built: 1976
Utilities & green energy
- Sewer: Public Sewer
- Water: Public
- Utilities for property: Cable Connected, Electricity Connected, Fiber Optics, Fire Hydrant, Phone Available, Public, Sewer Connected, Street Lights, Water Connected
Community & HOA
Community
- Features: None
- Pet fee: $0 monthly
- Subdivision: GLEN OAKS COUNTRY CLUB ESTATES
HOA
- Has HOA: Yes
- Services included: None
- HOA fee: $15 monthly
- HOA name: Renee Gluvna
- HOA phone: 941-330-6016
Location
- Region: Sarasota
Financial & listing details
- Price per square foot: $344/sqft
- Tax assessed value: $468,500
- Annual tax amount: $5,250
- Date on market: 10/19/2024
- Cumulative days on market: 6 days
- Listing terms: Cash,Conventional,FHA,VA Loan
- Ownership: Fee Simple
- Total actual rent: 0
- Electric utility on property: Yes
- Road surface type: Asphalt
Price history
| Date | Event | Price |
|---|---|---|
| 11/15/2024 | Sold | $675,000-3.6%$344/sqft |
Source:  Stellar MLS #A4626117 Report a problem Stellar MLS #A4626117 Report a problem | ||
| 10/29/2024 | Pending sale | $699,950$356/sqft |
Source: Stellar MLS #A4626117 Report a problem | ||
| 10/19/2024 | Listed for sale | $699,950+100%$356/sqft |
Source: Stellar MLS #A4626117 Report a problem | ||
| 12/23/2023 | Listing removed | -- |
Source: Stellar MLS #A4517906 Report a problem | ||
| 12/27/2021 | Sold | $350,000-12.5%$178/sqft |
Source: Public Record Report a problem | ||
| 12/14/2021 | Pending sale | $400,000$204/sqft |
Source: Stellar MLS #A4517906 Report a problem | ||
| 12/12/2021 | Listed for sale | $400,000+220%$204/sqft |
Source: Stellar MLS #A4517906 Report a problem | ||
| 12/17/1997 | Sold | $125,000+14.2%$64/sqft |
Source: Public Record Report a problem | ||
| 3/20/1995 | Sold | $109,500$56/sqft |
Source: Public Record Report a problem | ||
Public tax history
| Year | Property taxes | Tax assessment |
|---|---|---|
| 2025 | $7,490 +38.5% | $468,500 +24.3% |
| 2024 | $5,407 -1.1% | $376,900 -1.3% |
| 2023 | $5,469 +32.1% | $381,800 +51.9% |
| 2022 | $4,139 +8.8% | $251,400 +12.1% |
| 2021 | $3,805 +4.6% | $224,200 +7.8% |
| 2020 | $3,637 +0.6% | $208,000 +0.3% |
| 2019 | $3,617 | $207,400 -3.4% |
| 2018 | $3,617 -3.3% | $214,700 +52.2% |
| 2017 | $3,742 +1044.6% | $141,106 -18.4% |
| 2016 | $327 | $172,900 |
| 2015 | $327 | $172,900 +28.9% |
| 2014 | $327 -1.4% | $134,142 |
| 2013 | $332 | $134,142 +1.7% |
| 2012 | $332 -4.5% | $131,900 -8.2% |
| 2011 | $347 +19.2% | $143,700 -11.9% |
| 2010 | $291 -11.2% | $163,100 +8.4% |
| 2009 | $328 | $150,500 -23.1% |
| 2008 | $328 -0.2% | $195,700 -20.1% |
| 2007 | $329 | $245,000 -9.7% |
| 2006 | -- | $271,300 +53.5% |
| 2005 | -- | $176,700 +49.7% |
| 2004 | $1,957 -0.9% | $118,068 +1.9% |
| 2003 | $1,975 -0.7% | $115,867 +2.4% |
| 2002 | $1,988 +7.6% | $113,151 +1.6% |
| 2001 | $1,848 +3.5% | $111,369 +3% |
| 2000 | $1,785 | $108,125 |
Find assessor info on the county website
Neighborhood: Glen Oaks Estates
Nearby homes
- $362,3002 bd2 ba1.7k sqft3745 Allenwood St, Sarasota, FL 34232Off Market
- $503,0003 bd2 ba2.2k sqft3757 Allenwood St, Sarasota, FL 34232Off Market
- $382,3003 bd2 ba1.7k sqft3814 Pin Oaks St, Sarasota, FL 34232Off Market
- $396,9003 bd2 ba1.7k sqft3830 Pin Oaks St, Sarasota, FL 34232Off Market
- $479,1003 bd3 ba2.2k sqft3800 Pin Oaks St, Sarasota, FL 34232Off Market
- $333,4002 bd2 ba1.2k sqft3846 Pin Oaks St, Sarasota, FL 34232Off Market
- $467,6003 bd2 ba1.4k sqft3845 Allenwood St, Sarasota, FL 34232Off Market
- $341,9002 bd2 ba1.3k sqft3750 Allenwood St, Sarasota, FL 34232Off Market
Nearby schools
GreatSchools rating
- 4/10Tuttle Elementary SchoolGrades: PK-5Distance: 1.2 mi
- 5/10Booker Middle SchoolGrades: 6-8Distance: 2.4 mi
- 3/10Booker High SchoolGrades: 9-12Distance: 3.1 mi
Schools provided by the listing agent
- Elementary: Tuttle Elementary
- Middle: Booker Middle
- High: Booker High
Source: Stellar MLS. This data may not be complete. We recommend contacting the local school district to confirm school assignments for this home.
Get a cash offer in 3 minutes
Find out how much your home could sell for in as little as 3 minutes with a no-obligation cash offer.
Estimated market value
$637,600
Get a cash offer in 3 minutes
Find out how much your home could sell for in as little as 3 minutes with a no-obligation cash offer.
Estimated market value
$637,600
- Florida
- Sarasota County
- Sarasota
- 34232
- Glen Oaks Estates
- 3753 ALLENWOOD STREET
Nearby cities
Nearby neighborhoods
Nearby zip codes
Other Sarasota Topics
