This charming 3 bedroom, 1.5 bath home is located in Plain School District is ready for its new owner. The 1st floor features include a large living room with neutral carpeting and beautiful French doors that lead out to the spacious deck. A cozy dining room is adjacent to the updated kitchen complete with new cabinets, and stainless steal appliances. A half bathroom and a 10 x 12 bedroom are also located on the 1st floor. The sizable primary bedroom is located on the 2nd floor along with full bathroom that is shared with the 3rd bedroom just down the hallway. Enjoy the benefit of having a partially finished basement that can be used as a play area, exercise room, movie room, etc. The unfinished portion of the basement offers plenty of storage space. Delight in the views from the large deck that overlooks the deep lot. It’s great for a BBQ and entertaining family and friends. Upgrades include a newer roof and siding (2008), water heater(2020), furnace (2018), A/C (2017), LVP flooring.
Closed
$135,000
3753 Arnold Ave NW, Canton, OH 44709
3beds
1,280sqft
Single Family Residence
Built in 1948
7,200 Square Feet Lot
$170,300 Zestimate®
$105/sqft
$1,563 Estimated rent
Home value
$170,300
$160,000 - $181,000
$1,563/mo
Zestimate® history
Owner options
List your home for rent
$1,563/mo
Rent Zestimate®
Find your next renter with Zillow Rental Manager. Plus, with online applications, you can quickly screen prospective tenants – for free.
$1,563/mo
Rent Zestimate®
Refinance and save
$925/mo
Est. payment
Refinancing to a lower rate could help reduce your monthly payments and save thousands over the life of the loan.
$925/mo
Est. payment
Explore your selling options
Work with a Zillow partner agent
Leverage their expertise and Zillow's premium Showcase listings to get your home seen by more buyers.
Get startedList with your own agent
Get your home in front of millions of buyers by listing it on Zillow.
Learn how to do itSell it yourself
Take full control of how buyers see your home on Zillow by listing For Sale by Owner (FSBO).
List your homeWhat's special
Half bathroomMovie roomNew cabinetsBeautiful french doorsExercise roomNeutral carpetingNewer roof
Zillow last checked:
Listing updated:
Listed by:
Rachel R Robinson 330-327-2806,
Howard Hanna,
Marianne Parcher 330-575-2105,
Howard Hanna
Bought with:
Jacob Ketler, 2018001687
Cutler Real Estate
Source: MLS Now,MLS#: 5010340Originating MLS: Stark Trumbull Area REALTORS
Facts & features
Interior
Bedrooms & bathrooms
- Bedrooms: 3
- Bathrooms: 2
- Full bathrooms: 1
- 1/2 bathrooms: 1
- Main level bathrooms: 1
- Main level bedrooms: 1
Primary bedroom
- Description: Flooring: Carpet
- Level: Second
- Dimensions: 12 x 16
Bedroom
- Description: Flooring: Carpet
- Level: First
- Dimensions: 12 x 10
Bedroom
- Description: Flooring: Carpet
- Level: Second
- Dimensions: 9 x 10
Primary bathroom
- Description: Flooring: Laminate
- Level: Second
Bathroom
- Description: Flooring: Linoleum
- Level: First
Dining room
- Description: Flooring: Luxury Vinyl Tile
- Level: First
- Dimensions: 10 x 9
Kitchen
- Description: Flooring: Luxury Vinyl Tile
- Level: First
- Dimensions: 7 x 11
Living room
- Description: Flooring: Carpet
- Level: First
- Dimensions: 12 x 15
Recreation
- Description: Flooring: Carpet
- Level: Lower
- Dimensions: 15 x 11
Heating
- Forced Air, Gas
Cooling
- Attic Fan, Central Air
Appliances
- Included: Dryer, Microwave, Range, Refrigerator, Washer
Features
- Basement: Full,Partially Finished
- Has fireplace: No
Interior area
- Total structure area: 1,280
- Total interior livable area: 1,280 sqft
- Finished area above ground: 980
- Finished area below ground: 300
Property
Parking
- Parking features: Attached, Electricity, Garage, Garage Door Opener
- Attached garage spaces: 1
Features
- Levels: Two
- Stories: 2
- Patio & porch: Deck
Lot
- Size: 7,200 Square Feet
Details
- Parcel number: 00302560
Construction
Type & style
- Home type: SingleFamily
- Architectural style: Conventional
- Property subtype: Single Family Residence
Materials
- Brick Veneer, Vinyl Siding
- Roof: Asphalt
Condition
- Year built: 1948
Utilities & green energy
- Sewer: Public Sewer
- Water: Public
Community & HOA
Community
- Subdivision: Canton
HOA
- Has HOA: No
Location
- Region: Canton
Financial & listing details
- Price per square foot: $105/sqft
- Tax assessed value: $107,500
- Annual tax amount: $1,215
- Date on market: 1/9/2024
- Cumulative days on market: 17 days
- Listing agreement: Exclusive Right To Sell
Price history
| Date | Event | Price |
|---|---|---|
| 2/7/2024 | Sold | $135,000+0.1%$105/sqft |
Source: MLS Now #5010340 Report a problem | ||
| 1/26/2024 | Pending sale | $134,900$105/sqft |
Source: MLS Now #5010340 Report a problem | ||
| 1/16/2024 | Contingent | $134,900$105/sqft |
Source: MLS Now #5010340 Report a problem | ||
| 1/9/2024 | Listed for sale | $134,900+47.6%$105/sqft |
Source: MLS Now #5010340 Report a problem | ||
| 7/15/2016 | Sold | $91,400-16.9%$71/sqft |
Source:  MLS Now #3803801 Report a problem MLS Now #3803801 Report a problem | ||
| 8/4/2005 | Sold | $110,000+7.3%$86/sqft |
Source: Public Record Report a problem | ||
| 11/18/2002 | Sold | $102,500+15.3%$80/sqft |
Source: Public Record Report a problem | ||
| 10/29/1999 | Sold | $88,900+34.7%$69/sqft |
Source: Public Record Report a problem | ||
| 8/21/1995 | Sold | $66,000$52/sqft |
Source: Public Record Report a problem | ||
Public tax history
| Year | Property taxes | Tax assessment |
|---|---|---|
| 2024 | $1,170 -3.1% | $37,630 +20.3% |
| 2023 | $1,207 -0.6% | $31,290 |
| 2022 | $1,215 -0.4% | $31,290 |
| 2021 | $1,220 +12% | $31,290 +23.6% |
| 2020 | $1,089 | $25,310 |
| 2019 | $1,089 | $25,310 |
| 2018 | $1,089 +9% | $25,310 +18.3% |
| 2017 | $999 -13.5% | $21,390 -13.4% |
| 2016 | $1,155 +8.6% | $24,710 +8.6% |
| 2015 | $1,063 | $22,750 -0.7% |
| 2014 | $1,063 +88.5% | $22,900 |
| 2013 | $564 | $22,900 |
| 2012 | -- | $22,900 -3.7% |
| 2011 | -- | $23,770 -0.2% |
| 2010 | -- | $23,810 |
| 2009 | $999 +18.5% | -- |
| 2008 | $843 -1.1% | -- |
| 2007 | $852 +6.2% | -- |
| 2005 | $802 -2.8% | -- |
| 2004 | $825 +1.5% | -- |
| 2003 | $813 +10.3% | -- |
| 2002 | $737 +14.3% | -- |
| 2001 | $645 -2.4% | -- |
| 2000 | $661 | -- |
Find assessor info on the county website
Neighborhood: Edgefield
Nearby homes
- $124,4003 bd1 ba988 sqft3749 Arnold Ave NW, Canton, OH 44709Off Market
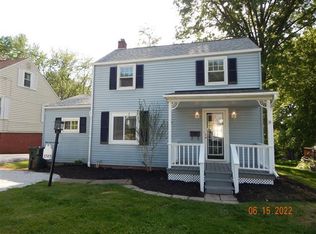
- $151,2003 bd1 ba1.3k sqft1206 38th St NW, Canton, OH 44709Off Market
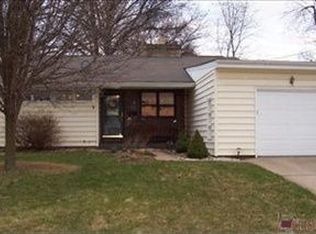
- $151,7003 bd1 ba1.6k sqft1212 38th St NW, Canton, OH 44709Off Market
- $139,9003 bd2 ba1.6k sqft1200 38th St NW, Canton, OH 44709Sold
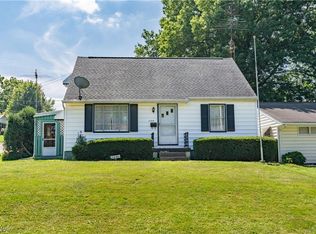
- $176,1003 bd2 ba1.2k sqft3745 Arnold Ave NW, Canton, OH 44709Off Market
- $129,3003 bd1 ba1k sqft1216 38th St NW, Canton, OH 44709Off Market
- $187,1003 bd1 ba1.2k sqft3750 Shanabruck Ave NW, Canton, OH 44709Off Market
- $149,9003 bd1 ba1.2k sqft3739 Arnold Ave NW, Canton, OH 44709Off Market
Nearby schools
GreatSchools rating
- 8/10Glenwood Middle SchoolGrades: 5-6Distance: 0.5 mi
- 6/10Oakwood Junior High SchoolGrades: 7-8Distance: 2.8 mi
- 5/10GlenOak High SchoolGrades: 9-12Distance: 2.7 mi
Schools provided by the listing agent
- District: Plain LSD - 7615
Source: MLS Now. This data may not be complete. We recommend contacting the local school district to confirm school assignments for this home.
Get a cash offer in 3 minutes
Find out how much your home could sell for in as little as 3 minutes with a no-obligation cash offer.
Estimated market value
$170,300
Get a cash offer in 3 minutes
Find out how much your home could sell for in as little as 3 minutes with a no-obligation cash offer.
Estimated market value
$170,300
- Ohio
- Stark County
- Canton
- 44709
- Edgefield
- 3753 Arnold Ave NW
Nearby cities
Nearby neighborhoods
Nearby zip codes
Other Canton Topics
