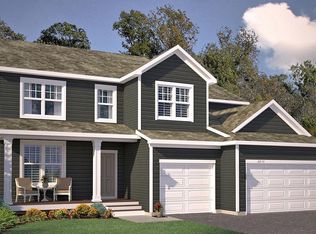
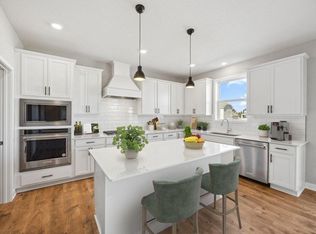
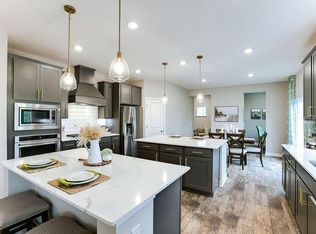
Sold before Print! Custom rambler perched on the bluff with sweeping Minnesota River Valley views. Over 5,000 finished square feet across two levels by McDonald Construction Partners. The main level opens to a great room with box-vault ceiling, gas fireplace and a wall of 11-foot windows framing the valley, flowing to a chef's kitchen with oversized island and walk-in pantry, a dining room and a sun room. Owner's suite features a box-vault ceiling, spa bath with soaking tub, tiled shower and heated floors, custom walk-in closet and a private sauna. Second bedroom with its own bath, powder room, drop zone and laundry finish the level. The walkout lower level is built to entertain: golf simulator, media and game room, granite wet bar, exercise room, third bedroom, full bath and finished storage — all opening to a paver patio. Covered Trex deck above. Three-car insulated garage with EV charger.
Pending
$1,998,129
3753 Brookside Dr, Chaska, MN 55318
3beds
5,078sqft
Single Family
Built in 2027
0.45 Acres Lot
$2,009,700 Zestimate®
$393/sqft
$-- HOA
What's special
Gas fireplaceHeated floorsWalk-in pantryPrivate saunaThird bedroomFinished storageDining room
- 26 days
- 30
- 1
Zillow last checked:
Listing updated:
Listed by:
Gregory J Hammer 612-819-4400,
John Thomas Realty,
Tracy Hammer 763-607-8333
Source: NorthstarMLS as distributed by MLS GRID,MLS#: 7123261
Facts & features
Interior
Bedrooms & bathrooms
- Bedrooms: 3
- Bathrooms: 4
- Full bathrooms: 2
- 3/4 bathrooms: 1
- 1/2 bathrooms: 1
Bedroom
- Level: Main
- Area: 208 Square Feet
- Dimensions: 13x16
Bedroom 2
- Level: Main
- Area: 156 Square Feet
- Dimensions: 13x12
Bedroom 3
- Level: Upper
- Area: 182 Square Feet
- Dimensions: 13x14
Primary bathroom
- Level: Main
- Area: 72 Square Feet
- Dimensions: 8x9
Other
- Level: Lower
- Area: 112 Square Feet
- Dimensions: 16x7
Dining room
- Level: Main
- Area: 140 Square Feet
- Dimensions: 14x10
Exercise room
- Level: Lower
- Area: 100 Square Feet
- Dimensions: 10x10
Game room
- Level: Lower
- Area: 288 Square Feet
- Dimensions: 18x16
Great room
- Level: Main
- Area: 384 Square Feet
- Dimensions: 24x16
Kitchen
- Level: Main
- Area: 288 Square Feet
- Dimensions: 24x12
Laundry
- Level: Main
- Area: 88 Square Feet
- Dimensions: 8x11
Media room
- Level: Lower
- Area: 1092 Square Feet
- Dimensions: 26x42
Sauna
- Level: Main
- Area: 40 Square Feet
- Dimensions: 8x5
Sun room
- Level: Main
- Area: 210 Square Feet
- Dimensions: 14x15
Heating
- Forced Air, Fireplace(s), Humidifier, Zoned
Cooling
- Central Air, Zoned
Appliances
- Included: Air-To-Air Exchanger, Cooktop, Dishwasher, Disposal, Dryer, ENERGY STAR Qualified Appliances, Exhaust Fan, Freezer, Humidifier, Gas Water Heater, Microwave, Refrigerator, Stainless Steel Appliance(s), Wall Oven, Washer, Water Softener Owned
- Laundry: Electric Dryer Hookup, Laundry Room, Sink, Upper Level, Washer Hookup
Features
- Basement: Drain Tiled,Drainage System,Finished,Storage Space,Sump Pump,Tile Shower,Walk-Out Access
- Number of fireplaces: 3
- Fireplace features: Gas
Interior area
- Total structure area: 5,324
- Total interior livable area: 5,078 sqft
- Finished area above ground: 2,662
- Finished area below ground: 2,416
Property
Parking
- Total spaces: 3
- Parking features: Attached, Covered, Concrete, Garage Door Opener
- Attached garage spaces: 3
- Has uncovered spaces: Yes
- Details: Garage Door Height (8)
Accessibility
- Accessibility features: None
Features
- Levels: One
- Stories: 1
- Patio & porch: Composite Decking, Covered, Enclosed, Rear Porch
Lot
- Size: 0.45 Acres
- Dimensions: 70 x 204 x 114 x 234
- Features: Tree Coverage - Heavy
Details
- Foundation area: 2662
- Parcel number: 300470110
- Zoning description: Residential-Single Family
Construction
Type & style
- Home type: SingleFamily
- Property subtype: Single Family
Materials
- Concrete, Frame
- Roof: Age 8 Years or Less,Asphalt,Flat,Pitched
Condition
- New construction: No
- Year built: 2027
Details
- Builder name: MCDONALD DESIGN BUILD RENOVATE AND MCDONALD CONSTRUCTION
Utilities & green energy
- Electric: 200+ Amp Service
- Gas: Natural Gas
- Sewer: City Sewer/Connected
- Water: City Water/Connected
Community & HOA
Community
- Subdivision: Carslon Bluffs
HOA
- Has HOA: No
Location
- Region: Chaska
Financial & listing details
- Price per square foot: $393/sqft
- Tax assessed value: $125,000
- Annual tax amount: $942
- Date on market: 8/6/2026
- Cumulative days on market: 273 days
- Road surface type: Paved
Estimated market value
$2,009,700
$1.91M - $2.11M
$4,839/mo
Price history
| Date | Event | Price |
|---|---|---|
| 8/6/2026 | Pending sale | $1,998,129$393/sqft |
Source: | ||
| 8/6/2026 | Listed for sale | $1,998,129+21.2%$393/sqft |
Source: | ||
| 3/21/2026 | Listing removed | $1,648,978$325/sqft |
Source: | ||
| 12/21/2025 | Price change | $1,648,978+6.4%$325/sqft |
Source: | ||
| 10/18/2025 | Price change | $1,549,534+0.1%$305/sqft |
Source: | ||
| 6/11/2025 | Price change | $1,547,675+35.8%$305/sqft |
Source: | ||
| 3/23/2025 | Listed for sale | $1,139,800$224/sqft |
Source: | ||
Public tax history
| Year | Property taxes | Tax assessment |
|---|---|---|
| 2025 | $442 | $125,000 |
Find assessor info on the county website
Monthly payment
Est. payment