Skip main navigation
Sold for $325,000
  • Zestimate®
    $325,000

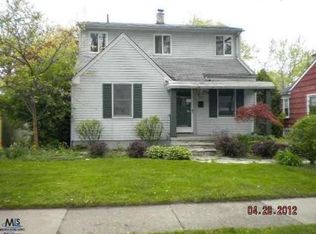
    3753 Cummings Ave, Berkley, MI 48072

    3beds
    1,466sqft
    Single Family Residence
    Built in 1941
    5,662 Square Feet Lot
    $325,000 Zestimate®
    $222/sqft
    $2,202 Estimated rent

    Home value

    $325,000

    $309,000 - $341,000

    $2,202/mo

    Zestimate® history
    Loading
    Loading...

    Owner options

    List your home for rent

    $2,202/mo

    Rent Zestimate®

    Find your next renter with Zillow Rental Manager. Plus, with online applications, you can quickly screen prospective tenants – for free.

    Learn more

    $2,202/mo

    Rent Zestimate®

    Refinance and save

    $1,737/mo

    Est. payment

    Refinancing to a lower rate could help reduce your monthly payments and save thousands over the life of the loan.

    See today's rates

    $1,737/mo

    Est. payment

    Explore your selling options

    Work with a Zillow partner agent

    Leverage their expertise and Zillow's premium Showcase listings to get your home seen by more buyers.

    Get started

    List with your own agent

    Get your home in front of millions of buyers by listing it on Zillow.

    Learn how to do it

    Sell it yourself

    Take full control of how buyers see your home on Zillow by listing For Sale by Owner (FSBO).

    List your home

    What's special

    Truly turnkey 3 bedroom 1 1/2 bath updated and ready for a new Owner to Love! It is a pleasure to see how every space indoors and out, top to bottom has been carefully curated, updated and cared for. Simply come unpack and enjoy! From the moment you see the curb appeal of this 50' wide setting and walk up to the front door on the fresh composite covered porch you will admire the brand new roof THIS WEEK on both the house and 2 car garage. The backyard is privacy fenced for your enjoyment and the whole perimeter has beautiful plantings and even a special raised gardening beds area behind the garage for growing your bouquets and salad fixings. The deck has been replaced and a grilling patio added and stone and sealed pebble accents and planters wrap around deck. The hardwood floors, cove ceilings, quartz counters, and beautiful backsplash in the white eat-in kitchen are accented by stainless steel appliances. Recessed lighting has been added on both floors and wait until you go upstairs and see how old paneling was removed and fresh drywall and shiplap added plus a reconfigured deep closet with a gliding barn door gives a beautiful modernized feel. Mechanicals, windows, sewer line, and a basement waterproofing system have been replaced/added: Water heater, sump pump, Furnace and A/C, and front composite porch in 2022. The hardwoods were refinished and new deck in 2023, Water main shut off replaced in 2024 as well as the washing machine. In 2019 added new under cabinet lighting, quartz countertops, backsplash, carpeted shiplap staircase and luxury vinyl flooring along with all new drywall and trim and enlarged the closet upstairs. In 2020 added a backyard French drain and drywell. Previous owner replaced sewer line from home to city main with PVC in 2017 and basement waterproofed June 2011 with lifetime warranty. Some fencing replaced 2017. The 2-car Garage door was replaced 2014. Freshly painted and ready to call your home sweet home. Showings start Monday, August 31.

    Zillow last checked:

    Listing updated:

    Listed by:

    Kendra McConnell Hurd 248-494-1562,

    The Agency Hall & Hunter

    Bought with:

    Julie Dean, 6501362762

    DOBI Real Estate

    Source: Realcomp II,MLS#: 20261068530MLS Logo

    Facts & features

    Interior

    Bedrooms & bathrooms
    • Bedrooms: 3
    • Bathrooms: 2
    • Full bathrooms: 1
    • 1/2 bathrooms: 1
    Bedroom
    • Level: Entry
    • Area: 100
    • Dimensions: 10 X 10
    Bedroom
    • Level: Entry
    • Area: 80
    • Dimensions: 10 X 8
    Bedroom
    • Level: Second
    • Area: 182
    • Dimensions: 14 X 13
    Other
    • Level: Entry
    • Area: 35
    • Dimensions: 7 X 5
    Other
    • Level: Basement
    • Area: 20
    • Dimensions: 5 X 4
    Family room
    • Level: Basement
    • Area: 100
    • Dimensions: 10 X 10
    Flex room
    • Level: Basement
    • Area: 110
    • Dimensions: 10 X 11
    Kitchen
    • Level: Entry
    • Area: 90
    • Dimensions: 10 X 9
    Laundry
    • Level: Basement
    • Area: 168
    • Dimensions: 12 X 14
    Living room
    • Level: Entry
    • Area: 143
    • Dimensions: 13 X 11
    Media room
    • Level: Basement
    • Area: 121
    • Dimensions: 11 X 11
    Heating
    • Forced Air, Natural Gas
    Cooling
    • Central Air
    Appliances
    • Included: Dishwasher, Disposal, Dryer, Free Standing Gas Oven, Free Standing Refrigerator, Humidifier, Microwave, Stainless Steel Appliances, Washer
    • Laundry: Electric Dryer Hookup, Laundry Room
    Features
    • High Speed Internet, Programmable Thermostat
    • Basement: Finished,Full
    • Has fireplace: No
    Interior area
    • Total interior livable area: 1,466 sqft
    • Finished area above ground: 966
    • Finished area below ground: 500

    Property

    Parking
    • Total spaces: 2
    • Parking features: Two Car Garage, Detached, Electricityin Garage, Garage Faces Front
    • Garage spaces: 2
    Features
    • Levels: One And One Half
    • Stories: 1.5
    • Entry location: GroundLevelwSteps
    • Patio & porch: Covered, Deck, Patio, Porch
    • Exterior features: Lighting
    • Pool features: None
    • Fencing: Back Yard,Fenced
    Lot
    • Size: 5,662 Square Feet
    • Dimensions: 50 x 115
    • Features: Level
    Details
    • Parcel number: 2507353030
    • Special conditions: Short Sale No,Standard

    Construction

    Type & style
    • Home type: SingleFamily
    • Architectural style: Bungalow
    • Property subtype: Single Family Residence
    Materials
    • Vinyl Siding
    • Foundation: Basement, Block, Sump Pump
    • Roof: Asphalt
    Condition
    • Platted Sub,Quick Delivery Home
    • New construction: Yes
    • Year built: 1941
    • Major remodel year: 2019

    Utilities & green energy

    • Electric: Circuit Breakers
    • Sewer: Public Sewer
    • Water: Public
    • Utilities for property: Cable Available, Underground Utilities

    Community & HOA

    Community
    • Subdivision: ELLWOOD HEIGHTS
    HOA
    • Has HOA: No
    Location
    • Region: Berkley

    Financial & listing details

    • Price per square foot: $222/sqft
    • Tax assessed value: $101,240
    • Annual tax amount: $4,118
    • Date on market: 8/31/2026
    • Cumulative days on market: 5 days
    • Listing agreement: Exclusive Right To Sell
    • Listing terms: Cash,Conventional,FHA,Va Loan,Warranty Deed

    Price history

    DateEventPrice
    9/23/2026Sold$325,000+1.6%$222/sqft
    Source: Realcomp II #20261068530 Report a problem
    9/9/2026Pending sale$319,900$218/sqft
    Source: Realcomp II #20261068530 Report a problem
    8/31/2026Listed for sale$319,900+60%$218/sqft
    Source: Realcomp II #20261068530 Report a problem
    12/13/2018Sold$200,000+0.3%$136/sqft
    Source: Public Record Report a problem
    11/4/2018Pending sale$199,500$136/sqft
    Source: Max Broock #218105399 Report a problem
    10/17/2018Listed for sale$199,500+72.7%$136/sqft
    Source: Max Broock #218100892 Report a problem
    3/30/2012Sold$115,500-3.7%$79/sqft
    Source: Public Record Report a problem
    2/8/2012Price change$119,900-6.9%$82/sqft
    Source: RE/MAX Classic #211131311 Report a problem
    12/29/2011Listed for sale$128,750+133.7%$88/sqft
    Source: RE/MAX Classic #211131311 Report a problem
    4/22/2011Sold$55,100+0.4%$38/sqft
    Source: Public Record Report a problem
    2/20/2011Listed for sale$54,900-8.5%$37/sqft
    Source: Ritz Realty #210115451 Report a problem
    1/10/2011Listing removed$60,000$41/sqft
    Source: RITZ REALTY #210115451 Report a problem
    1/1/2011Price change$60,000-22%$41/sqft
    Source: RITZ REALTY #210115451 Report a problem
    12/16/2010Price change$76,900-4.9%$52/sqft
    Source: RITZ REALTY #210115451 Report a problem
    11/24/2010Price change$80,900-4.7%$55/sqft
    Source: RITZ REALTY #210115451 Report a problem
    10/29/2010Price change$84,900-8.6%$58/sqft
    Source: RITZ REALTY #210115451 Report a problem
    10/8/2010Listed for sale$92,900-2.6%$63/sqft
    Source: RITZ REALTY #210115451 Report a problem
    11/10/2009Sold$95,400-9.1%$65/sqft
    Source: Public Record Report a problem
    11/4/1997Sold$105,000$72/sqft
    Source: Public Record Report a problem

    Public tax history

    YearProperty taxesTax assessment
    2025$4,023 +11.5%$128,820 +5.9%
    2024$3,608 +5%$121,600 +9.2%
    2023$3,437 +2.3%$111,390 +12%
    2022$3,360 -0.3%$99,480 +9%
    2021$3,372 $91,300 +4.7%
    2020-- $87,230 +4.5%
    2019$3,229 +46.5%$83,470 +3.9%
    2018$2,204 -0.9%$80,320 +5.8%
    2017$2,225 $75,920 +6.9%
    2016$2,225 $70,990 +8.8%
    2015-- $65,250 +11.5%
    2014-- $58,520 +14.7%
    2011-- $51,020 -14.8%
    2010$3,178 +2.4%$59,850 -5.7%
    2009$3,104 +21.5%$63,500 -51.7%
    2005$2,555 $131,410 +72.2%
    2003-- $76,330 +15.7%
    2002-- $65,980 +35.7%
    2001$1,658 -0.9%$48,620 +3.2%
    2000$1,674 $47,120
    Find assessor info on the county website

    Neighborhood: 48072

    Nearby schools

    GreatSchools rating
    Get a cash offer in 3 minutes
    Find out how much your home could sell for in as little as 3 minutes with a no-obligation cash offer.
    Estimated market value

    $325,000

    Get a cash offer in 3 minutes
    Find out how much your home could sell for in as little as 3 minutes with a no-obligation cash offer.
    Estimated market value

    $325,000