Skip main navigation
Off market
  • $2,292,200

    3753 Greenview Dr, Marietta, GA 30068

    5beds
    6,801sqft
    SingleFamily
    Built in 2008
    1 Acres Lot
    $2,292,200 Zestimate®
    $337/sqft
    $6,080 Estimated rent

    Home value

    $2,292,200

    $2.11M - $2.52M

    $6,080/mo

    Zestimate® history
    Loading
    Loading...

    Owner options

    List your home for rent

    $6,080/mo

    Rent Zestimate®

    Find your next renter with Zillow Rental Manager. Plus, with online applications, you can quickly screen prospective tenants – for free.

    Learn more

    $6,080/mo

    Rent Zestimate®

    Refinance and save

    $11,142/mo

    Est. payment

    Refinancing to a lower rate could help reduce your monthly payments and save thousands over the life of the loan.

    See today's rates

    $11,142/mo

    Est. payment

    Explore your selling options

    Work with a Zillow partner agent

    Leverage their expertise and Zillow's premium Showcase listings to get your home seen by more buyers.

    Get started

    List with your own agent

    Get your home in front of millions of buyers by listing it on Zillow.

    Learn how to do it

    Sell it yourself

    Take full control of how buyers see your home on Zillow by listing For Sale by Owner (FSBO).

    List your home

    What's special

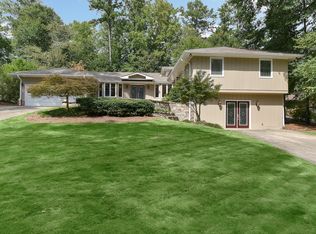
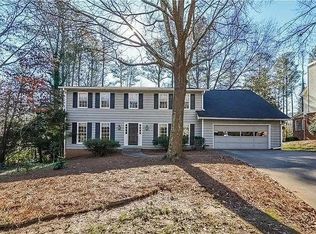
    Five Bedrooms, Four Full Baths and Two Half Bath, Full, Partially Finished, Terrace LevelDouble Mahogany Doors lead to Stone Floored Foyer with Groin Vault Ceiling Arched Entryway Leads to Vaulted & Beamed Dining Room with Chair-railing, Hardwood Floors & Arched WindowArched Entryway to Study with Hardwood Floors, Vaulted & Beamed Ceiling & WainscotingArched Entryway to Grand Room Featuring Coffered Ceiling, Travertine Fireplace, Hardwood Floors & Double French Doors Leading to Covered VerandaCovered Veranda with Pine Beamed Ceiling, Stone Flooring, Stone Fireplace & Overlooks Level, Private, Bricked-in BackyardGourmet Kitchen Features Furniture Style Pine Cabinetry, Large Granite Island, Top of the Line Stainless Steel Appliances & Spacious Breakfast Area with Pine Paneled Walls & Hardwood FloorsVaulted Keeping Room with Painted Beams and Floor to Ceiling Stacked Stone FireplaceMaster retreat on the Main Level with Sitting Room Featuring Spa Bath with Separate Stone Shower, Double Custom Vanities with Granite tops, Beautiful Stone Flooring and Large Walk-in Closet with Custom ShelvingPrivate Guest Suite on Main with Hardwood Floors, Crown Molding, Walk-in Closet & Full Bath with Stone Flooring and ShowerMud room with Built-in Storage Bench Adjacent to Customized Laundry Room with Half BathThree Additional Bedrooms Upstairs with Hardwood Floors & Jack n Jill BathTwo Spacious Bonus Rooms Upstairs One with Built-ins, One Vaulted and Beamed both with Hardwood Floors - Great For Office, Media Room/ Children??s DenFinished Exercise Room & Large Bonus Room in Terrace LevelBeautiful Outdoor Gunite Pool with Spa & Waterfall Additional Custom Appointments & Special Features10 Foot Ceilings on the Main LevelHardwood Floors Throughout Main Level, Stairs and Entire Upstairs3 car Garage with Carriage DoorsSecurity and Irrigation SystemsCAT-5 Wiring for High Speed Internet AccessGolf, Tennis, Swimming Available Through Indian Hills Country Club For More Information visit: www.indianhillscc.com

    This property is off market, which means it's not currently listed for sale or rent on Zillow. This may be different from what's available on other websites or public sources.
    Facts & features

    Interior

    Bedrooms & bathrooms
    • Bedrooms: 5
    • Bathrooms: 6
    • Full bathrooms: 4
    • 1/2 bathrooms: 2
    Heating
    • Forced air, Heat pump, Electric, Gas
    Cooling
    • Central
    Features
    • Flooring: Hardwood
    • Basement: Partially finished
    • Has fireplace: Yes
    Interior area
    • Total interior livable area: 6,801 sqft

    Property

    Parking
    • Total spaces: 3
    • Parking features: Garage - Attached
    Features
    • Exterior features: Brick
    • Has spa: Yes
    Lot
    • Size: 1 Acres
    Details
    • Parcel number: 16097700340

    Construction

    Type & style
    • Home type: SingleFamily
    Materials
    • brick
    • Roof: Asphalt
    Condition
    • Year built: 2008

    Community & HOA

    Location
    • Region: Marietta

    Financial & listing details

    • Price per square foot: $337/sqft
    • Tax assessed value: $1,782,950
    • Annual tax amount: $18,676

    Price history

    DateEventPrice
    6/28/2012Listing removed$1,399,000$206/sqft
    Source: Donna E King #4181192 Report a problem
    5/18/2012Listed for sale$1,399,000+33.4%$206/sqft
    Source: Donna E King #4181192 Report a problem
    4/2/2012Sold$1,048,500-19%$154/sqft
    Source: Public Record Report a problem
    10/25/2011Price change$1,295,000-7.4%$190/sqft
    Source: Harry Norman, Realtors #03014827 Report a problem
    7/9/2011Price change$1,399,000-6.7%$206/sqft
    Source: Harry Norman, Realtors #4181192 Report a problem
    2/13/2011Listed for sale$1,499,000-1.4%$220/sqft
    Source: Harry Norman, Realtors #4181192 Report a problem
    12/12/2010Listing removed$1,520,000$223/sqft
    Source: Harry Norman, Realtors #02945645 Report a problem
    9/21/2010Listed for sale$1,520,000+2.1%$223/sqft
    Source: Harry Norman, Realtors #02945645 Report a problem
    8/6/2008Sold$1,488,786+6.7%$219/sqft
    Source: Agent Provided Report a problem
    5/19/2008Listed for sale$1,395,000+381%$205/sqft
    Source: NCI #3686843 Report a problem
    12/10/2007Sold$290,000+98.1%$43/sqft
    Source: Public Record Report a problem
    6/17/1993Sold$146,400$22/sqft
    Source: Public Record Report a problem

    Public tax history

    YearProperty taxesTax assessment
    2024$18,676 +17.4%$713,180 +16.8%
    2023$15,914 +4.5%$610,852 +11.2%
    2022$15,226 -1.8%$549,156 -2.3%
    2021$15,513 +3%$562,252 +3.8%
    2020$15,057 $541,408
    2019$15,057 +1.9%$541,408 +2.4%
    2018$14,781 $528,788 -0.8%
    2017$14,781 +3.3%$533,044 -0.5%
    2016$14,312 -1.2%$535,488 +1.3%
    2015$14,481 +21.1%$528,788 +28.6%
    2014$11,955 -3%$411,236
    2013$12,321 -25.2%$411,236 -25.8%
    2012$16,466 -0.2%$553,868
    2011$16,493 +5.3%$553,868
    2010$15,666 $553,868
    2009$15,666 +543.2%$553,868 +432.4%
    2006$2,436 -0.4%$104,036
    2005$2,446 +17%$104,036 +17.4%
    2004$2,090 $88,588
    2003$2,090 -0.1%$88,588
    2002$2,092 +6.9%$88,588 +12.3%
    2001$1,956 -0.1%$78,852
    2000$1,959 $78,852
    Find assessor info on the county website

    Neighborhood: Indian Hills

    Nearby schools

    GreatSchools rating
    Schools provided by the listing agent
    • Elementary: East Side
    • Middle: Dickerson
    • High: Walton
    • District: 16

    Source: The MLS. This data may not be complete. We recommend contacting the local school district to confirm school assignments for this home.

    Get a cash offer in 3 minutes
    Find out how much your home could sell for in as little as 3 minutes with a no-obligation cash offer.
    Estimated market value
    $2,292,200
    Get a cash offer in 3 minutes
    Find out how much your home could sell for in as little as 3 minutes with a no-obligation cash offer.
    Estimated market value
    $2,292,200