!! This property QUALIFIES FOR A CREDIT UP TO $10,650 through the seller's preferred lender !! Welcome to your private retreat in the heart of Oviedo’s sought after Sanctuary community! This spacious single story POOL HOME is perfectly situated on a large .24 ACRE ~ CONSERVATION LOT, offering peaceful wooded views and a superb layout that is ideal for both everyday living and entertaining. You will love the 3-WAY SPLIT floor plan designed with versatility and comfort in mind; from the formal living and dining areas to the flex space, and bright, airy common rooms, this home checks every box. The interior features TILE, WOOD-LOOK TILE, and WOOD LAMINATE flooring throughout - no carpet anywhere! High ceilings and elegant architectural details, including trey ceilings and decorative accents, create a refined and welcoming atmosphere. At the heart of the home is a spacious open kitchen with ample cabinetry, plenty of counter space, and LED lighting updated in 2022. French doors lead from the main living areas to a COVERED LANAI overlooking a SCREENED ~ SOLAR HEATED ~ SALT WATER POOL – the ultimate spot for relaxing or gathering with family and friends complete with a NEW POOL PUMP (2022). The paver lanai mirrors the paver driveway out front. Your PRIMARY SUITE is set apart and offers a generous bedroom with lanai access, lovely tray ceiling, DUAL WALK-IN CLOSETS, and a well appointed private en-suite bath, updated with LED lighting and designed to impress! Bedrooms two and three share a convenient Jack & Jill bath, while bedroom 4 is located next to a third full/cabana bath. Additional highlights of this home include; **Recent INTERIOR PAINT (2022), **DOUBLE PANE WINDOWS for energy efficiency, **Large laundry room, **Excellent CURB APPEAL with meticulously maintained LANDSCAPING! All of this and an unbeatable location in The Sanctuary, one of Oviedo’s premier communities with RESORT STYLE AMENITIES: clubhouse, fitness center, community pool, sports courts/fields, and a playground. And with zoning for A-RATED SEMINOLE COUNTY SCHOOLS, including Hagerty High, this home offers the space, style, and location to live exceptionally! Call today to schedule a tour!
Sold for $695,000
$695,000
3753 HEIRLOOM ROSE PLACE, OVIEDO, FL 32766
4beds
2,542sqft
Single Family Residence
Built in 2004
10,328 Square Feet Lot
$692,600 Zestimate®
$273/sqft
$3,691 Estimated rent
Home value
$692,600
$658,000 - $727,000
$3,691/mo
Zestimate® history
Owner options
List your home for rent
$3,691/mo
Rent Zestimate®
Find your next renter with Zillow Rental Manager. Plus, with online applications, you can quickly screen prospective tenants – for free.
$3,691/mo
Rent Zestimate®
Refinance and save
$4,737/mo
Est. payment
Refinancing to a lower rate could help reduce your monthly payments and save thousands over the life of the loan.
$4,737/mo
Est. payment
Explore your selling options
Work with a Zillow partner agent
Leverage their expertise and Zillow's premium Showcase listings to get your home seen by more buyers.
Get startedList with your own agent
Get your home in front of millions of buyers by listing it on Zillow.
Learn how to do itSell it yourself
Take full control of how buyers see your home on Zillow by listing For Sale by Owner (FSBO).
List your homeWhat's special
Covered lanaiLarge laundry roomHigh ceilingsJack and jill bathExcellent curb appealPeaceful wooded viewsSpacious open kitchen
Zillow last checked:
Listing updated:
Listed by:
Jenny Wemert 407-809-1193,
WEMERT GROUP REALTY LLC 407-743-8356,
Jennifer Perez 407-505-9140,
WEMERT GROUP REALTY LLC
Bought with:
Thomas Marchetto, 678287
OPTIMA REAL ESTATE
Source: Stellar MLS,MLS#: O6316617 Originating MLS: Orlando Regional
Originating MLS: Orlando Regional
Facts & features
Interior
Bedrooms & bathrooms
- Bedrooms: 4
- Bathrooms: 3
- Full bathrooms: 3
Rooms
- Room types: Den/Library/Office, Family Room, Dining Room, Living Room
Primary bedroom
- Features: Ceiling Fan(s), En Suite Bathroom, Dual Closets
- Level: First
- Area: 252 Square Feet
- Dimensions: 18x14
Bedroom 2
- Features: Ceiling Fan(s), Jack & Jill Bathroom, Built-in Closet
- Level: First
- Area: 132 Square Feet
- Dimensions: 12x11
Bedroom 3
- Features: Ceiling Fan(s), Jack & Jill Bathroom, Built-in Closet
- Level: First
- Area: 132 Square Feet
- Dimensions: 12x11
Bedroom 4
- Features: Ceiling Fan(s), Built-in Closet
- Level: First
- Area: 132 Square Feet
- Dimensions: 12x11
Primary bathroom
- Features: Bath With Whirlpool, Dual Sinks, Makeup/Vanity Space, Split Vanities, Tub with Separate Shower Stall, Water Closet/Priv Toilet, Window/Skylight in Bath, Linen Closet
- Level: First
- Area: 160 Square Feet
- Dimensions: 10x16
Balcony porch lanai
- Features: Ceiling Fan(s)
- Level: First
- Area: 270 Square Feet
- Dimensions: 15x18
Dining room
- Level: First
- Area: 144 Square Feet
- Dimensions: 12x12
Family room
- Features: Ceiling Fan(s)
- Level: First
- Area: 221 Square Feet
- Dimensions: 17x13
Kitchen
- Features: Breakfast Bar, Pantry
- Level: First
- Area: 196 Square Feet
- Dimensions: 14x14
Living room
- Features: Ceiling Fan(s)
- Level: First
- Area: 256 Square Feet
- Dimensions: 16x16
Office
- Features: Ceiling Fan(s)
- Level: First
- Area: 120 Square Feet
- Dimensions: 12x10
Heating
- Central
Cooling
- Central Air
Appliances
- Included: Dishwasher, Dryer, Microwave, Range, Refrigerator, Washer
- Laundry: Laundry Room
Features
- Ceiling Fan(s), Crown Molding, Eating Space In Kitchen, High Ceilings, Kitchen/Family Room Combo, Open Floorplan, Primary Bedroom Main Floor, Split Bedroom, Thermostat, Tray Ceiling(s), Walk-In Closet(s)
- Flooring: Laminate, Tile
- Doors: French Doors
- Windows: Blinds, Double Pane Windows, Window Treatments
- Has fireplace: No
Interior area
- Total structure area: 3,278
- Total interior livable area: 2,542 sqft
Property
Parking
- Total spaces: 2
- Parking features: Driveway, Garage Faces Side
- Attached garage spaces: 2
- Has uncovered spaces: Yes
Features
- Levels: One
- Stories: 1
- Patio & porch: Covered, Rear Porch, Screened
- Exterior features: Lighting, Rain Gutters, Sidewalk
- Has private pool: Yes
- Pool features: Heated, In Ground, Salt Water, Screen Enclosure, Solar Heat
- Has spa: Yes
- Spa features: Heated, In Ground
- Fencing: Fenced
- Has view: Yes
- View description: Trees/Woods
Lot
- Size: 10,328 Square Feet
- Features: Conservation Area, Landscaped, Oversized Lot, Sidewalk
- Residential vegetation: Mature Landscaping, Trees/Landscaped
Details
- Parcel number: 1721325RB00005330
- Zoning: PUD
- Special conditions: None
Construction
Type & style
- Home type: SingleFamily
- Property subtype: Single Family Residence
Materials
- Block, Stucco
- Foundation: Slab
- Roof: Shingle
Condition
- New construction: No
- Year built: 2004
Utilities & green energy
- Sewer: Public Sewer
- Water: Public
- Utilities for property: BB/HS Internet Available, Cable Available, Electricity Connected, Public, Water Connected
Community & HOA
Community
- Features: Clubhouse, Fitness Center, Playground, Pool, Sidewalks, Tennis Court(s)
- Pet fee: $0 monthly
- Subdivision: SANCTUARY PH 2 VILLAGES 7
HOA
- Has HOA: Yes
- Amenities included: Clubhouse, Fitness Center, Playground, Pool, Tennis Court(s)
- Services included: Community Pool, Maintenance Grounds, Recreational Facilities
- HOA fee: $117 monthly
- HOA name: Nexus Community Management
- HOA phone: 321-315-0501
Location
- Region: Oviedo
Financial & listing details
- Price per square foot: $273/sqft
- Tax assessed value: $537,829
- Annual tax amount: $4,906
- Date on market: 6/13/2025
- Cumulative days on market: 35 days
- Listing terms: Cash,Conventional,FHA,VA Loan
- Ownership: Fee Simple
- Total actual rent: 0
- Electric utility on property: Yes
- Road surface type: Paved
Price history
| Date | Event | Price |
|---|---|---|
| 8/1/2025 | Sold | $695,000-0.6%$273/sqft |
Source:  Stellar MLS #O6316617 Report a problem Stellar MLS #O6316617 Report a problem | ||
| 7/18/2025 | Pending sale | $699,000$275/sqft |
Source: Stellar MLS #O6316617 Report a problem | ||
| 7/15/2025 | Price change | $699,000-1.5%$275/sqft |
Source: Stellar MLS #O6316617 Report a problem | ||
| 6/13/2025 | Listed for sale | $710,000+36.6%$279/sqft |
Source: Stellar MLS #O6316617 Report a problem | ||
| 4/7/2021 | Sold | $519,900$205/sqft |
Source: Public Record Report a problem | ||
| 2/5/2021 | Pending sale | $519,900$205/sqft |
Source: PREFER 1 REAL ESTATE, INC. #O5921161 Report a problem | ||
| 2/5/2021 | Listed for sale | $519,900$205/sqft |
Source: PREFER 1 REAL ESTATE, INC. #O5921161 Report a problem | ||
| 2/5/2021 | Pending sale | $519,900$205/sqft |
Source: Stellar MLS #O5921161 Report a problem | ||
| 2/4/2021 | Listed for sale | $519,900+72.7%$205/sqft |
Source: Stellar MLS #O5921161 Report a problem | ||
| 7/16/2012 | Sold | $301,100-5.8%$118/sqft |
Source: Stellar MLS #O5100603 Report a problem | ||
| 5/24/2012 | Price change | $319,555-3%$126/sqft |
Source: NCI #O5100603 Report a problem | ||
| 5/15/2012 | Listed for sale | $329,500-8%$130/sqft |
Source: NCI #O5100603 Report a problem | ||
| 4/19/2005 | Sold | $358,000$141/sqft |
Source: Public Record Report a problem | ||
Public tax history
| Year | Property taxes | Tax assessment |
|---|---|---|
| 2025 | $5,585 +6.9% | $370,886 +2.9% |
| 2024 | $5,226 +6.5% | $360,433 +3% |
| 2023 | $4,906 +2.7% | $349,935 +3% |
| 2022 | $4,775 +16.8% | $339,743 +17.7% |
| 2021 | $4,089 +0.8% | $288,603 +1.4% |
| 2020 | $4,055 +1.3% | $284,618 +2.3% |
| 2019 | $4,004 | $278,219 +1.9% |
| 2018 | $4,004 +1% | $273,031 +2.1% |
| 2017 | $3,966 +2.8% | $267,415 +1.4% |
| 2016 | $3,860 -3.6% | $263,748 +1.4% |
| 2015 | $4,004 | $260,094 +0.8% |
| 2014 | $4,004 -0.6% | $258,030 +1.5% |
| 2013 | $4,028 +16.5% | $254,217 +10.2% |
| 2012 | $3,458 +1.4% | $230,601 +2% |
| 2011 | $3,409 -10.8% | $226,034 -8.5% |
| 2010 | $3,823 -3.1% | $246,996 -3.1% |
| 2009 | $3,945 -13.7% | $254,828 -14.3% |
| 2008 | $4,572 +0.7% | $297,478 +3% |
| 2007 | $4,538 +1.3% | $288,814 +10.4% |
| 2006 | $4,481 -7.5% | $261,489 +4.1% |
| 2005 | $4,846 +1195.9% | $251,301 +1233.5% |
| 2004 | $374 | $18,845 |
Find assessor info on the county website
Neighborhood: 32766
Nearby homes
- $630,8003 bd3 ba2.5k sqft3745 Heirloom Rose Pl, Oviedo, FL 32766Off Market
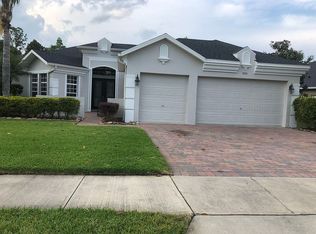
- $792,6005 bd4 ba3.4k sqft3761 Heirloom Rose Pl, Oviedo, FL 32766Off Market
- $626,9004 bd3 ba2.6k sqft3737 Heirloom Rose Pl, Oviedo, FL 32766Off Market
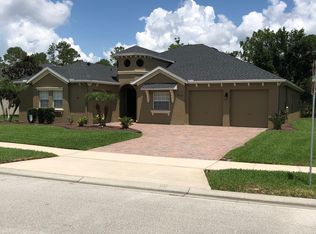
- $689,6004 bd3 ba2.6k sqft3769 Heirloom Rose Pl, Oviedo, FL 32766Off Market
- $639,200-- bd-- ba-- sqft3769 Heirloom Rose Pl #P, Oviedo, FL 32766Off Market
- $715,2004 bd3 ba3.4k sqft3756 Heirloom Rose Pl, Oviedo, FL 32766Off Market
- $627,7004 bd3 ba2.6k sqft3748 Heirloom Rose Pl, Oviedo, FL 32766Off Market
- $690,9004 bd3 ba3k sqft3715 Heirloom Rose Pl, Oviedo, FL 32766Off Market
Nearby schools
GreatSchools rating
- 9/10Walker Elementary SchoolGrades: PK-5Distance: 1.2 mi
- 9/10Chiles Middle SchoolGrades: 6-8Distance: 0.7 mi
- 8/10Hagerty High SchoolGrades: 9-12Distance: 3 mi
Schools provided by the listing agent
- Elementary: Walker Elementary
- Middle: Chiles Middle
- High: Hagerty High
Source: Stellar MLS. This data may not be complete. We recommend contacting the local school district to confirm school assignments for this home.
Get a cash offer in 3 minutes
Find out how much your home could sell for in as little as 3 minutes with a no-obligation cash offer.
Estimated market value
$692,600
Get a cash offer in 3 minutes
Find out how much your home could sell for in as little as 3 minutes with a no-obligation cash offer.
Estimated market value
$692,600
- Florida
- Seminole County
- Oviedo
- 32766
- 3753 HEIRLOOM ROSE PLACE
Nearby cities
Nearby zip codes
Other Oviedo Topics
