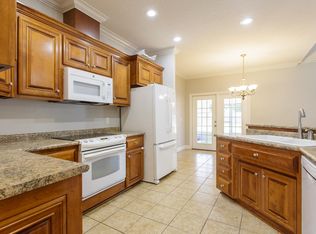
This beautiful single family home was custom built in 2017 by Blake Taylor Homes. Real hardwood floors throughout the main living spaces make the open concept feel ever more open and connected. All three spacious bedrooms have large walk-in closets and carpet floors. The two bathrooms and laundry room have a modern neutral gray tile flooring. This home was built with the small details in mind and modern simple design choices, from the white kitchen cabinets and granite countertops throughout the home to the convenient and sturdy storage nook by the garage entry. Lot opens up to a common space lawn area that practically doubles your lot size for kids to play or to host outdoor gatherings. The three car garage is oversized to fit two large vehicles with extra room for storage. Within the garage is the attic space access that holds the water heater and even more storage space. The open concept floor plan offers sight-lines from the front door through to the backyard and from the dining area through the kitchen and living room spaces.
This property is not currently displayed as for sale or rent on Zillow. This may be different from what's on other websites or public sources.